
1320 Casper Church Road, Cobden, IL 62920
Local realty services provided by:CENTURY 21 Broughton Team
1320 Casper Church Road,Cobden, IL 62920
$729,000
- 3 Beds
- 3 Baths
- 2,850 sq. ft.
- Single family
- Active
Listed by: chad wilkinson, non-member agent rmlsa
Office: whitetail properties real esta
MLS#:CA1045714
Source:IL_CAAR
Price summary
- Price:$729,000
- Price per sq. ft.:$303.75
About this home
Featuring a spacious 3,000-square-foot 3 bed 3 bath home, an additional 600-square-foot cabin, multiple outbuildings, and an inviting in-ground pool, this property is ideal for those seeking a private residence, recreational retreat, or full time farm. The home offers an open-concept kitchen and living area highlighted by soaring vaulted ceilings, warm wood accents, and a cozy fireplace. The spacious kitchen features a large island, abundant cabinetry, and generous countertop space, making it perfect for entertaining and everyday living. The main-level primary suite provides convenience and privacy, while two additional bedrooms and a full bathroom are located upstairs. The finished partial basement includes a large entertainment room, offering additional space for family gatherings, game nights, or a home theater. Step outside to enjoy the covered wraparound porch overlooking the beautifully landscaped yard and inviting in-ground pool. A paved driveway and concrete parking area lead to the attached garage and impressive 36' x 50' shop, while an additional equipment building provides even more storage for tractors, ATVs, or recreational gear. The land is equally impressive, featuring approximately 42 acres of timber and 30 acres of cross fenced pasture. The fenced pasture includes automatic waterers, making it well-suited for livestock. This remarkable property offers endless opportunities for hunting, horseback riding, farming, or simply enjoying peaceful country living....
Contact an agent
Home facts
- Year built:1997
- Subdivision & Development:None
- Listing ID #:CA1045714
- Added:31 day(s) ago
- Updated:September 11, 2026 at 02:44 PM
Rooms and interior
- Bedrooms:3
- Total bathrooms:3
- Full bathrooms:3
- Kitchen Description:Dishwasher, Refrigerator
- Basement:Yes
- Basement Description:Finished, Partial
- Living area:2,850 sq. ft.
Heating and cooling
- Cooling:Central Air
- Heating:Electric, Propane
- Central air:Yes
Structure and exterior
- Roof:Shingle
- Year built:1997
- Building area:2,850 sq. ft.
- Lot area:78.21 Acres
- Construction Materials:Frame, Vinyl Siding
- Exterior Features:Pole Barn
- Foundation Description:Block, Poured Concrete
Schools
- High school:Anna/Jonesboro HS
Utilities
- Water:Public
Finances and disclosures
- Price:$729,000
- Price per sq. ft.:$303.75
- Tax amount:$8,706 (2025)
Features and amenities
- Appliances:Dishwasher, Refrigerator
- Amenities:Ceiling Fan(s)
Parking
- Parking description:Attached, Parking Pad
- Garage:Yes
- Garage spaces:2
New listings near 1320 Casper Church Road
 $400,000Active4 beds 4 baths3,412 sq. ft.
2650 State Route 127 Highway, Cobden, IL 62920
MLS# 12746136Listed by: EXIT REALTY NEW BEGINNINGZ
 $478,900Active3 beds 2 baths3,402 sq. ft.
1855 Kratzinger Hollow Road, Cobden, IL 62920
MLS# PA1269267Listed by: SHAWNEE HILLS REAL ESTATE, LLC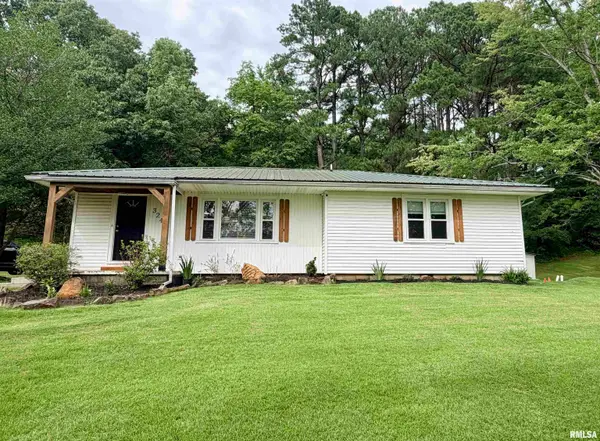 $158,000Active2 beds 2 baths1,240 sq. ft.
324 E Ash Street, Cobden, IL 62920
MLS# PA1268360Listed by: HOUSE 2 HOME REALTY ANNA $135,000Pending1 beds 1 baths300 sq. ft.
1040 Baker Hill Road, Cobden, IL 62920
MLS# 12703635Listed by: RE/MAX REALTY CENTRAL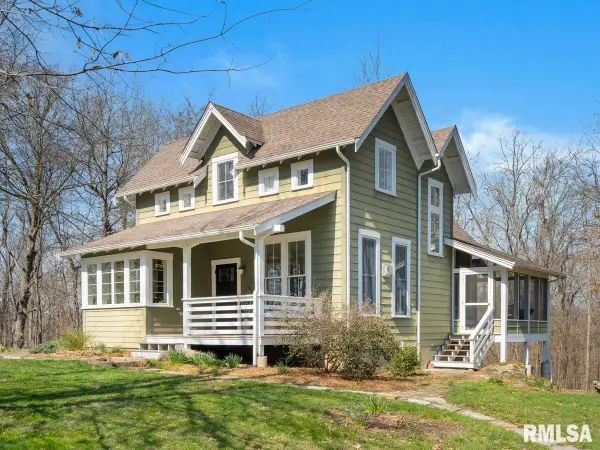 $749,900Active4 beds 4 baths2,329 sq. ft.
526 Shiloh Road, Cobden, IL 62920
MLS# PA1267860Listed by: COLDWELL BANKER J D THOMPSON $154,900Pending4 beds 2 baths1,702 sq. ft.
408 S Jefferson Street, Cobden, IL 62920
MLS# 12675304Listed by: KELLER WILLIAMS PINNACLE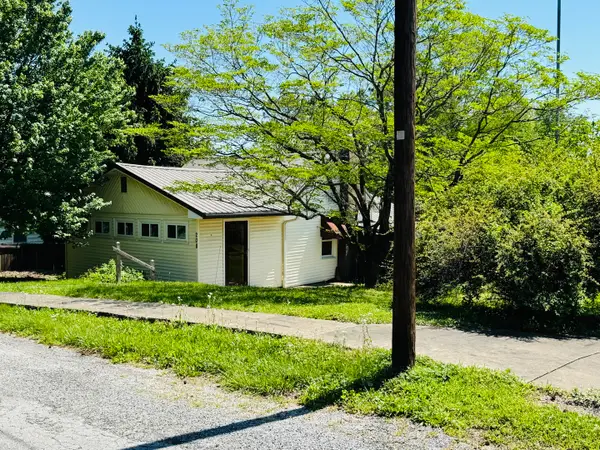 $130,000Active2 beds 1 baths960 sq. ft.
208 W Poplar Street, Cobden, IL 62920
MLS# PA1267191Listed by: SHAWNEE HILLS REAL ESTATE, LLC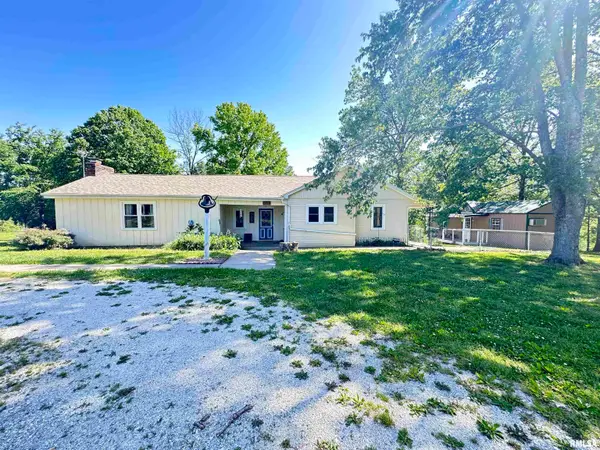 $344,000Active3 beds 3 baths2,278 sq. ft.
1500 Cobden School Road, Cobden, IL 62920
MLS# PA1266496Listed by: HOUSE 2 HOME REALTY ANNA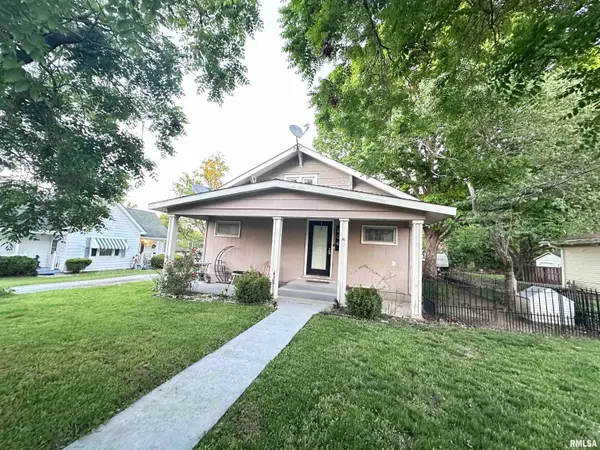 $129,000Active3 beds 2 baths1,548 sq. ft.
204 N Centennial Street, Cobden, IL 62920
MLS# PA1266180Listed by: HOUSE 2 HOME REALTY ANNA


Protect your home and budget from life's surprises with an Assurant Home Warranty, backed by a partner that supports you through every step of homeownership. Explore Plans.
©2026 Century 21 Real Estate LLC. All rights reserved. CENTURY 21®, the CENTURY 21 Logo and C21® are service marks owned by Century 21 Real Estate LLC. Century 21 Real Estate LLC fully supports the principles of the Fair Housing Act and the Equal Opportunity Act. Each office is independently owned and operated. Listing information is deemed reliable but not guaranteed accurate.