
500 Alba Lane, Cobden, IL 62920
Local realty services provided by:CENTURY 21 Tucker Swanson
500 Alba Lane,Cobden, IL 62920
$175,000
- 3 Beds
- 2 Baths
- 1,078 sq. ft.
- Single family
- Active
Listed by: lisa tomazzoli
Office: house 2 home realty anna
MLS#:PA1270238
Source:IL_CAAR
Price summary
- Price:$175,000
- Price per sq. ft.:$162.34
About this home
Nestled just outside of Cobden you will find this adorable 3-bedroom 2-bath home boasting many updates with a complete remodel in 2021. This home has been loved and adorned. This home features an open concept with granite countertops, tile back splash, and stainless-steel appliances and a farm sink. As indicated, there is a newer water heater, high efficiency HVAC and ductwork, custom blinds, updated bathrooms. Laundry room is conveniently located of the kitchen with storage access to the attached garage and the fenced in yard. This home is in the middle of Appleknocker country and is perfect for your needs if you love living or want to live in the midst of the lovely views and adventures of Southern Illinois. Don't wait call today and become the next owner of this lovely home!
Contact an agent
Home facts
- Year built:1986
- Subdivision & Development:Cherry Hills Estates
- Listing ID #:PA1270238
- Added:37 day(s) ago
- Updated:October 24, 2026 at 02:17 PM
Rooms and interior
- Bedrooms:3
- Total bathrooms:2
- Full bathrooms:2
- Kitchen Description:Dishwasher, Refrigerator
- Living area:1,078 sq. ft.
Heating and cooling
- Cooling:Central Air
- Heating:Electric, Forced Air
- Central air:Yes
Structure and exterior
- Roof:Metal
- Year built:1986
- Building area:1,078 sq. ft.
- Lot area:0.2 Acres
- Construction Materials:Brick, Frame, Vinyl Siding
- Exterior Features:Replacement Windows
- Foundation Description:Block
Schools
- High school:Cobden
- Middle school:Cobden Jr High
- Elementary school:Cobden
Utilities
- Water:Public
Finances and disclosures
- Price:$175,000
- Price per sq. ft.:$162.34
- Tax amount:$2,134 (2025)
Features and amenities
- Appliances:Dishwasher, Refrigerator
Parking
- Parking description:Attached, Gravel
- Garage:Yes
- Garage spaces:1
New listings near 500 Alba Lane
- New
 $60,000Active10.83 Acres
Cobden School Road, Cobden, IL 62920-0000
MLS# PA1271117Listed by: SHAWNEE HILLS REAL ESTATE, LLC - New
 $179,900Active3 beds 2 baths2,048 sq. ft.
5500 N State Route 127 Highway, Cobden, IL 62920
MLS# PA1271008Listed by: HOUSE 2 HOME REALTY ANNA  $400,000Pending4 beds 4 baths3,412 sq. ft.
2650 State Route 127 Highway, Cobden, IL 62920
MLS# 12746136Listed by: EXIT REALTY NEW BEGINNINGZ
 $469,900Active3 beds 2 baths3,402 sq. ft.
1855 Kratzinger Hollow Road, Cobden, IL 62920
MLS# PA1269267Listed by: SHAWNEE HILLS REAL ESTATE, LLC $729,000Active3 beds 3 baths2,850 sq. ft.
1320 Casper Church Road, Cobden, IL 62920
MLS# CA1045714Listed by: WHITETAIL PROPERTIES REAL ESTA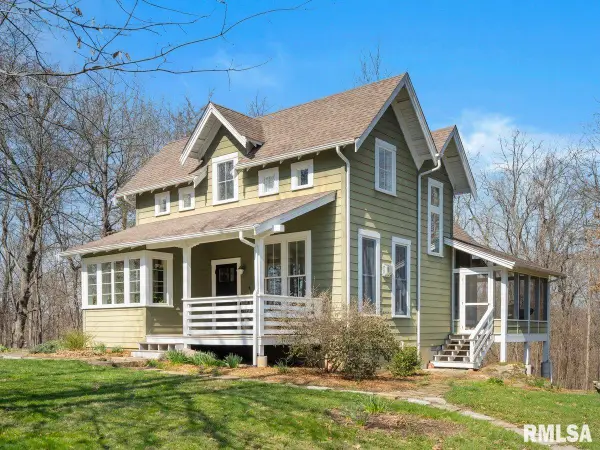 $749,900Active4 beds 4 baths2,329 sq. ft.
526 Shiloh Road, Cobden, IL 62920
MLS# PA1267860Listed by: COLDWELL BANKER J D THOMPSON $154,900Pending4 beds 2 baths1,702 sq. ft.
408 S Jefferson Street, Cobden, IL 62920
MLS# 12675304Listed by: KELLER WILLIAMS PINNACLE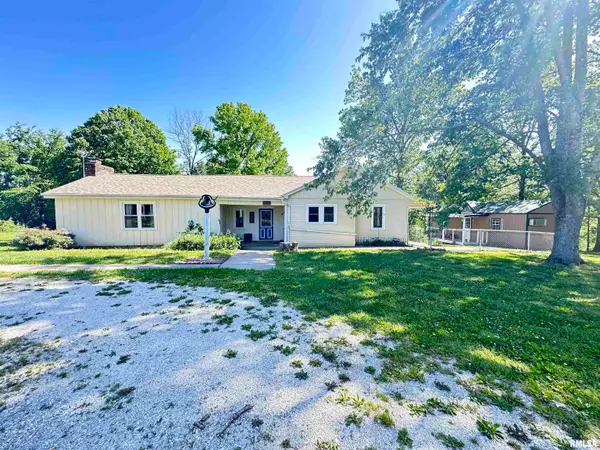 $330,000Active3 beds 3 baths2,278 sq. ft.
1500 Cobden School Road, Cobden, IL 62920
MLS# PA1266496Listed by: HOUSE 2 HOME REALTY ANNA $384,900Active4 beds 3 baths3,053 sq. ft.
7695 Old Highway 51 N, Cobden, IL 62920
MLS# 12623110Listed by: FIVE STAR REALTY


Protect your home and budget from life's surprises with an Assurant Home Warranty, backed by a partner that supports you through every step of homeownership. Explore Plans.
©2026 Century 21 Real Estate LLC. All rights reserved. CENTURY 21®, the CENTURY 21 Logo and C21® are service marks owned by Century 21 Real Estate LLC. Century 21 Real Estate LLC fully supports the principles of the Fair Housing Act and the Equal Opportunity Act. Each office is independently owned and operated. Listing information is deemed reliable but not guaranteed accurate.