
1855 Kratzinger Hollow Road, Cobden, IL 62920
Local realty services provided by:CENTURY 21 Signature Real Estate
1855 Kratzinger Hollow Road,Cobden, IL 62920
$478,900
- 3 Beds
- 2 Baths
- 3,402 sq. ft.
- Single family
- Active
Listed by: jaime watkins
Office: shawnee hills real estate, llc.
MLS#:PA1269267
Source:IL_CAAR
Price summary
- Price:$478,900
- Price per sq. ft.:$165.02
About this home
A 30-acre private retreat awaits! This beautiful, wooded property offers the perfect blend of privacy, recreation, and convenience, creating a true escape while still being just minutes from town. The property feels like your own private park, complete with a picturesque pond stocked with bass, a beautiful creek, fruit trees and bushes, walking paths, and abundant wildlife—making it an exceptional setting for hunting, exploring, or simply enjoying the peaceful scenery. The spacious 3-bedroom, 2-bath home offers plenty of room to gather and entertain, featuring both a living room and family room, plus a bonus recreational room and office in the beautifully remodeled basement. Enjoy the outdoors from the covered porch or expansive deck overlooking the serene surroundings. Additional features include an attached 2-car garage, two large pole barns, a chicken coop, and a heated driveway for added winter convenience. Numerous updates provide peace of mind, including a complete basement remodel, newer septic system, newer HVAC systems, and updated insulation. Whether you're looking for a private homestead, recreational property, hobby farm, or simply a peaceful place to call home, this one-of-a-kind property offers space, beauty, and endless possibilities. Come experience this dream property for yourself—call today to schedule your private showing!...
Contact an agent
Home facts
- Year built:1985
- Subdivision & Development:None
- Listing ID #:PA1269267
- Added:28 day(s) ago
- Updated:September 11, 2026 at 02:44 PM
Rooms and interior
- Bedrooms:3
- Total bathrooms:2
- Full bathrooms:2
- Kitchen Description:Dishwasher, Microwave, Refrigerator
- Basement:Yes
- Basement Description:Finished, Partial
- Living area:3,402 sq. ft.
Heating and cooling
- Cooling:Central Air
- Heating:Electric, Forced Air
- Central air:Yes
Structure and exterior
- Roof:Metal
- Year built:1985
- Building area:3,402 sq. ft.
- Lot area:30 Acres
- Construction Materials:Composition, Frame
- Exterior Features:Pole Barn
- Foundation Description:Poured Concrete
Schools
- High school:Anna/Jonesboro HS
- Middle school:Jonesboro
- Elementary school:Jonesboro
Finances and disclosures
- Price:$478,900
- Price per sq. ft.:$165.02
- Tax amount:$707 (2025)
Features and amenities
- Appliances:Dishwasher, Microwave, Refrigerator
Parking
- Parking description:Attached
- Garage:Yes
- Garage spaces:2
New listings near 1855 Kratzinger Hollow Road
 $400,000Active4 beds 4 baths3,412 sq. ft.
2650 State Route 127 Highway, Cobden, IL 62920
MLS# 12746136Listed by: EXIT REALTY NEW BEGINNINGZ
 $729,000Active3 beds 3 baths2,850 sq. ft.
1320 Casper Church Road, Cobden, IL 62920
MLS# CA1045714Listed by: WHITETAIL PROPERTIES REAL ESTA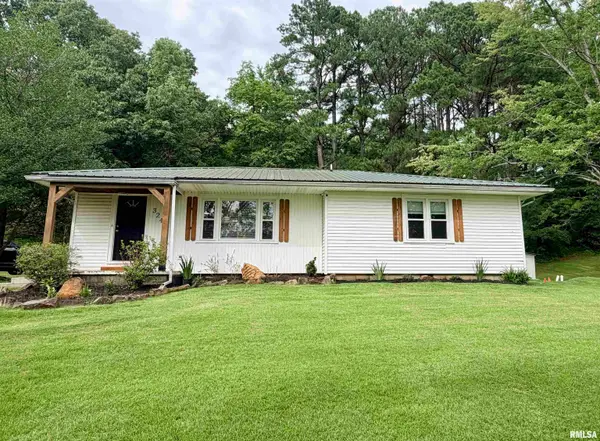 $158,000Active2 beds 2 baths1,240 sq. ft.
324 E Ash Street, Cobden, IL 62920
MLS# PA1268360Listed by: HOUSE 2 HOME REALTY ANNA $135,000Pending1 beds 1 baths300 sq. ft.
1040 Baker Hill Road, Cobden, IL 62920
MLS# 12703635Listed by: RE/MAX REALTY CENTRAL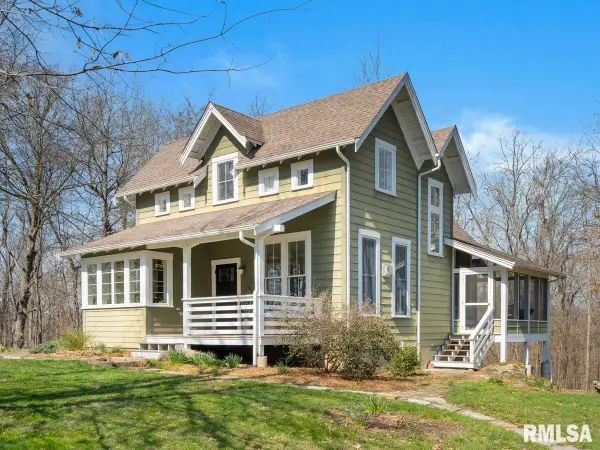 $749,900Active4 beds 4 baths2,329 sq. ft.
526 Shiloh Road, Cobden, IL 62920
MLS# PA1267860Listed by: COLDWELL BANKER J D THOMPSON $154,900Pending4 beds 2 baths1,702 sq. ft.
408 S Jefferson Street, Cobden, IL 62920
MLS# 12675304Listed by: KELLER WILLIAMS PINNACLE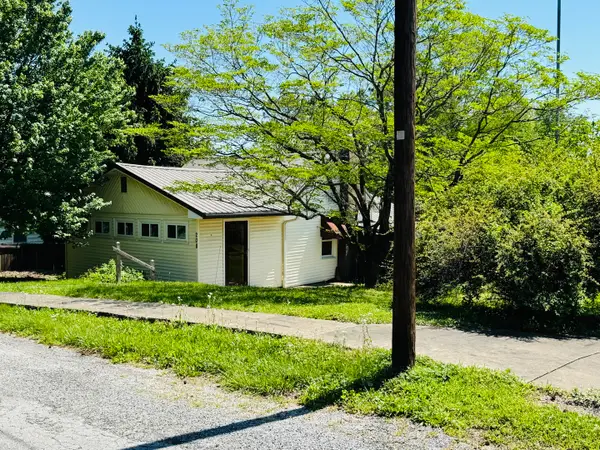 $130,000Active2 beds 1 baths960 sq. ft.
208 W Poplar Street, Cobden, IL 62920
MLS# PA1267191Listed by: SHAWNEE HILLS REAL ESTATE, LLC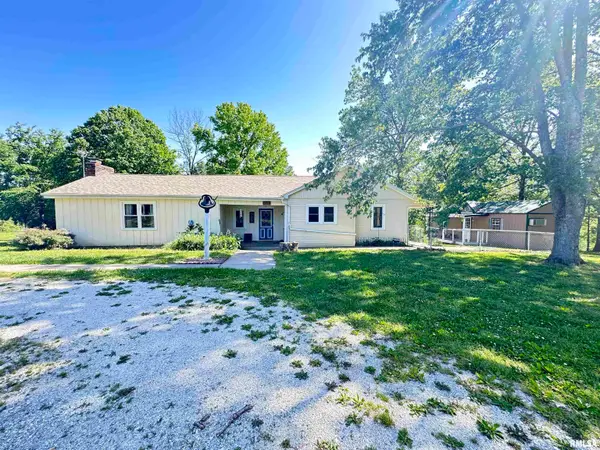 $344,000Active3 beds 3 baths2,278 sq. ft.
1500 Cobden School Road, Cobden, IL 62920
MLS# PA1266496Listed by: HOUSE 2 HOME REALTY ANNA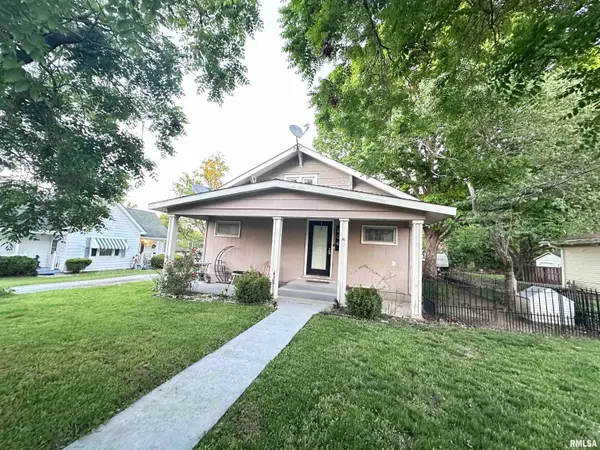 $129,000Active3 beds 2 baths1,548 sq. ft.
204 N Centennial Street, Cobden, IL 62920
MLS# PA1266180Listed by: HOUSE 2 HOME REALTY ANNA


Protect your home and budget from life's surprises with an Assurant Home Warranty, backed by a partner that supports you through every step of homeownership. Explore Plans.
©2026 Century 21 Real Estate LLC. All rights reserved. CENTURY 21®, the CENTURY 21 Logo and C21® are service marks owned by Century 21 Real Estate LLC. Century 21 Real Estate LLC fully supports the principles of the Fair Housing Act and the Equal Opportunity Act. Each office is independently owned and operated. Listing information is deemed reliable but not guaranteed accurate.