
18214 Idlewild Drive, Country Club Hills, IL 60478
Local realty services provided by:CENTURY 21 All Pro Real Estate
18214 Idlewild Drive,Country Club Hills, IL 60478
$216,000
- 3 Beds
- 3 Baths
- 1,843 sq. ft.
- Single family
- Active
Listed by: vanessa daley
Office: ellsbury group llc.
MLS#:12796510
Source:MLSNI
Price summary
- Price:$216,000
- Price per sq. ft.:$117.2
About this home
Space, character, and opportunity at a great value! This inviting Country Club Hills quad-level offers 3 bedrooms, 2.5 baths, an attached two-car garage, and a versatile layout with distinct spaces for everyday living and entertaining. Enter into a spacious living room, then follow a short flight of stairs to the elevated dining room and kitchen with vaulted ceilings. The kitchen appliances stay! An adjoining breakfast area features sliding doors to the backyard deck and a generous, open rectangular yard-ready for outdoor dining, gardening, or relaxing. Another short flight leads to three comfortably sized bedrooms and two full bathrooms. Positioned toward the front of the home, the spacious primary retreat features dual closets, a separate vanity area, and a private shower and toilet area. A finished basement adds flexible space for hobbies, recreation, or storage. Seller-reported updates include a roof approximately three years old, a furnace approximately seven years old, and a brand new sump pump. Bring your decorating ideas and make the interior your own while enjoying a tremendous opportunity to get into the neighborhood. Priced to sell and offered AS IS; inspections are welcome....
Contact an agent
Home facts
- Year built:1987
- Listing ID #:12796510
- Updated:November 01, 2026 at 05:20 PM
Rooms and interior
- Bedrooms:3
- Total bathrooms:3
- Full bathrooms:2
- Half bathrooms:1
- Rooms Total:7
- Basement Description:Finished, Partial
- Living area:1,843 sq. ft.
Heating and cooling
- Cooling:Central Air
- Heating:Gas
- Central air:Yes
Structure and exterior
- Year built:1987
- Building area:1,843 sq. ft.
- Levels:3 Story
Utilities
- Water:Public
- Sewer:Public Sewer
Finances and disclosures
- Price:$216,000
- Price per sq. ft.:$117.2
- Tax amount:$6,866 (2023)
Parking
- Total parking spaces:4
- Parking description:Attached Garage, Garage
- Garage:Yes
- Garage spaces:2
 Copyright 2026 Midwest Real Estate Data LLC. All rights reserved. The data relating to real estate for sale on this web site comes in part from the Broker Reciprocity Program of the Midwest Real Estate Data LLC. Listing information is deemed reliable but not guaranteed. MLSNI Member Broker: Lisa McKinney
New listings near 18214 Idlewild Drive
- New
 $147,500Active3 beds 2 baths1,308 sq. ft.
1201 Williamsburg Road, Country Club Hills, IL 60478
MLS# 12798590Listed by: JELANI REALTY ADVISORS - New
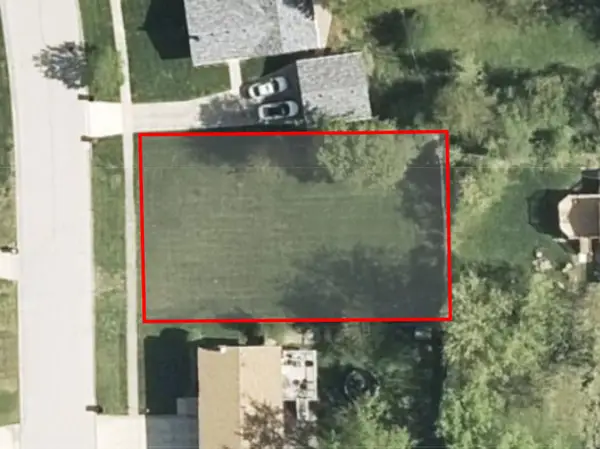 $15,000Active0 Acres
18961 Keeler Avenue, Country Club Hills, IL 60478
MLS# 12798546Listed by: LEGACY PROPERTIES, A SARAH LEONARD COMPANY, LLC - New
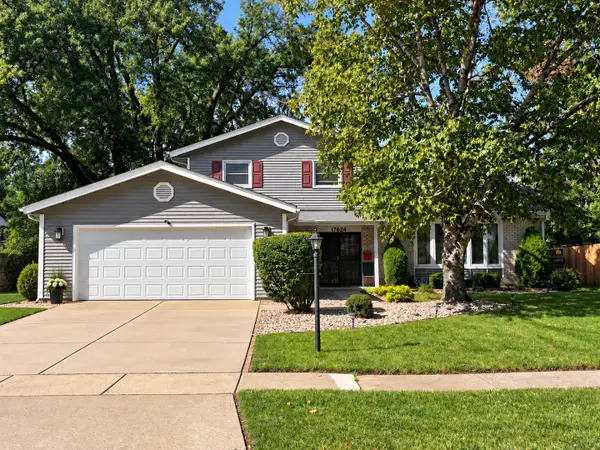 $292,000Active4 beds 3 baths1,980 sq. ft.
17624 Hawthorne Drive, Country Club Hills, IL 60478
MLS# 12770594Listed by: COLDWELL BANKER REAL ESTATE GROUP - New
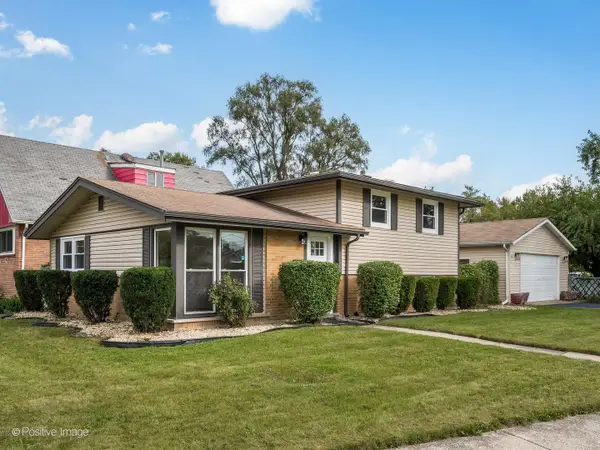 $280,000Active3 beds 2 baths1,460 sq. ft.
16843 Briargate Drive, Country Club Hills, IL 60478
MLS# 12797294Listed by: COMPASS - New
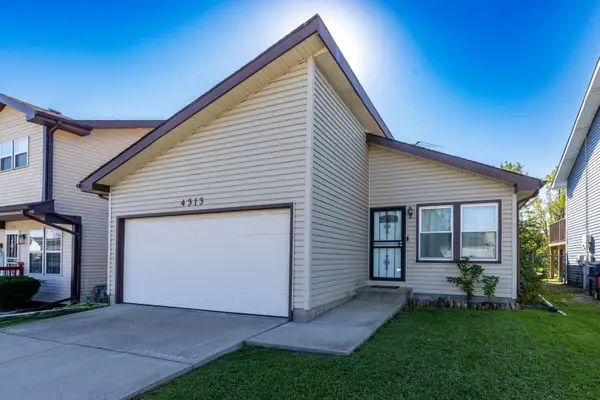 $277,500Active3 beds 2 baths1,300 sq. ft.
4313 181st Street, Country Club Hills, IL 60478
MLS# 12796764Listed by: EXP REALTY - New
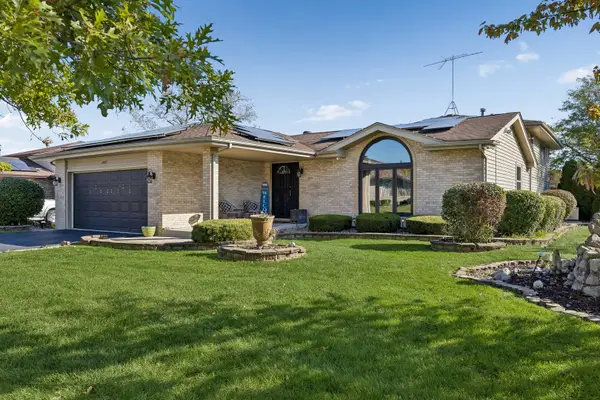 $320,000Active4 beds 3 baths2,000 sq. ft.
17837 Cypress Avenue, Country Club Hills, IL 60478
MLS# 12793023Listed by: BAIRD & WARNER - New
 $197,500Active3 beds 2 baths1,711 sq. ft.
18010 Olympia Drive, Country Club Hills, IL 60478
MLS# 12796298Listed by: @PROPERTIES CHRISTIE'S INTERNATIONAL REAL ESTATE - New
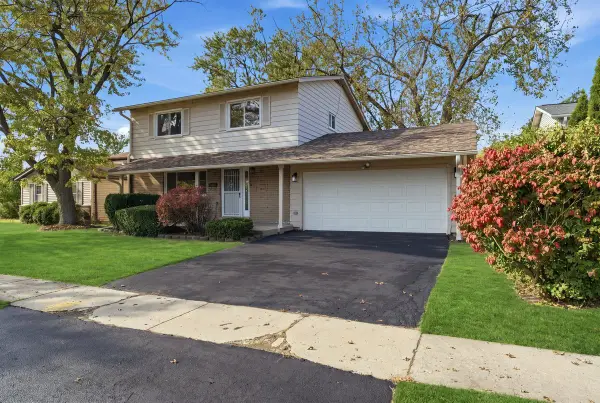 $275,000Active4 beds 3 baths1,622 sq. ft.
17480 Eastgate Drive, Country Club Hills, IL 60478
MLS# 12795532Listed by: EXP REALTY - New
 $250,000Active3 beds 2 baths1,152 sq. ft.
19021 S Keeler Avenue, Country Club Hills, IL 60478
MLS# 12790910Listed by: RE/MAX 10


Protect your home and budget from life's surprises with an Assurant Home Warranty, backed by a partner that supports you through every step of homeownership. Explore Plans.
©2026 Century 21 Real Estate LLC. All rights reserved. CENTURY 21®, the CENTURY 21 Logo and C21® are service marks owned by Century 21 Real Estate LLC. Century 21 Real Estate LLC fully supports the principles of the Fair Housing Act and the Equal Opportunity Act. Each office is independently owned and operated. Listing information is deemed reliable but not guaranteed accurate.