1639 Route 166 Highway, Creal Springs, IL 62922
Local realty services provided by:CENTURY 21 Signature Real Estate
Listed by: alexander "alec" childers
Office: house 2 home realty
MLS#:PA1269721
Source:IL_CAAR
Price summary
- Price:$389,000
- Price per sq. ft.:$239.53
About this home
Nearly 10 acres, a stocked pond, multiple outbuildings and room to spread out inside and out—1639 Illinois Route 166 offers a rare combination of space, privacy and versatility. Situated on 9.93 mostly wooded acres, this 3-bedroom, 3-bath home features 1,624 sq. ft. on the main level plus an expansive, mostly finished full basement. The main level offers a spacious living room with gas-log fireplace, a well-equipped kitchen with abundant cabinetry and new kitchen appliances, dining area with direct access to the rear deck, and three bedrooms including a primary suite with private bath. Downstairs, the finished basement dramatically expands the usable living space with a large recreation/family room, kitchenette with water, full bathroom, utility and storage areas, and a concrete tornado shelter. Outside is where this property really sets itself apart. Enjoy the wooded acreage and stocked pond, or gather under the large covered pavilion overlooking the backyard. A substantial detached two-car garage/shop provides excellent parking, workspace and storage, while an additional barn/storage building with attached lean-to adds even more utility. A fenced dog area is already in place as well, and the hot tub is negotiable. Recent improvements include a new gas HVAC system installed in December 2025, new gutter guards, and updated flashing and boots around roof penetrations. Pool has been removed from property. Call to schedule your private showing today!...
Contact an agent
Home facts
- Year built:1996
- Subdivision & Development:None
- Listing ID #:PA1269721
- Added:12 day(s) ago
- Updated:September 11, 2026 at 03:03 PM
Rooms and interior
- Bedrooms:3
- Total bathrooms:3
- Full bathrooms:3
- Kitchen Description:Dishwasher, Microwave, Refrigerator
- Basement:Yes
- Basement Description:Finished
- Living area:3,248 sq. ft.
Heating and cooling
- Cooling:Central Air
- Heating:Forced Air
- Central air:Yes
Structure and exterior
- Roof:Shingle
- Year built:1996
- Building area:3,248 sq. ft.
- Lot area:9.93 Acres
- Construction Materials:Block, Vinyl Siding
- Exterior Features:Pole Barn
- Foundation Description:Poured Concrete
Schools
- High school:Marion
Finances and disclosures
- Price:$389,000
- Price per sq. ft.:$239.53
- Tax amount:$5,305 (2025)
Features and amenities
- Appliances:Dishwasher, Microwave, Refrigerator
- Amenities:Ceiling Fan(s), Hot Tub
- Pool features:Hot Tub
Parking
- Parking description:Detached
- Garage:Yes
- Garage spaces:2
New listings near 1639 Route 166 Highway
- New

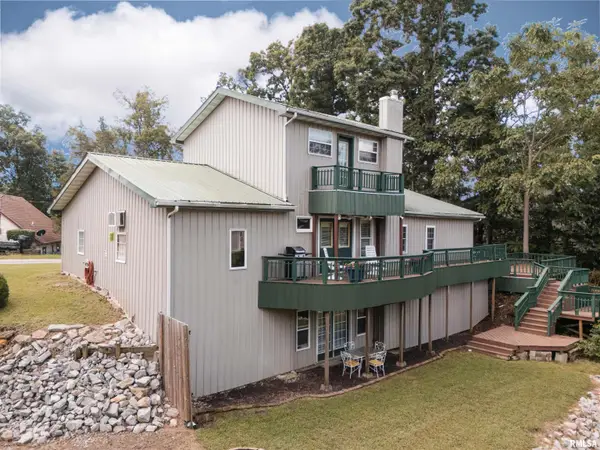
 $225,000Active2 beds 1 baths980 sq. ft.
530 Marina Circle, Creal Springs, IL 62922
MLS# 12747459Listed by: C21 HOUSE OF REALTY, INC. L
 $214,900Active3 beds 2 baths1,777 sq. ft.
13090 Tracy Lane, Creal Springs, IL 62922
MLS# PA1269579Listed by: COLDWELL BANKER J D THOMPSON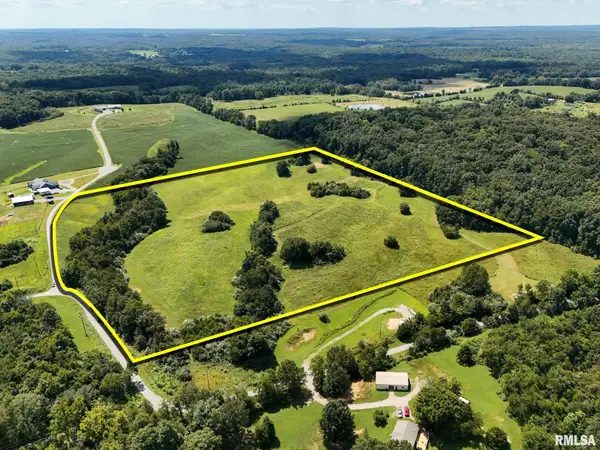 $200,000Active25.54 Acres
TBD Turner Road, Creal Springs, IL 62922
MLS# PA1269592Listed by: RIVER 2 RIVER REALTY, INC.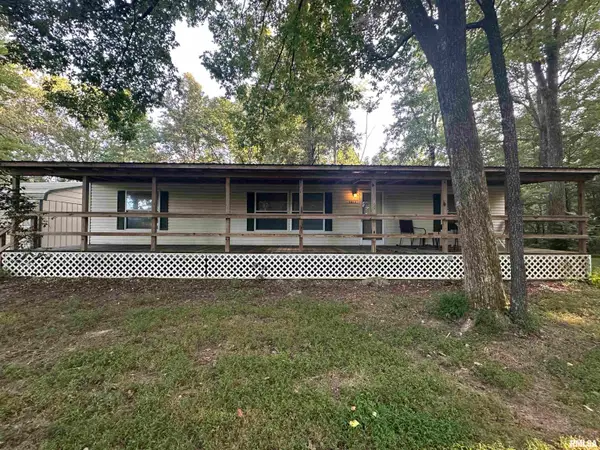 $189,500Active3 beds 2 baths
16691 Boundary Road, Creal Springs, IL 62922
MLS# PA1269309Listed by: RIVER 2 RIVER REALTY, INC.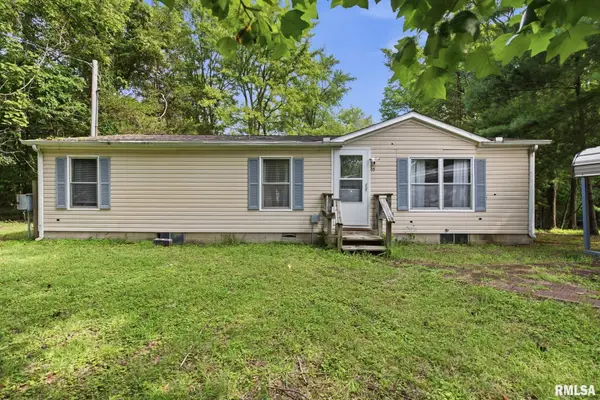 $109,000Active3 beds 2 baths1,232 sq. ft.
45 Donetta Lane, Creal Springs, IL 62922
MLS# PA1269146Listed by: SELLING SI REALTY $474,900Active3 beds 2 baths1,674 sq. ft.
13481 S Egypt Shores Drive, Creal Springs, IL 62922
MLS# PA1268865Listed by: SELLING SI REALTY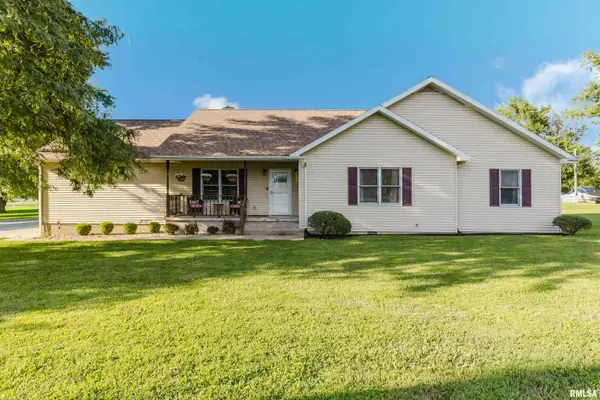 $485,000Active4 beds 3 baths3,346 sq. ft.
556 Dongola Court, Creal Springs, IL 62922
MLS# PA1268467Listed by: HOUSE 2 HOME REALTY $315,000Active3 beds 2 baths1,456 sq. ft.
1340 1350 Egyptian Hills Drive, Creal Springs, IL 62922
MLS# PA1268152Listed by: VALERIE BETHEL DESIGNATED MANAGING BROKER $45,000Active0 Acres
000 Wagon Creek Loop, Creal Springs, IL 62922
MLS# PA1267374Listed by: REALTY 618 LLC


Protect your home and budget from life's surprises with an Assurant Home Warranty, backed by a partner that supports you through every step of homeownership. Explore Plans.
©2026 Century 21 Real Estate LLC. All rights reserved. CENTURY 21®, the CENTURY 21 Logo and C21® are service marks owned by Century 21 Real Estate LLC. Century 21 Real Estate LLC fully supports the principles of the Fair Housing Act and the Equal Opportunity Act. Each office is independently owned and operated. Listing information is deemed reliable but not guaranteed accurate.