800 E Lakecrest Drive West, Creal Springs, IL 62922
Local realty services provided by:CENTURY 21 Tucker Swanson
Listed by: melissa plant
Office: coldwell banker j d thompson
MLS#:PA1271055
Source:IL_CAAR
Price summary
- Price:$725,000
- Price per sq. ft.:$206.67
About this home
Experience Lake of Egypt waterfront living at its finest in this spacious 3,508 sq ft ranch home with over 165’ of shoreline, situated on an expansive double waterfront lot in Lakecrest Subdivision. Offering breathtaking water views from nearly every room, this 4-bed, 3-bath home features large windows, French doors, & 1,188 sq ft of composite decking designed for exceptional low maintenance outdoor living and entertaining. The main level offers 2,352 sq ft, with an additional 1156 sq ft in the walkout basement, including a living room, family room, & a 25’ x 20’ bonus/rec room. Durable LVT flooring extends throughout the basement and bonus room. Enjoy deep water exceeding 10 feet at the back of the cove, along with a large double dock featuring 2 powered boat lifts and a swim platform. The recently remodeled primary bathroom features heated floors, while the kitchen, laundry room, and primary bath offer granite/quartz countertops. A new custom wood-burning fireplace adds warmth and character to the home. The oversized 28’ x 40’ three-car garage features garage doors on both the street and one lake side, providing convenient access for vehicles, boats, and lake toys. Additional highlights include a concrete driveway, deck wiring for a future hot tub, and multiple strings of bistro lights extending from the home to the lake. Located at the northeast end of Lake of Egypt, this property offers the best of lake living with no HOA and is less than 20 minutes from downtown Marion....
Contact an agent
Home facts
- Year built:1973
- Subdivision & Development:Lakecrest Farms
- Listing ID #:PA1271055
- Added:9 day(s) ago
- Updated:October 24, 2026 at 02:17 PM
Rooms and interior
- Bedrooms:4
- Total bathrooms:3
- Full bathrooms:3
- Kitchen Description:Dishwasher, Microwave, Refrigerator
- Basement:Yes
- Living area:3,508 sq. ft.
Heating and cooling
- Cooling:Central Air
- Heating:Forced Air, Propane
- Central air:Yes
Structure and exterior
- Roof:Shingle
- Year built:1973
- Building area:3,508 sq. ft.
- Lot area:0.41 Acres
- Construction Materials:Frame, Vinyl Siding
Schools
- High school:Marion
- Middle school:Marion
- Elementary school:Marion
Utilities
- Water:Public
Finances and disclosures
- Price:$725,000
- Price per sq. ft.:$206.67
- Tax amount:$9,068 (2025)
Features and amenities
- Appliances:Dishwasher, Microwave, Refrigerator
Parking
- Parking description:Attached
- Garage:Yes
- Garage spaces:3
New listings near 800 E Lakecrest Drive West
- New
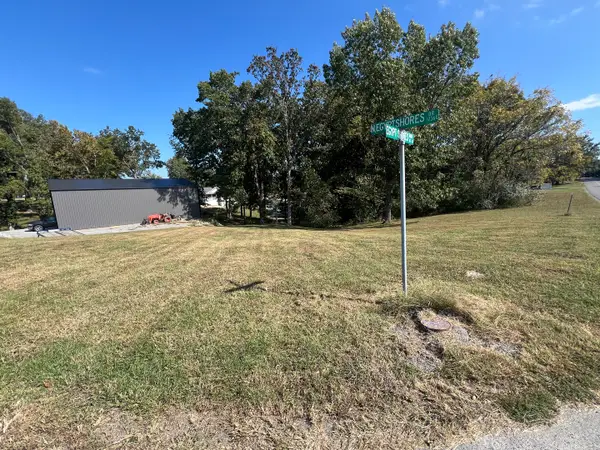
 $25,000Active0 Acres
Lot 42 N Egypt Shores Drive, Creal Springs, IL 62922
MLS# 12785144Listed by: C21 HOUSE OF REALTY, INC. L
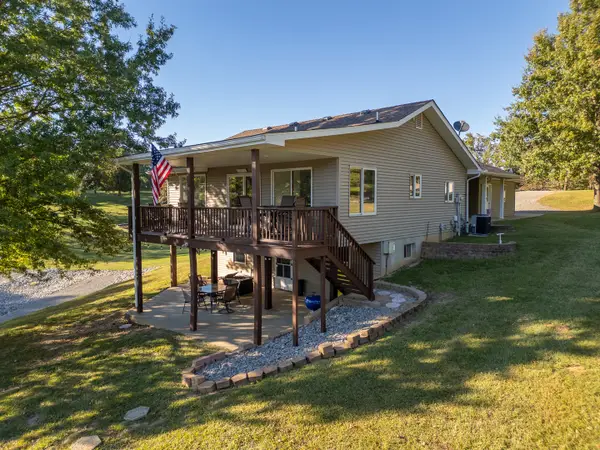 $489,000Active4 beds 3 baths1,900 sq. ft.
13017 Egypt Shores Road, Creal Springs, IL 62922
MLS# 12780569Listed by: C21 HOUSE OF REALTY, INC. C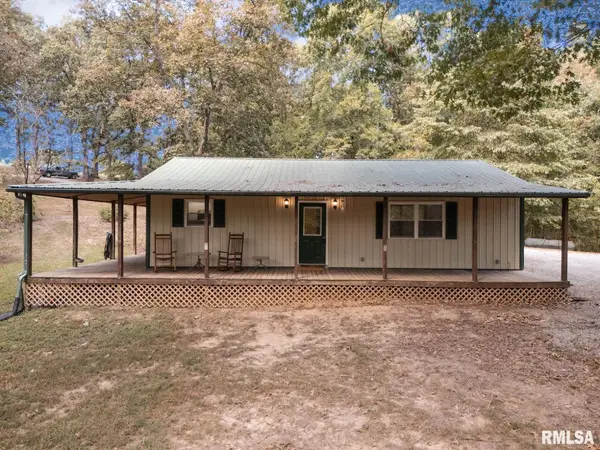 $239,000Pending2 beds 1 baths1,120 sq. ft.
880 State Route 166, Creal Springs, IL 62922
MLS# PA1270656Listed by: COLDWELL BANKER J D THOMPSON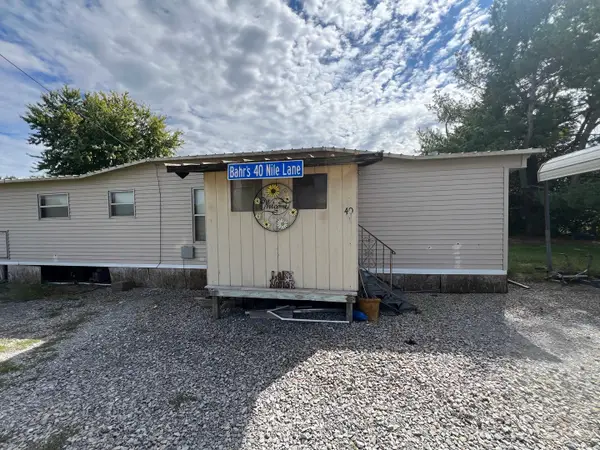 $85,000Pending2 beds 1 baths720 sq. ft.
40 Nile Lane, Creal Springs, IL 62922
MLS# 12771369Listed by: C21 HOUSE OF REALTY, INC. L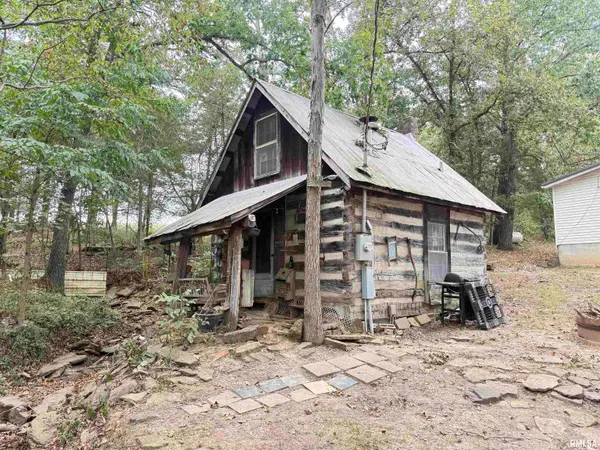 $45,000Active1 beds 1 baths288 sq. ft.
2955 Egyptian Hills Drive, Creal Springs, IL 62922
MLS# PA1270522Listed by: HOUSE 2 HOME REALTY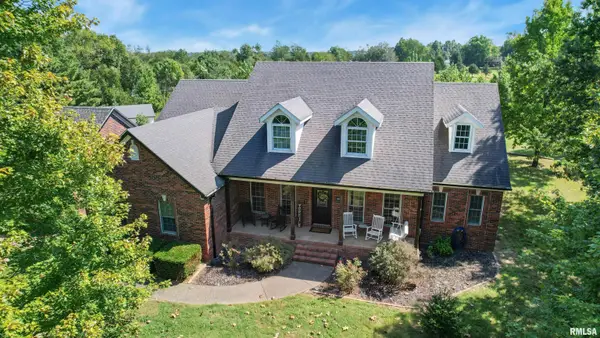 $775,000Active5 beds 5 baths5,700 sq. ft.
6280 Route 166 Route, Creal Springs, IL 62922
MLS# PA1270338Listed by: REALTY 618 LLC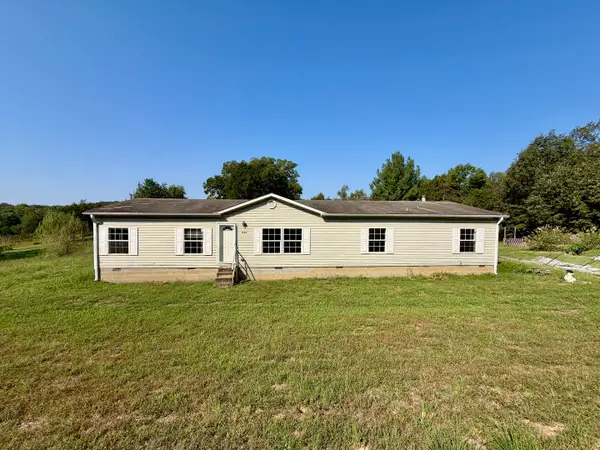 $155,000Active3 beds 2 baths1,960 sq. ft.
1925 Murphy Road, Creal Springs, IL 62922
MLS# 12765561Listed by: RE/MAX REALTY CENTRAL $225,000Pending2 beds 1 baths980 sq. ft.
530 Marina Circle, Creal Springs, IL 62922
MLS# 12747459Listed by: C21 HOUSE OF REALTY, INC. L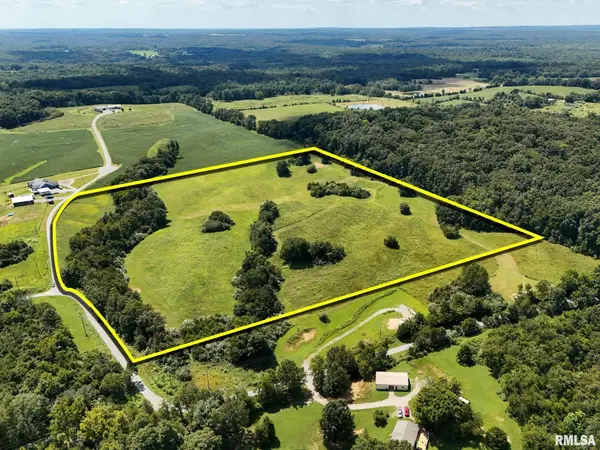 $190,000Active25.54 Acres
TBD Turner Road, Creal Springs, IL 62922
MLS# PA1269592Listed by: RIVER 2 RIVER REALTY, INC.


Protect your home and budget from life's surprises with an Assurant Home Warranty, backed by a partner that supports you through every step of homeownership. Explore Plans.
©2026 Century 21 Real Estate LLC. All rights reserved. CENTURY 21®, the CENTURY 21 Logo and C21® are service marks owned by Century 21 Real Estate LLC. Century 21 Real Estate LLC fully supports the principles of the Fair Housing Act and the Equal Opportunity Act. Each office is independently owned and operated. Listing information is deemed reliable but not guaranteed accurate.