511 White Street, Creal Springs, IL 62922
Local realty services provided by:CENTURY 21 Tucker Swanson
511 White Street,Creal Springs, IL 62922
$435,000
- 3 Beds
- 3 Baths
- 2,130 sq. ft.
- Single family
- Active
Listed by: aaron coon
Office: house 2 home realty
MLS#:PA1268531
Source:IL_CAAR
Price summary
- Price:$435,000
- Price per sq. ft.:$304.2
About this home
A SOUTHERN ILLINOIS DREAM! This beautifully remodeled 3-bedroom, 3-bath home with a finished basement sits on 12.5 acres in Williamson County, just 5 minutes from Lake of Egypt! This modern farmhouse blends rustic charm with modern finishes and has been completely remodeled inside and out. The oversized kitchen features stainless steel GE appliances, farmhouse sink, butcher-block countertops, country-style cabinetry, pull-out storage and a matching breakfast island. Custom-tiled showers and granite countertops highlight the bathrooms. The finished basement offers the ultimate entertaining space with surround sound, a private bar, third full bath and additional laundry room. Outside, enjoy a stone façade, CertainTeed siding, cedar shutters, vinyl windows and an attached heated garage with walnut-stamped concrete that continues onto the porch and sidewalk. Relax on the 40-ft deck overlooking 12.5 acres with electric fencing, ideal for horses or livestock. The matching pole barn has water and electric, tack room, hayloft, 2 horse stalls, covered lean-to with concrete pad and horse washing station. Country living just minutes from Lake of Egypt!...
Contact an agent
Home facts
- Year built:1975
- Subdivision & Development:None
- Listing ID #:PA1268531
- Added:47 day(s) ago
- Updated:September 06, 2026 at 02:44 PM
Rooms and interior
- Bedrooms:3
- Total bathrooms:3
- Full bathrooms:3
- Kitchen Description:Dishwasher, Refrigerator
- Basement:Yes
- Basement Description:Finished, Partial
- Living area:2,130 sq. ft.
Heating and cooling
- Cooling:Central Air
- Heating:Electric, Heat Pump
- Central air:Yes
Structure and exterior
- Roof:Shingle
- Year built:1975
- Building area:2,130 sq. ft.
- Lot area:12.46 Acres
- Construction Materials:Vinyl Siding
Schools
- High school:Creal Springs
Utilities
- Water:Public
Finances and disclosures
- Price:$435,000
- Price per sq. ft.:$304.2
- Tax amount:$327 (2024)
Features and amenities
- Appliances:Dishwasher, Dryer, Refrigerator, Washer
- Laundry features:Dryer, Washer
Parking
- Parking description:Attached
- Garage:Yes
- Garage spaces:1
New listings near 511 White Street
- New

 $225,000Active2 beds 1 baths980 sq. ft.
530 Marina Circle, Creal Springs, IL 62922
MLS# 12747459Listed by: C21 HOUSE OF REALTY, INC. L
- New
 $389,000Active3 beds 3 baths3,248 sq. ft.
1639 Route 166 Highway, Creal Springs, IL 62922
MLS# PA1269721Listed by: HOUSE 2 HOME REALTY 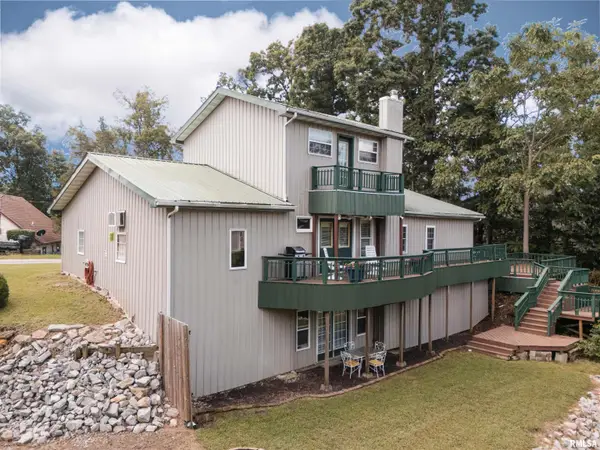 $214,900Active3 beds 2 baths1,777 sq. ft.
13090 Tracy Lane, Creal Springs, IL 62922
MLS# PA1269579Listed by: COLDWELL BANKER J D THOMPSON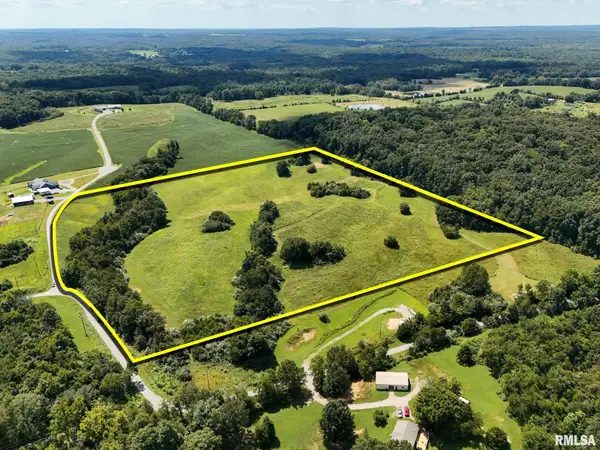 $200,000Active25.54 Acres
TBD Turner Road, Creal Springs, IL 62922
MLS# PA1269592Listed by: RIVER 2 RIVER REALTY, INC.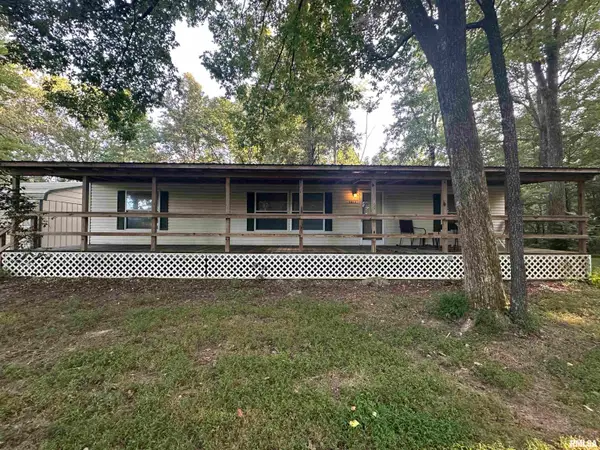 $189,500Active3 beds 2 baths
16691 Boundary Road, Creal Springs, IL 62922
MLS# PA1269309Listed by: RIVER 2 RIVER REALTY, INC.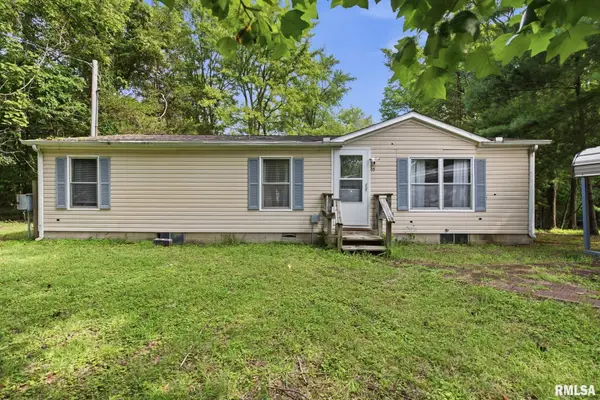 $109,000Active3 beds 2 baths1,232 sq. ft.
45 Donetta Lane, Creal Springs, IL 62922
MLS# PA1269146Listed by: SELLING SI REALTY $499,000Active3 beds 2 baths1,674 sq. ft.
13481 S Egypt Shores Drive, Creal Springs, IL 62922
MLS# PA1268865Listed by: SELLING SI REALTY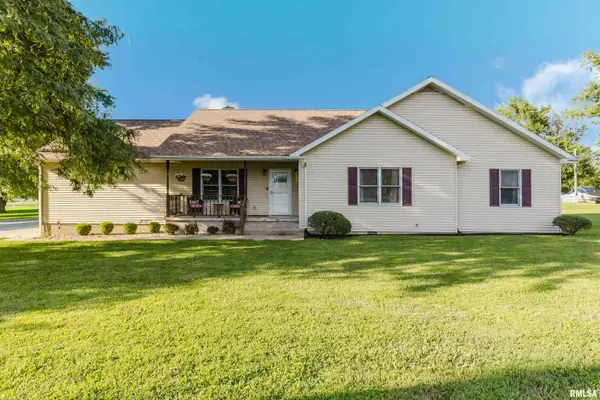 $497,000Active4 beds 3 baths3,346 sq. ft.
556 Dongola Court, Creal Springs, IL 62922
MLS# PA1268467Listed by: HOUSE 2 HOME REALTY $315,000Active3 beds 2 baths1,456 sq. ft.
1340 1350 Egyptian Hills Drive, Creal Springs, IL 62922
MLS# PA1268152Listed by: VALERIE BETHEL DESIGNATED MANAGING BROKER


Protect your home and budget from life's surprises with an Assurant Home Warranty, backed by a partner that supports you through every step of homeownership. Explore Plans.
©2026 Century 21 Real Estate LLC. All rights reserved. CENTURY 21®, the CENTURY 21 Logo and C21® are service marks owned by Century 21 Real Estate LLC. Century 21 Real Estate LLC fully supports the principles of the Fair Housing Act and the Equal Opportunity Act. Each office is independently owned and operated. Listing information is deemed reliable but not guaranteed accurate.