1340 1350 Egyptian Hills Drive, Creal Springs, IL 62922
Local realty services provided by:CENTURY 21 Signature Real Estate
1340 1350 Egyptian Hills Drive,Creal Springs, IL 62922
$315,000
- 3 Beds
- 2 Baths
- 1,456 sq. ft.
- Single family
- Active
Listed by: valerie bethel
Office: valerie bethel designated managing broker
MLS#:PA1268152
Source:IL_CAAR
Price summary
- Price:$315,000
- Price per sq. ft.:$216.35
About this home
Lake of Egypt! 2021 manufactured home situated on two lots in Egyptian Hills Subdivision. Located at the end of a cove, this property offers privacy, beautiful surroundings, and a private dock to park your boat. The home features an open floor plan with plenty of space for gathering with family and friends. The kitchen offers white cabinetry, stainless steel appliances, and a walk-in pantry with shelving. The master bedroom includes a private bathroom with dual sinks, a soaking tub, shower, and large closet. Two additional bedrooms are located on the opposite side of the home, along with a second full bathroom. The laundry room includes a sink and provides convenient access to the outdoors. Enjoy the wraparound composite deck designed for minimal maintenance, along with a recently added screened-in porch overlooking the wooded and private property. A portion of the backyard is fenced. A two-vehicle carport stays with the home, and a new storm shelter located next to the house provides added peace of mind. Two additional buildings, including a large shed and garden shed, are also included. Concrete stairs lead down to the water and private boat dock. Call for more details and to schedule your showing!...
Contact an agent
Home facts
- Year built:2021
- Subdivision & Development:Egyptian Hills
- Listing ID #:PA1268152
- Added:108 day(s) ago
- Updated:October 24, 2026 at 02:17 PM
Rooms and interior
- Bedrooms:3
- Total bathrooms:2
- Full bathrooms:2
- Kitchen Description:Dishwasher, Microwave, Refrigerator
- Living area:1,456 sq. ft.
Heating and cooling
- Cooling:Central Air
- Heating:Electric, Electric Water Heater
- Central air:Yes
Structure and exterior
- Roof:Shingle
- Year built:2021
- Building area:1,456 sq. ft.
- Lot area:0.8 Acres
- Construction Materials:Vinyl Siding
- Exterior Features:Dock, Shed(s)
- Foundation Description:Block
Schools
- High school:Goreville
- Middle school:Goreville
- Elementary school:Goreville
Utilities
- Water:Public
Finances and disclosures
- Price:$315,000
- Price per sq. ft.:$216.35
- Tax amount:$3,293 (2024)
Features and amenities
- Appliances:Dishwasher, Dryer, Microwave, Refrigerator, Washer
- Laundry features:Dryer, Washer
- Amenities:Cable Available, Ceiling Fan(s), High Speed Internet
Parking
- Parking description:Carport, Gravel, Oversized
New listings near 1340 1350 Egyptian Hills Drive
- New
 $725,000Active4 beds 3 baths3,508 sq. ft.
800 E Lakecrest Drive West, Creal Springs, IL 62922
MLS# PA1271055Listed by: COLDWELL BANKER J D THOMPSON - New
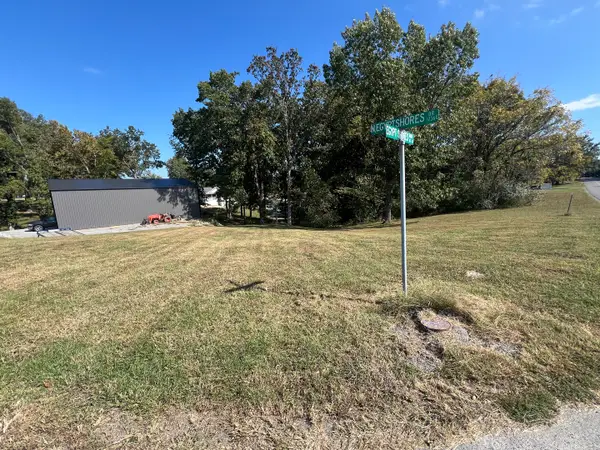
 $25,000Active0 Acres
Lot 42 N Egypt Shores Drive, Creal Springs, IL 62922
MLS# 12785144Listed by: C21 HOUSE OF REALTY, INC. L
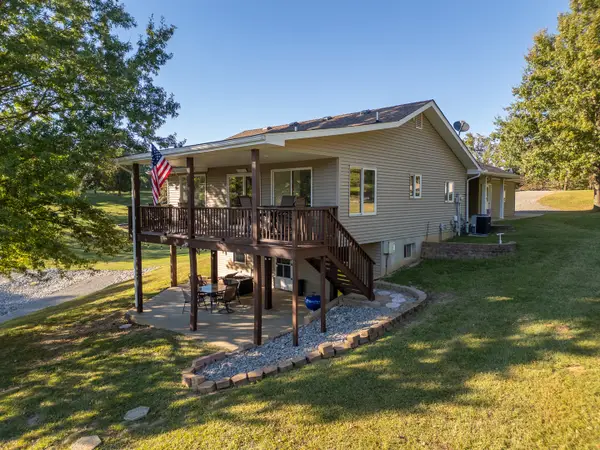 $489,000Active4 beds 3 baths1,900 sq. ft.
13017 Egypt Shores Road, Creal Springs, IL 62922
MLS# 12780569Listed by: C21 HOUSE OF REALTY, INC. C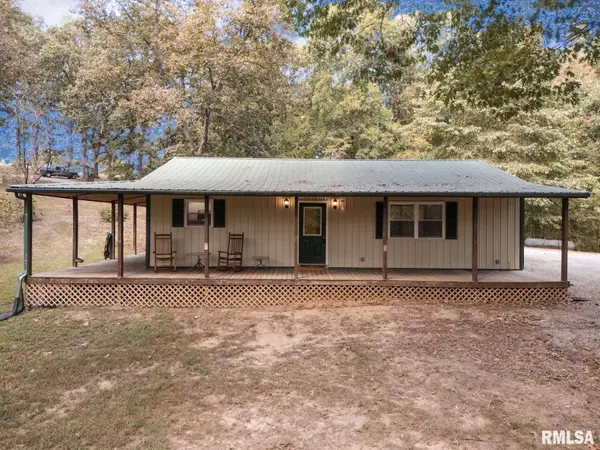 $239,000Pending2 beds 1 baths1,120 sq. ft.
880 State Route 166, Creal Springs, IL 62922
MLS# PA1270656Listed by: COLDWELL BANKER J D THOMPSON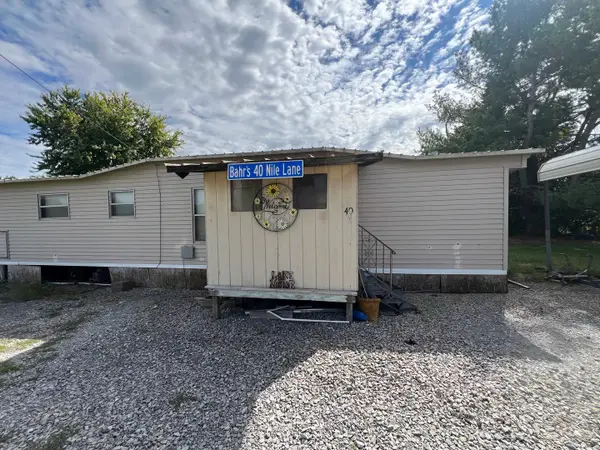 $85,000Pending2 beds 1 baths720 sq. ft.
40 Nile Lane, Creal Springs, IL 62922
MLS# 12771369Listed by: C21 HOUSE OF REALTY, INC. L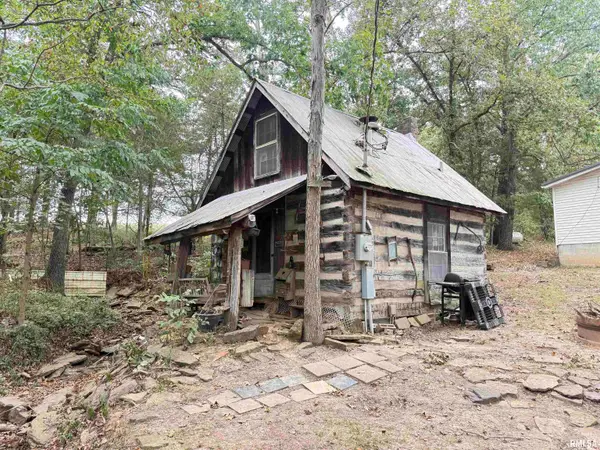 $45,000Active1 beds 1 baths288 sq. ft.
2955 Egyptian Hills Drive, Creal Springs, IL 62922
MLS# PA1270522Listed by: HOUSE 2 HOME REALTY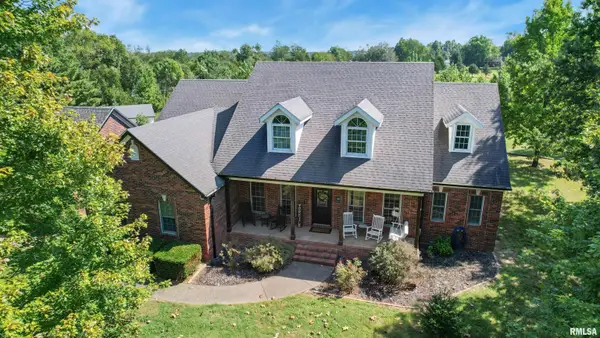 $775,000Active5 beds 5 baths5,700 sq. ft.
6280 Route 166 Route, Creal Springs, IL 62922
MLS# PA1270338Listed by: REALTY 618 LLC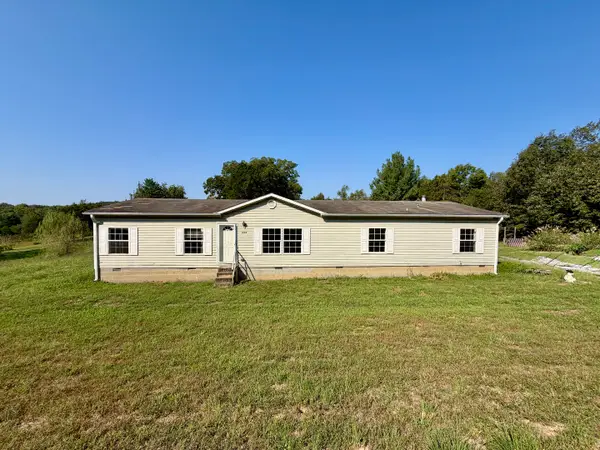 $155,000Active3 beds 2 baths1,960 sq. ft.
1925 Murphy Road, Creal Springs, IL 62922
MLS# 12765561Listed by: RE/MAX REALTY CENTRAL $225,000Pending2 beds 1 baths980 sq. ft.
530 Marina Circle, Creal Springs, IL 62922
MLS# 12747459Listed by: C21 HOUSE OF REALTY, INC. L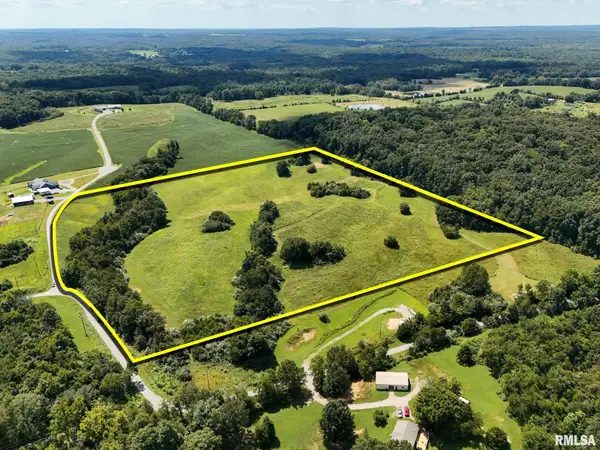 $190,000Active25.54 Acres
TBD Turner Road, Creal Springs, IL 62922
MLS# PA1269592Listed by: RIVER 2 RIVER REALTY, INC.


Protect your home and budget from life's surprises with an Assurant Home Warranty, backed by a partner that supports you through every step of homeownership. Explore Plans.
©2026 Century 21 Real Estate LLC. All rights reserved. CENTURY 21®, the CENTURY 21 Logo and C21® are service marks owned by Century 21 Real Estate LLC. Century 21 Real Estate LLC fully supports the principles of the Fair Housing Act and the Equal Opportunity Act. Each office is independently owned and operated. Listing information is deemed reliable but not guaranteed accurate.