
595 Pyramid Lane, Creal Springs, IL 62922
Local realty services provided by:CENTURY 21 Broughton Team
595 Pyramid Lane,Creal Springs, IL 62922
$476,000
- 4 Beds
- 2 Baths
- - sq. ft.
- Single family
- Sold
Listed by: melissa plant
Office: coldwell banker j d thompson
MLS#:PA1268336
Source:IL_CAAR
Sorry, we are unable to map this address
Price summary
- Price:$476,000
About this home
Enjoy lakefront living in this 4-bedroom, 2-bath home situated on the beautiful shores of Lake of Egypt. Designed for making the most of the waterfront lifestyle, the outdoor spaces include a covered boat dock with a swim platform, an upper-level deck, a lower-level patio, and your own private beach. Two spacious exterior storage rooms provide ample space for all of your lake toys and fishing gear. Inside, the lower level features an open-concept layout ideal for entertaining. The updated kitchen offers granite countertops, stainless steel appliances, and a large center island perfect for casual meals or gathering with family and friends. The living area is highlighted by a cozy wood-burning fireplace and picturesque lake views. Also on the main level are a full bath with double vanity and walk-in shower, plus a convenient laundry room. A spiral staircase leads to the upper level, where all four bedrooms are located. The primary suite overlooks the lake and includes its own vanity with direct access to the shared full bath. A second lakefront bedroom also features a private sink, making morning routines a breeze. The third bedroom is currently used as a den and could easily serve as a bedroom with the addition of a wardrobe. The fourth bedroom is located at the front of the home, providing flexibility for guests, family, or a home office. All bedrooms have hallway access. The roof is approximately 8–10 years old. Great full time or weekend home....
Contact an agent
Home facts
- Year built:1974
- Subdivision & Development:Pharoahs Garden
- Listing ID #:PA1268336
- Added:30 day(s) ago
- Updated:August 14, 2026 at 10:18 PM
Rooms and interior
- Bedrooms:4
- Total bathrooms:2
- Full bathrooms:2
- Kitchen Description:Dishwasher, Microwave, Refrigerator
Heating and cooling
- Cooling:Central Air
- Heating:Baseboard, Electric
- Central air:Yes
Structure and exterior
- Roof:Shingle
- Year built:1974
- Construction Materials:Cedar, Frame
Schools
- High school:Goreville
- Middle school:Goreville
- Elementary school:Goreville
Utilities
- Water:Public
Finances and disclosures
- Price:$476,000
- Tax amount:$3,725 (2025)
Features and amenities
- Appliances:Dishwasher, Dryer, Microwave, Refrigerator, Washer
- Laundry features:Dryer, Washer
New listings near 595 Pyramid Lane
- New
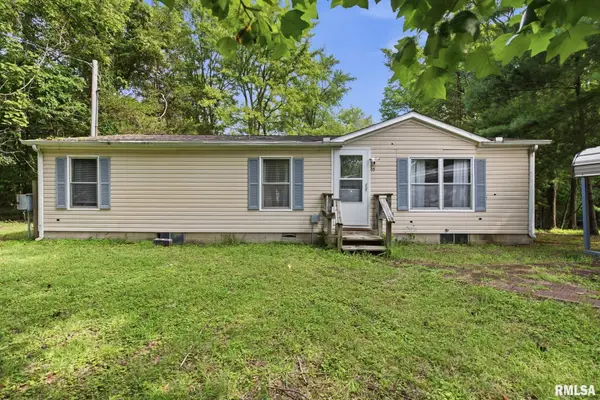 $109,000Active3 beds 2 baths1,232 sq. ft.
45 Donetta Lane, Creal Springs, IL 62922
MLS# PA1269146Listed by: SELLING SI REALTY  $499,000Active3 beds 2 baths1,674 sq. ft.
13481 S Egypt Shores Drive, Creal Springs, IL 62922
MLS# PA1268865Listed by: SELLING SI REALTY $459,000Active3 beds 3 baths2,130 sq. ft.
511 White Street, Creal Springs, IL 62922
MLS# PA1268531Listed by: HOUSE 2 HOME REALTY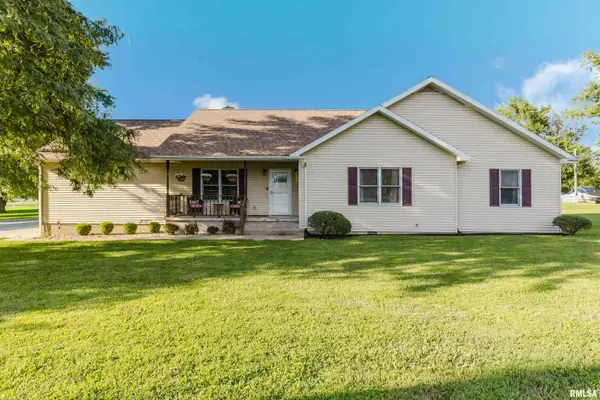 $497,000Active4 beds 3 baths3,346 sq. ft.
556 Dongola Court, Creal Springs, IL 62922
MLS# PA1268467Listed by: HOUSE 2 HOME REALTY $315,000Active3 beds 2 baths1,456 sq. ft.
1340 1350 Egyptian Hills Drive, Creal Springs, IL 62922
MLS# PA1268152Listed by: VALERIE BETHEL DESIGNATED MANAGING BROKER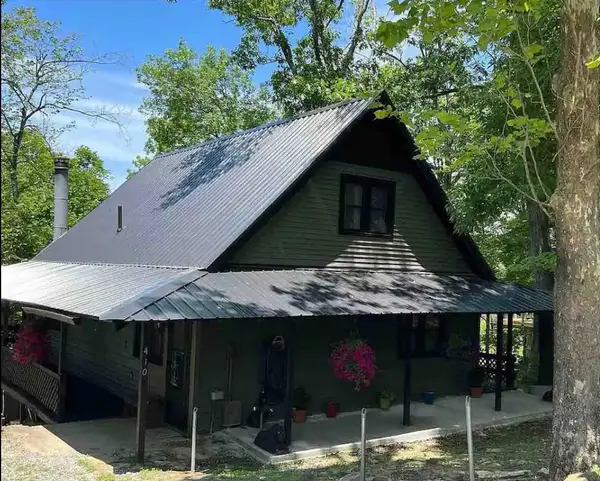 $499,999Active3 beds 2 baths2,230 sq. ft.
410 Wagon Creek Loop, Creal Springs, IL 62922
MLS# PA1267436Listed by: COLDWELL BANKER J D THOMPSON $45,000Active0 Acres
000 Wagon Creek Loop, Creal Springs, IL 62922
MLS# PA1267374Listed by: REALTY 618 LLC $95,000Active1.91 Acres
000 Wagon Creek Loop, Creal Springs, IL 62922
MLS# PA1267376Listed by: REALTY 618 LLC $425,000Active0 Acres
000 Wagon Creek Loop, Creal Springs, IL 62922
MLS# PA1267378Listed by: REALTY 618 LLC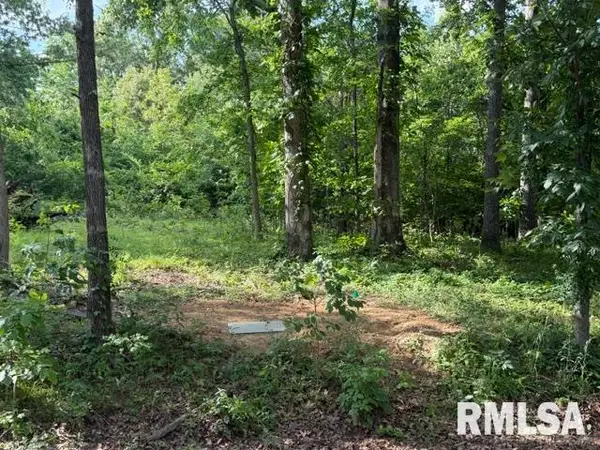 $60,000Active1.32 Acres
000 Wagon Creek Loop, Creal Springs, IL 62922
MLS# PA1267369Listed by: REALTY 618 LLC


Protect your home and budget from life's surprises with an Assurant Home Warranty, backed by a partner that supports you through every step of homeownership. Explore Plans.
©2026 Century 21 Real Estate LLC. All rights reserved. CENTURY 21®, the CENTURY 21 Logo and C21® are service marks owned by Century 21 Real Estate LLC. Century 21 Real Estate LLC fully supports the principles of the Fair Housing Act and the Equal Opportunity Act. Each office is independently owned and operated. Listing information is deemed reliable but not guaranteed accurate.