
16130 Huron Street, Crest Hill, IL 60403
Local realty services provided by:CENTURY 21 North East
16130 Huron Street,Crest Hill, IL 60403
$289,900
- 2 Beds
- 3 Baths
- 1,772 sq. ft.
- Condominium
- Active
Listed by: michelle sather
Office: michelle sather realtor
MLS#:12800369
Source:MLSNI
Price summary
- Price:$289,900
- Price per sq. ft.:$163.6
- Monthly HOA dues:$265
About this home
This fall, one lucky house hunter is about to find their needle in the haystack! Nowhere will you find a home of this caliber, quality, and charm on the market at a price like this! This absolutely exquisite Manchester model townhome will not disappoint! Featuring 2 spacious bedrooms, enormous walk-in closets, and a main-level primary en suite with a luxurious bath upgrade, this home is a dream come true for buyers seeking the convenience of main-level living. The spa-like primary bath features a separate shower, dual vanities, and a relaxing soaking tub. It's an exceptional opportunity for those looking to downsize, NOT downgrade or compromise on luxury and comfort! The beautifully updated kitchen is brimming with charm and character, featuring raised-panel solid wood cabinetry, gorgeous granite countertops, a prep island with breakfast bar seating, a spacious eat-in area, stainless steel appliances, and an abundance of counter space and storage. The adjoining family room and dining room create an open, airy atmosphere that's perfect for entertaining or simply enjoying the comforts of home. Step outside to your own secluded patio retreat, surrounded by lush evergreens offering year-round privacy and tranquility, with no neighboring homes directly behind you! It's the perfect little escape for morning coffee, evening cocktails, or simply unwinding in your own private oasis. The spacious 2-car garage offers plenty of additional room for larger vehicles and all your storage needs. Upstairs, you'll discover a generously sized loft, a spacious second bedroom, and a full bathroom, offering wonderful flexibility for guests, a home office, or additional living space. LOCATION, LOCATION, LOCATION! This amazing opportunity is just a stone's throw from I-55, making it a commuter's dream! Nestled in a lovely neighborhood just off Weber Road, you'll enjoy a prime location with convenient access to shopping, dining, entertainment, and everyday essentials. Located within the boundaries of Lockport Township High School District and Richland Elementary and Junior High Schools, this home offers even more to appreciate! Opportunities like this don't come along every day! If you've been searching for that elusive combination of quality, luxury, convenience, and incredible value, you've just found your needle in the haystack! Schedule your private tour today before this hot property gets scooped up!...
Contact an agent
Home facts
- Year built:2004
- Subdivision & Development:Remington Lakes
- Listing ID #:12800369
- Updated:November 03, 2026 at 07:42 PM
Rooms and interior
- Bedrooms:2
- Total bathrooms:3
- Full bathrooms:2
- Half bathrooms:1
- Rooms Total:6
- Living area:1,772 sq. ft.
Heating and cooling
- Cooling:Central Air
- Heating:Forced Air, Gas
- Central air:Yes
Structure and exterior
- Year built:2004
- Building area:1,772 sq. ft.
Schools
- High school:Lockport Township High School
- Middle school:Richland Elementary School
- Elementary school:Richland Elementary School
Utilities
- Water:Public
- Sewer:Public Sewer
Finances and disclosures
- Price:$289,900
- Price per sq. ft.:$163.6
- Tax amount:$5,832 (2024)
Parking
- Total parking spaces:2
- Parking description:Attached Garage, Garage
- Garage:Yes
- Garage spaces:2
 Copyright 2026 Midwest Real Estate Data LLC. All rights reserved. The data relating to real estate for sale on this web site comes in part from the Broker Reciprocity Program of the Midwest Real Estate Data LLC. Listing information is deemed reliable but not guaranteed. MLSNI Member Broker: Nate Brown
New listings near 16130 Huron Street
- New
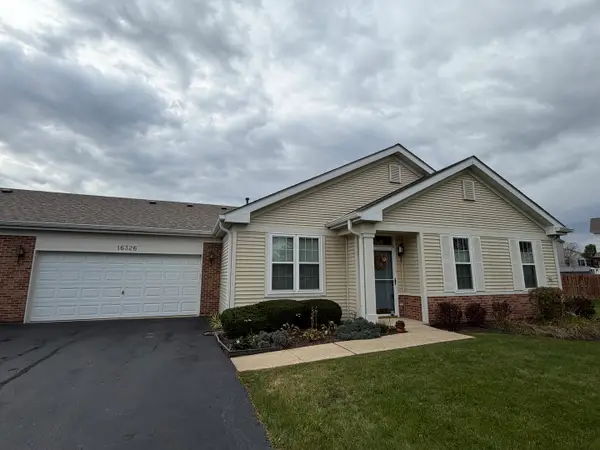 $273,900Active2 beds 2 baths1,332 sq. ft.
16326 Crescent Lake Drive #16326, Crest Hill, IL 60403
MLS# 12798619Listed by: SPRING REALTY - New
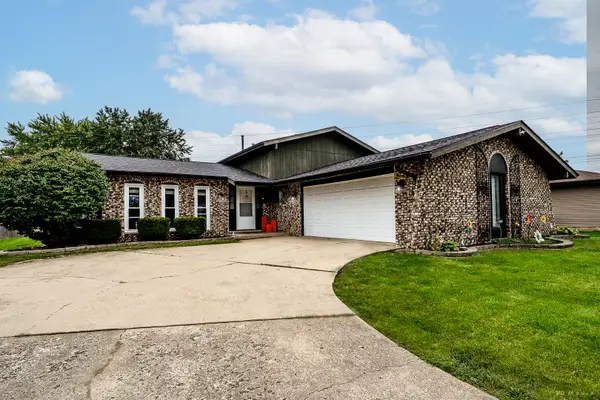 $340,000Active3 beds 2 baths1,872 sq. ft.
2407 Durness Court, Crest Hill, IL 60403
MLS# 12796078Listed by: BETTER HOMES & GARDENS REAL ESTATE - New
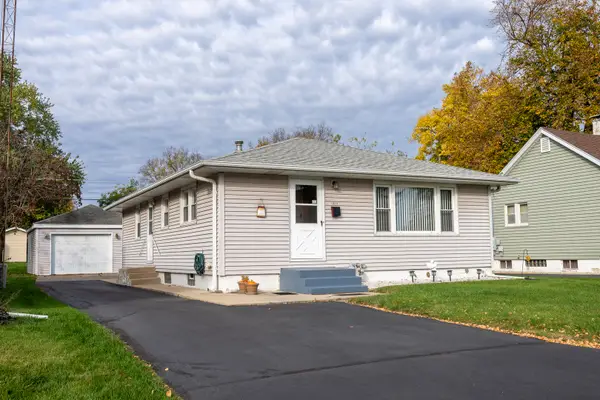 $250,000Active3 beds 1 baths1,120 sq. ft.
1617 Cora Street, Crest Hill, IL 60403
MLS# 12798284Listed by: COLDWELL BANKER REAL ESTATE GROUP - New
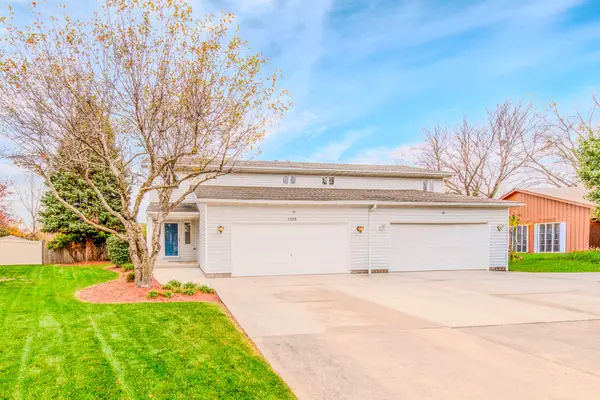 $274,900Active2 beds 3 baths1,560 sq. ft.
1328 Post Oak Court, Crest Hill, IL 60403
MLS# 12798509Listed by: RE/MAX ULTIMATE PROFESSIONALS - New
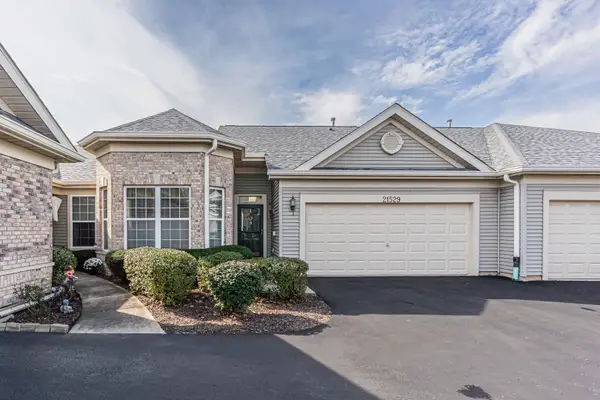 $254,000Active2 beds 2 baths1,380 sq. ft.
21529 Wolf Lake Way, Crest Hill, IL 60403
MLS# 12783469Listed by: BERKSHIRE HATHAWAY HOMESERVICES CHICAGO - New
 $370,000Active4 beds 2 baths1,576 sq. ft.
2412 Durness Court, Crest Hill, IL 60403
MLS# 12793494Listed by: REALTY EXECUTIVES MIDWEST - New
 $184,900Active2 beds 1 baths800 sq. ft.
2390 Bicentennial Avenue #6, Crest Hill, IL 60403
MLS# 12797022Listed by: AT HOME REALTY GROUP, INC. - New
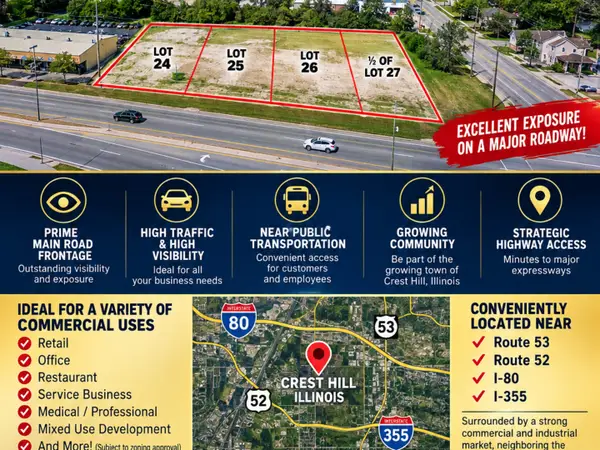 $325,000Active0.55 Acres
24,25,26,1/2 N LOT 27 N Broadway Street N, Crest Hill, IL 60403
MLS# 12797225Listed by: SPRING REALTY - New
 $160,000Active2 beds 1 baths1,150 sq. ft.
1914 Innercircle Drive, Crest Hill, IL 60403
MLS# 12794607Listed by: RE/MAX PROFESSIONALS SELECT


Protect your home and budget from life's surprises with an Assurant Home Warranty, backed by a partner that supports you through every step of homeownership. Explore Plans.
©2026 Century 21 Real Estate LLC. All rights reserved. CENTURY 21®, the CENTURY 21 Logo and C21® are service marks owned by Century 21 Real Estate LLC. Century 21 Real Estate LLC fully supports the principles of the Fair Housing Act and the Equal Opportunity Act. Each office is independently owned and operated. Listing information is deemed reliable but not guaranteed accurate.