
5032 137th Street, Crestwood, IL 60418
Local realty services provided by:CENTURY 21 Broughton Team
5032 137th Street,Crestwood, IL 60418
$325,000
- 3 Beds
- 3 Baths
- 1,274 sq. ft.
- Single family
- Active
Listed by: michael giliano, tanya karlson
Office: compass
MLS#:12783355
Source:MLSNI
Price summary
- Price:$325,000
- Price per sq. ft.:$255.1
About this home
Walk right into this sprawling Crestwood split level home situated on a corner lot featuring 3 bedrooms all with brand new carpeting and all located on the upper level of the home along with a full bath. The primary bedroom has it's own private bath with stand up shower. The main level gives plenty of space for hosting with the large living room and dining room which lead to the yard through the sliding glass door for an extension to entertaining. Brand new lifeproof laminate floors throughout the main level and lower level family room. Lower level adds a second living space with the family room and half bath as well as large laundry room with extra storage space. Lower level also features a walk out to the yard. Plenty of space to spread out and enjoy. Updates include: furnace 2 years old, fence less than 1 year old, brand new refrigerator, new carpeting and new lifeproof laminate flooring
Contact an agent
Home facts
- Year built:1973
- Listing ID #:12783355
- Updated:October 25, 2026 at 10:55 AM
Rooms and interior
- Bedrooms:3
- Total bathrooms:3
- Full bathrooms:2
- Half bathrooms:1
- Rooms Total:7
- Dining Description:Combined With Living Room
- Kitchen Description:Dishwasher, Microwave, Range, Refrigerator
- Living area:1,274 sq. ft.
Heating and cooling
- Cooling:Central Air
- Heating:Forced Air, Gas
- Central air:Yes
Structure and exterior
- Roof:Asphalt
- Year built:1973
- Building area:1,274 sq. ft.
- Lot Features:Corner Lot
- Foundation Description:Concrete Perimeter
- Levels:Split Level
Schools
- High school:A B Shepard High School (Campus
- Middle school:Nathan Hale Middle School
- Elementary school:Nathan Hale Primary School
Utilities
- Water:Lake Michigan
- Sewer:Public Sewer
Finances and disclosures
- Price:$325,000
- Price per sq. ft.:$255.1
- Tax amount:$7,063 (2025)
Features and amenities
- Laundry features:Dryer, Washer
Parking
- Total parking spaces:9
- Parking description:Concrete, Detached Garage, Garage
- Garage:Yes
- Garage spaces:2.5
 Copyright 2026 Midwest Real Estate Data LLC. All rights reserved. The data relating to real estate for sale on this web site comes in part from the Broker Reciprocity Program of the Midwest Real Estate Data LLC. Listing information is deemed reliable but not guaranteed. MLSNI Member Broker: Barbara K. Broughton
New listings near 5032 137th Street
- New
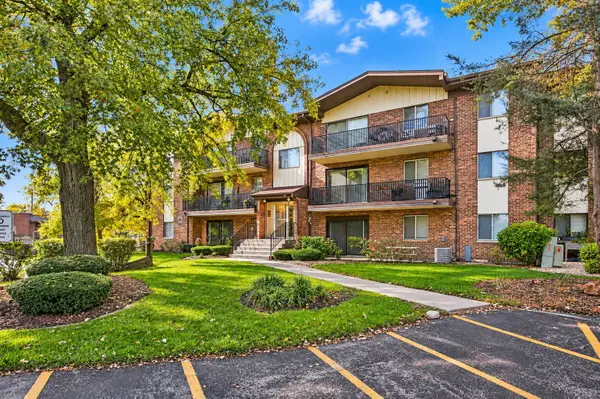 $174,900Active2 beds 2 baths1,000 sq. ft.
5225 James Lane #1405, Crestwood, IL 60418
MLS# 12793358Listed by: KELLER WILLIAMS INTEGRITY - New
 $225,000Active2 beds 2 baths1,200 sq. ft.
4948 Circle Court #704, Crestwood, IL 60418
MLS# 12788168Listed by: BAIRD & WARNER  $329,000Pending3 beds 2 baths1,661 sq. ft.
13106 Village Lane, Crestwood, IL 60418
MLS# 12785790Listed by: SPG CHICAGO REAL ESTATE- New
 $175,000Active2 beds 2 baths1,100 sq. ft.
Address Withheld By Seller, Crestwood, IL 60418
MLS# 12779285Listed by: VILLAGE REALTY, INC. - New
 $165,000Active2 beds 2 baths1,200 sq. ft.
14030 Laramie Avenue #1707, Crestwood, IL 60418
MLS# 12785970Listed by: HOME SELLERS REALTY INC - New
 $225,000Active2 beds 2 baths1,200 sq. ft.
5237 James Lane #1221, Crestwood, IL 60418
MLS# 12785395Listed by: STRAIGHT-A REALTY, LLC  $315,000Active3 beds 1 baths1,320 sq. ft.
5447 131st Street, Crestwood, IL 60418
MLS# 12779045Listed by: RE/MAX 10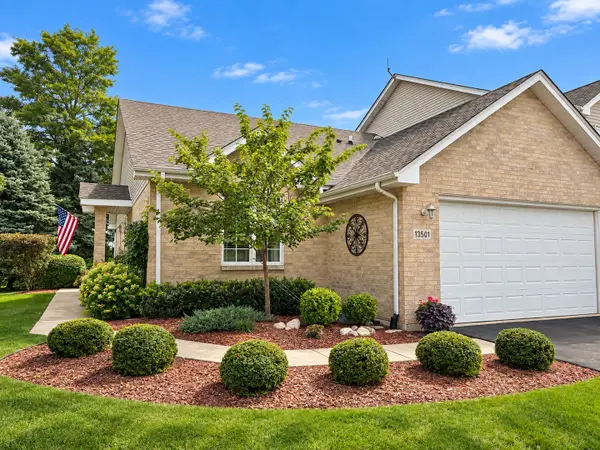 $359,900Pending3 beds 3 baths2,520 sq. ft.
13501 Laramie Avenue, Crestwood, IL 60418
MLS# 12769966Listed by: BROKERWORKS REAL ESTATE GROUP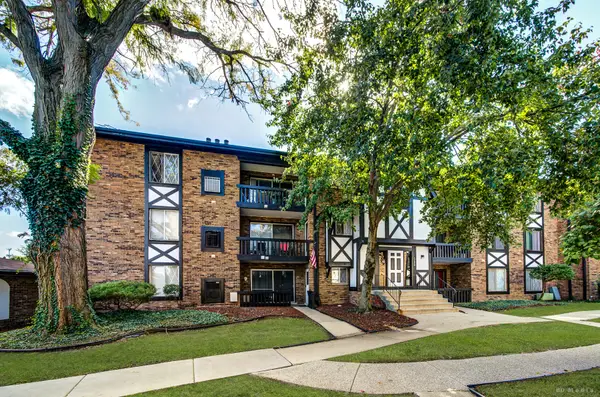 $150,000Pending2 beds 2 baths1,100 sq. ft.
13628 Royal Court #810, Crestwood, IL 60418
MLS# 12777895Listed by: VILLAGE REALTY, INC.


Protect your home and budget from life's surprises with an Assurant Home Warranty, backed by a partner that supports you through every step of homeownership. Explore Plans.
©2026 Century 21 Real Estate LLC. All rights reserved. CENTURY 21®, the CENTURY 21 Logo and C21® are service marks owned by Century 21 Real Estate LLC. Century 21 Real Estate LLC fully supports the principles of the Fair Housing Act and the Equal Opportunity Act. Each office is independently owned and operated. Listing information is deemed reliable but not guaranteed accurate.