5723 129th Street #8E, Crestwood, IL 60418
Local realty services provided by:CENTURY 21 All Pro Real Estate
5723 129th Street #8E,Crestwood, IL 60418
$136,000
- 2 Beds
- 1 Baths
- 800 sq. ft.
- Condominium
- Active
Listed by:
 Evelyn Marroquin(773) 627 - 4334CENTURY 21 S.G.R., Inc.
Office: century 21 s.g.r., inc.
MLS#:12795473
Source:MLSNI
Price summary
- Price:$136,000
- Price per sq. ft.:$170
- Monthly HOA dues:$344
About this home
This spacious and well-kept 2-bedroom, 1-bathroom condominium offers the perfect blend of comfort and convenience. The inviting living room flows seamlessly onto a private balcony, creating an ideal spot for relaxing or enjoying your morning coffee. Designed for modern living, the layout boasts generous room sizes throughout and features the ultimate everyday convenience: an in-unit laundry area.
Contact an agent
Home facts
- Year built:1976
- Listing ID #:12795473
- Updated:October 29, 2026 at 11:35 AM
Rooms and interior
- Bedrooms:2
- Total bathrooms:1
- Full bathrooms:1
- Rooms Total:5
- Dining Description:L-Shaped
- Kitchen Description:Dishwasher, Microwave, Range, Refrigerator
- Living area:800 sq. ft.
Heating and cooling
- Heating:Electric, Heat Pump, Radiant
Structure and exterior
- Year built:1976
- Building area:800 sq. ft.
- Exterior Features:Balcony
Utilities
- Water:Public
- Sewer:Public Sewer
Finances and disclosures
- Price:$136,000
- Price per sq. ft.:$170
- Tax amount:$2,166 (2025)
Features and amenities
- Laundry features:Coin Laundry
- Amenities:CO Detectors
Parking
- Total parking spaces:2
Copyright 2026 Midwest Real Estate Data LLC. All rights reserved. The data relating to real estate for sale on this web site comes in part from the Broker Reciprocity Program of the Midwest Real Estate Data LLC. Listing information is deemed reliable but not guaranteed. MLSNI Member Broker: Lisa McKinneyNew listings near 5723 129th Street #8E
- New
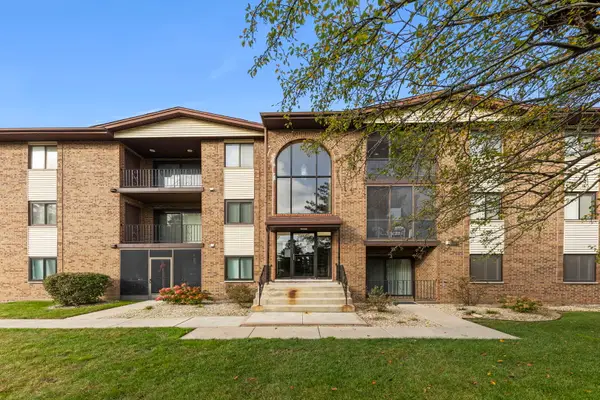 $179,900Active2 beds 2 baths1,000 sq. ft.
13434 W Circle Drive #102, Crestwood, IL 60418
MLS# 12795249Listed by: @PROPERTIES CHRISTIES INTERNATIONAL REAL ESTATE - New

 $310,000Active3 beds 2 baths1,236 sq. ft.
13039 W Playfield Drive, Crestwood, IL 60418
MLS# 12793922Listed by: CENTURY 21 CIRCLE - New
 $129,899Active2 beds 1 baths1,000 sq. ft.
5701 129th Street #2A, Crestwood, IL 60418
MLS# 12794950Listed by: CENTURY 21 CIRCLE - New
 $325,000Active3 beds 3 baths1,274 sq. ft.
5032 137th Street, Crestwood, IL 60418
MLS# 12783355Listed by: COMPASS 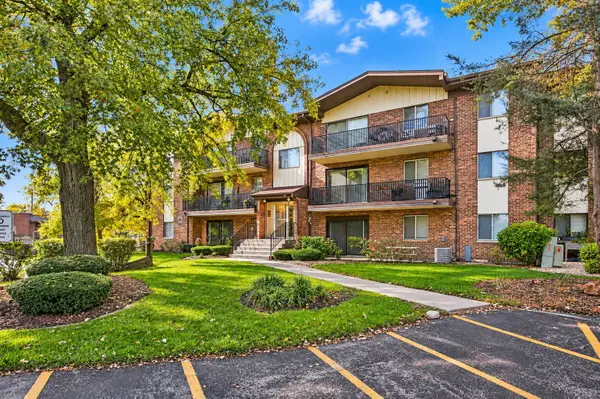 $174,900Pending2 beds 2 baths1,000 sq. ft.
5225 James Lane #1405, Crestwood, IL 60418
MLS# 12793358Listed by: KELLER WILLIAMS INTEGRITY- New
 $225,000Active2 beds 2 baths1,200 sq. ft.
4948 Circle Court #704, Crestwood, IL 60418
MLS# 12788168Listed by: BAIRD & WARNER  $329,000Pending3 beds 2 baths1,661 sq. ft.
13106 Village Lane, Crestwood, IL 60418
MLS# 12785790Listed by: SPG CHICAGO REAL ESTATE $169,999Active2 beds 2 baths1,100 sq. ft.
13515 Le Claire Avenue #58, Crestwood, IL 60418
MLS# 12779285Listed by: VILLAGE REALTY, INC. $164,000Active2 beds 2 baths1,200 sq. ft.
14030 Laramie Avenue #1707, Crestwood, IL 60418
MLS# 12785970Listed by: HOME SELLERS REALTY INC


Protect your home and budget from life's surprises with an Assurant Home Warranty, backed by a partner that supports you through every step of homeownership. Explore Plans.
©2026 Century 21 Real Estate LLC. All rights reserved. CENTURY 21®, the CENTURY 21 Logo and C21® are service marks owned by Century 21 Real Estate LLC. Century 21 Real Estate LLC fully supports the principles of the Fair Housing Act and the Equal Opportunity Act. Each office is independently owned and operated. Listing information is deemed reliable but not guaranteed accurate.