
141 W Tam O Shanter Drive, Crete, IL 60417
Local realty services provided by:CENTURY 21 All Pro Real Estate
Listed by: jennifer sjoblom
Office: baird & warner
MLS#:12754630
Source:MLSNI
Price summary
- Price:$485,000
- Price per sq. ft.:$160.65
About this home
Welcome to Balmoral Woods, where winding roads, mature trees and distinctive homes create a picturesque setting tucked just beyond Balmoral Woods Golf Course. Situated on an expansive .84-acre wooded lot, this beautifully maintained custom-built home offers more than 3,000 square feet of living space, 4 bedrooms, 3.1 baths and a 3-car attached garage. From the moment you arrive, you'll appreciate the peaceful surroundings, mature landscaping and timeless curb appeal. Step inside to a light-filled interior designed with both everyday living and entertaining in mind. The spacious family room is a standout with its dramatic vaulted ceiling, wood-burning fireplace and an impressive wall of windows and French doors that bring the outdoors in. The adjoining kitchen and oversized breakfast room offer an abundance of cabinetry, center island, pantry storage, hardwood flooring and incredible views of the wooded backyard. A separate dining room provides additional space for entertaining, while the front living room makes an ideal sitting room, home office or flexible living space. The first-floor primary suite provides the convenience of main-level living and features a spacious bedroom, walk-in closet and private bath with dual sinks, whirlpool tub and separate shower. First-floor laundry adds even more everyday convenience. Upstairs, you'll find three generously sized bedrooms and two full bathrooms. Two of the bedrooms share a convenient Jack-and-Jill bath, while the fourth bedroom enjoys its own private full bath, creating a wonderful junior suite for guests, family or older children. A loft area provides even more flexible space for a home office, reading nook or study area. Outside, the large two-tiered deck creates the perfect extension of the living space, surrounded by mature trees and lush landscaping for a peaceful backyard retreat. The full unfinished basement offers more than 2,000 square feet of additional space ready for storage, hobbies or future finishing. Major updates include a new roof and windows installed in 2025. Beautifully cared for, thoughtfully designed and set on an exceptional lot in one of the area's most scenic subdivisions, this Balmoral Woods home offers the space, setting and character that are increasingly hard to find....
Contact an agent
Home facts
- Year built:1996
- Subdivision & Development:Balmoral Woods
- Listing ID #:12754630
- Updated:September 19, 2026 at 11:01 AM
Rooms and interior
- Bedrooms:4
- Total bathrooms:4
- Full bathrooms:3
- Half bathrooms:1
- Rooms Total:10
- Dining Description:Breakfast Room, Separate Dining Room
- Bathrooms Description:Double Sinks, Separate Shower, Whirlpool
- Kitchen Description:Dishwasher, Microwave, Range, Refrigerator
- Basement Description:Full, Unfinished
- Living area:3,019 sq. ft.
Heating and cooling
- Cooling:Central Air
- Heating:Forced Air, Natural Gas
- Central air:Yes
Structure and exterior
- Roof:Asphalt
- Year built:1996
- Building area:3,019 sq. ft.
- Lot area:0.84 Acres
- Lot Features:Irregular Lot, Mature Trees, Wooded
- Foundation Description:Concrete Perimeter
- Levels:2 Story
Utilities
- Sewer:Public Sewer
Finances and disclosures
- Price:$485,000
- Price per sq. ft.:$160.65
- Tax amount:$12,081 (2025)
Features and amenities
- Laundry features:Dryer, Washer
- Amenities:Central Vacuum, Sprinkler-Lawn
Parking
- Total parking spaces:3
- Parking description:Asphalt, Attached Garage, Garage
- Garage:Yes
- Garage spaces:3
 Copyright 2026 Midwest Real Estate Data LLC. All rights reserved. The data relating to real estate for sale on this web site comes in part from the Broker Reciprocity Program of the Midwest Real Estate Data LLC. Listing information is deemed reliable but not guaranteed. MLSNI Member Broker: Lisa McKinney
New listings near 141 W Tam O Shanter Drive
- New
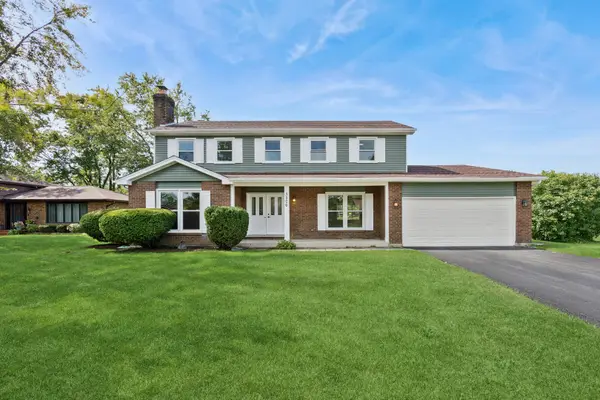 $389,000Active4 beds 3 baths2,550 sq. ft.
3506 Donovan Drive, Crete, IL 60417
MLS# 12762311Listed by: BAIRD & WARNER - New
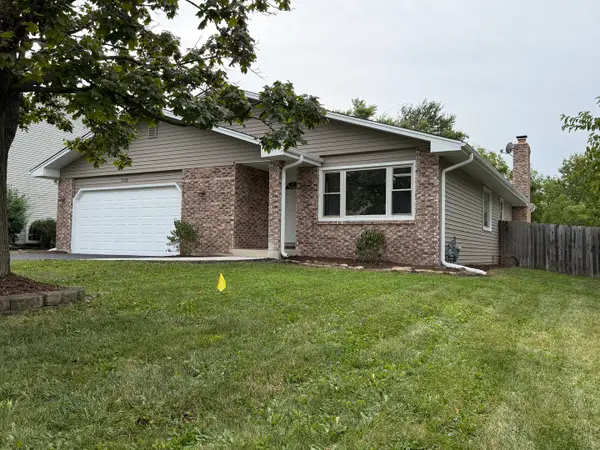 $354,900Active3 beds 2 baths1,700 sq. ft.
3500 Edward Drive, Crete, IL 60417
MLS# 12763033Listed by: AT HOME REALTY GROUP, INC. - New
 $409,000Active4 beds 3 baths2,439 sq. ft.
24332 S State Line Road, Crete, IL 60417
MLS# 12762157Listed by: HOMESMART REALTY GROUP - New
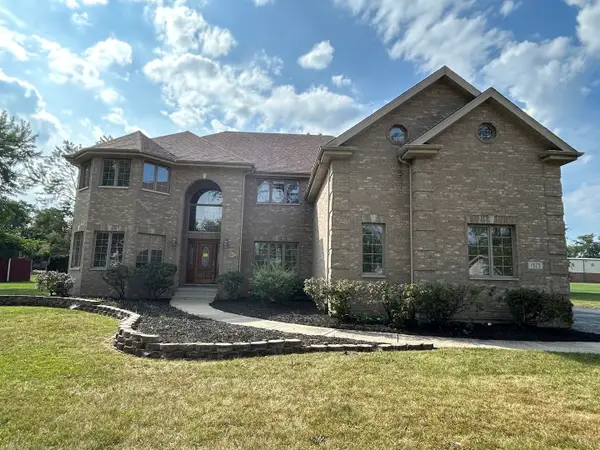 $444,900Active4 beds 4 baths3,953 sq. ft.
1575 Benton Street, Crete, IL 60417
MLS# 12745496Listed by: CROSSTOWN REALTORS, INC. - New
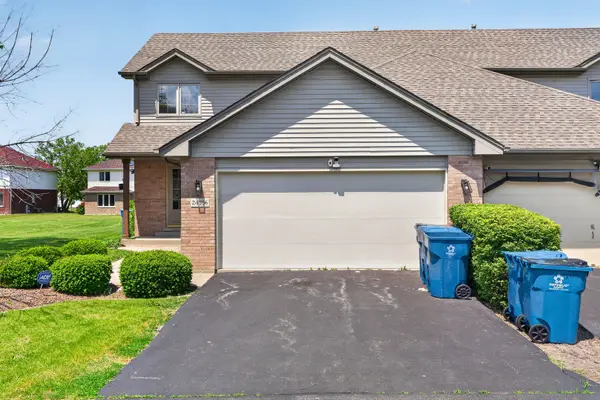 $265,900Active2 beds 2 baths2,634 sq. ft.
24556 S Independence Boulevard, Crete, IL 60417
MLS# 12758511Listed by: REAL BROKER LLC - New
 $980,000Active5 beds 6 baths12,781 sq. ft.
872 Rosedale Terrace, Crete, IL 60417
MLS# 12758174Listed by: EXIT STRATEGY REALTY - New
 $349,900Active3 beds 3 baths
23115 S Hidden Lake Trail, Crete, IL 60417
MLS# 12758038Listed by: O'NEIL PROPERTY GROUP, LLC - New
 $9,999Active2 beds 2 baths
1712 S Dixie Highway #245, Crete, IL 60417
MLS# 12755782Listed by: VILLAGE REALTY, INC. - New
 $549,900Active4 beds 3 baths3,367 sq. ft.
24408 S Timberline Trail, Crete, IL 60417
MLS# 12746204Listed by: COLDWELL BANKER REALTY


Protect your home and budget from life's surprises with an Assurant Home Warranty, backed by a partner that supports you through every step of homeownership. Explore Plans.
©2026 Century 21 Real Estate LLC. All rights reserved. CENTURY 21®, the CENTURY 21 Logo and C21® are service marks owned by Century 21 Real Estate LLC. Century 21 Real Estate LLC fully supports the principles of the Fair Housing Act and the Equal Opportunity Act. Each office is independently owned and operated. Listing information is deemed reliable but not guaranteed accurate.