1003 Sheffield Drive, Crystal Lake, IL 60014
Local realty services provided by:CENTURY 21 New Beginnings
1003 Sheffield Drive,Crystal Lake, IL 60014
$399,950
- 4 Beds
- 3 Baths
- 1,784 sq. ft.
- Single family
- Pending
Listed by: ivan yusypyuk, katie buzduhanov
Office: prospect reserve real estate
MLS#:12732702
Source:MLSNI
Price summary
- Price:$399,950
- Price per sq. ft.:$224.19
About this home
Fully remodeled 4-bedroom, 3-bath home with modern finishes, two separate living spaces and an outdoor setup made for entertaining. A dramatic high-ceiling entry welcomes you with a modern staircase featuring integrated lighting, hunter green accent wall and statement chandelier. The updated kitchen features two-tone white and oak-style cabinetry, quartz countertops, stainless steel appliances, built-in pantry, island, under-cabinet lighting and gold-tone fixtures. White oak-style laminate flooring, fresh neutral paint, recessed lighting and new trim and doors carry throughout. Three beautifully remodeled baths feature unique tile selections, including hunter green subway, floral and marble-style finishes with floating vanities. Newer windows and siding, new front door, sliding patio door and solar panels add to the updates. Outside, enjoy a large fenced yard with a sunken brick-paver patio, integrated lighting, fire pit, string lights, shed and fresh landscaping. Plenty of space to live, work and entertain, all within a short distance of Crystal Lake and Downtown Crystal Lake....
Contact an agent
Home facts
- Year built:1968
- Listing ID #:12732702
- Updated:September 05, 2026 at 08:10 AM
Rooms and interior
- Bedrooms:4
- Total bathrooms:3
- Full bathrooms:3
- Rooms Total:7
- Dining Description:Combined With Living Room
- Kitchen Description:Dishwasher, Microwave, Range, Refrigerator
- Basement Description:Finished, Full
- Living area:1,784 sq. ft.
Heating and cooling
- Cooling:Central Air
- Heating:Natural Gas
- Central air:Yes
Structure and exterior
- Roof:Asphalt
- Year built:1968
- Building area:1,784 sq. ft.
- Lot area:0.34 Acres
Schools
- High school:Crystal Lake South High School
- Middle school:Hannah Beardsley Middle School
- Elementary school:Coventry Elementary School
Utilities
- Water:Public
- Sewer:Public Sewer
Finances and disclosures
- Price:$399,950
- Price per sq. ft.:$224.19
- Tax amount:$6,374 (2025)
Features and amenities
- Laundry features:Dryer, Washer
Parking
- Total parking spaces:1
- Parking description:Asphalt, Attached Garage, Garage
- Garage:Yes
- Garage spaces:1
 Copyright 2026 Midwest Real Estate Data LLC. All rights reserved. The data relating to real estate for sale on this web site comes in part from the Broker Reciprocity Program of the Midwest Real Estate Data LLC. Listing information is deemed reliable but not guaranteed. MLSNI Member Broker: Vivian Galarza
New listings near 1003 Sheffield Drive
- New
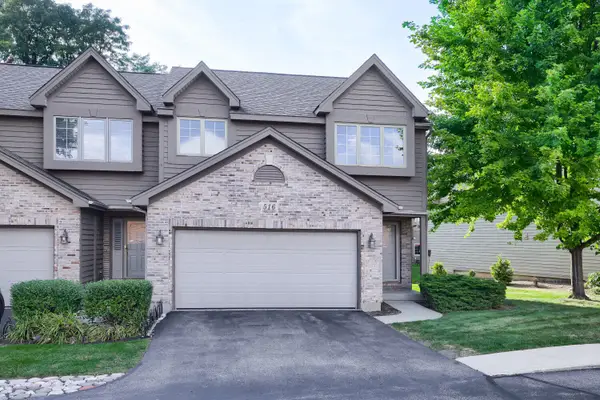
 $297,000Active2 beds 2 baths1,735 sq. ft.
516 Silver Aspen Circle, Crystal Lake, IL 60014
MLS# 12747842Listed by: CENTURY 21 CIRCLE - New
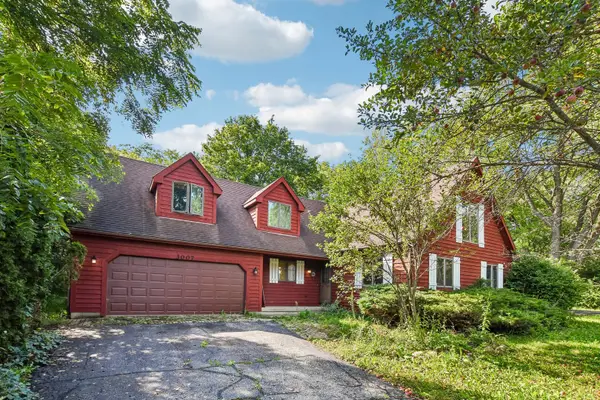 $425,000Active4 beds 3 baths2,400 sq. ft.
3007 Garden Lane, Crystal Lake, IL 60012
MLS# 12747063Listed by: REDFIN CORPORATION - New
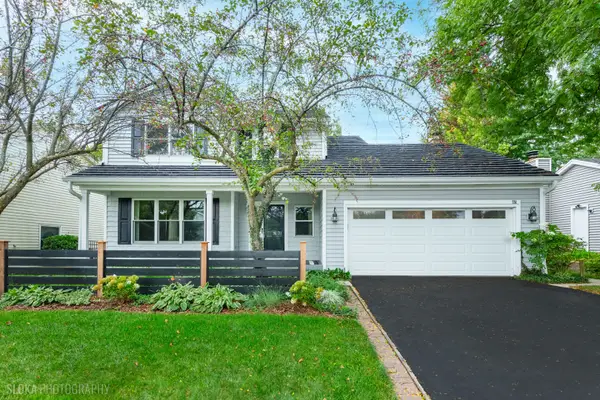 $419,900Active4 beds 3 baths1,826 sq. ft.
751 Alexandra Boulevard, Crystal Lake, IL 60014
MLS# 12719712Listed by: BERKSHIRE HATHAWAY HOMESERVICES STARCK REAL ESTATE - Open Sat, 12 to 2pmNew
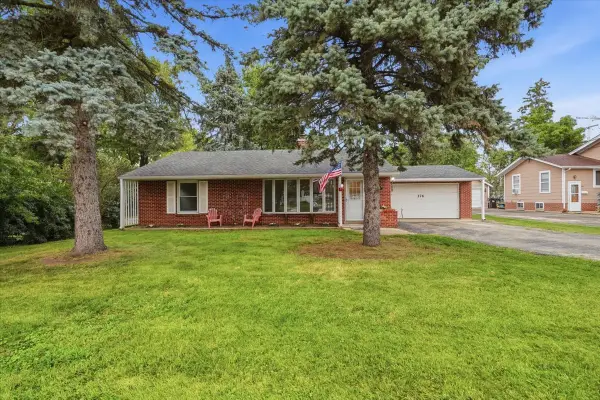 $310,000Active2 beds 1 baths1,633 sq. ft.
176 Lakeshore Drive, Crystal Lake, IL 60014
MLS# 12741500Listed by: HOMESMART CONNECT LLC - New
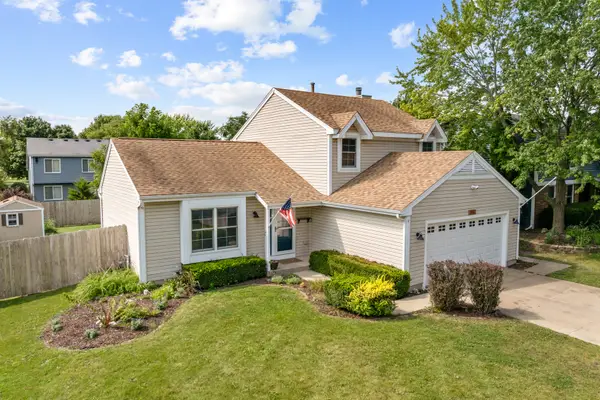 $379,000Active3 beds 2 baths1,496 sq. ft.
1102 Amberwood Drive, Crystal Lake, IL 60014
MLS# 12751263Listed by: HOMESMART CONNECT LLC - Open Sat, 1 to 3pmNew
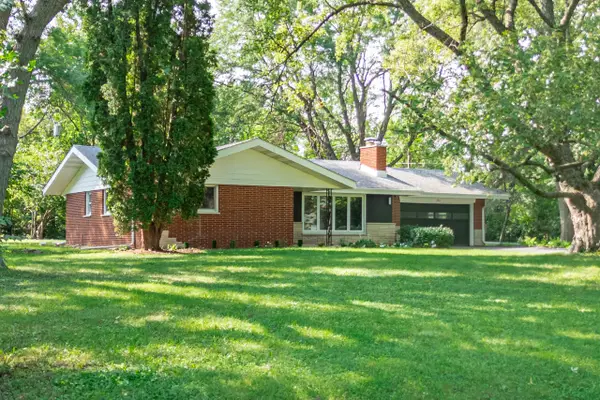 $350,000Active3 beds 1 baths1,291 sq. ft.
2815 Skyline Drive, Crystal Lake, IL 60012
MLS# 12714749Listed by: EXP REALTY - Open Sat, 11am to 1pmNew
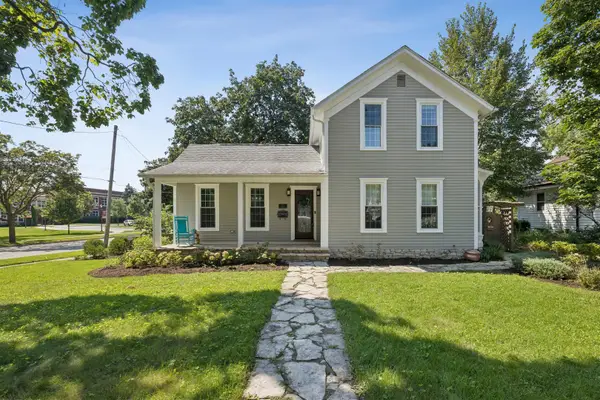 $605,000Active3 beds 3 baths812 sq. ft.
110 S Walkup Avenue, Crystal Lake, IL 60014
MLS# 12738040Listed by: BERKSHIRE HATHAWAY HOMESERVICES CHICAGO - Open Sat, 11am to 1pmNew
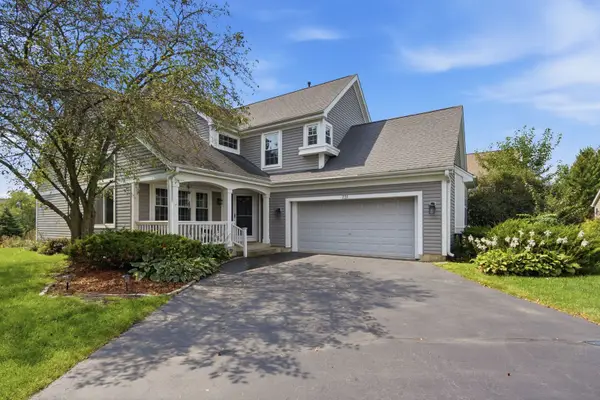 $475,000Active5 beds 4 baths2,374 sq. ft.
731 Nashua Court, Crystal Lake, IL 60012
MLS# 12750518Listed by: REALTY OF AMERICA, LLC - New
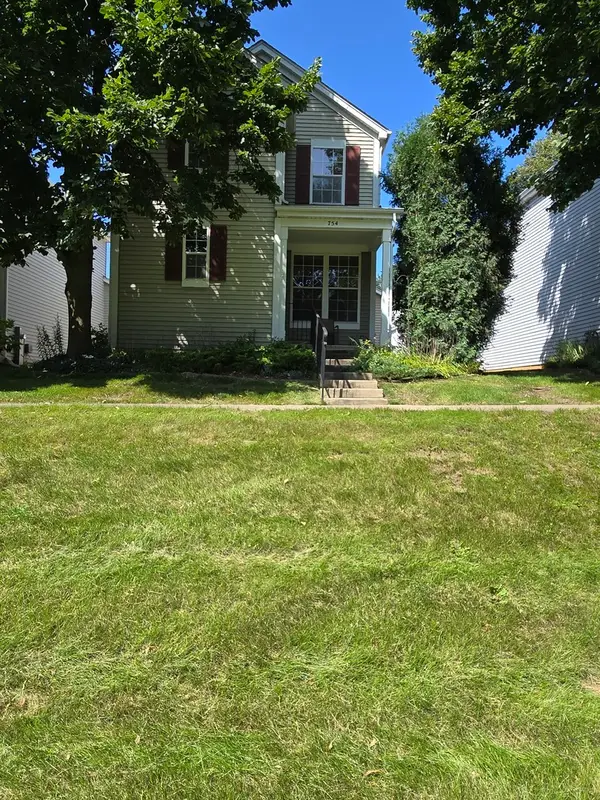 $290,000Active2 beds 2 baths1,232 sq. ft.
754 Golden Oak Circle, Crystal Lake, IL 60014
MLS# 12750574Listed by: RE/MAX SUBURBAN - New
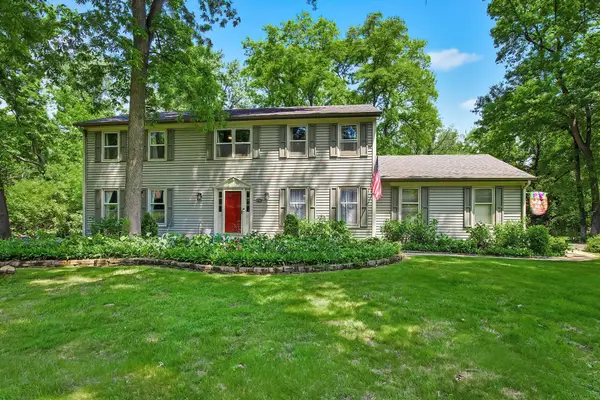 $499,000Active5 beds 3 baths2,366 sq. ft.
6710 Connecticut Trail, Crystal Lake, IL 60012
MLS# 12750598Listed by: JAMESON SOTHEBY'S INTERNATIONAL REALTY


Protect your home and budget from life's surprises with an Assurant Home Warranty, backed by a partner that supports you through every step of homeownership. Explore Plans.
©2026 Century 21 Real Estate LLC. All rights reserved. CENTURY 21®, the CENTURY 21 Logo and C21® are service marks owned by Century 21 Real Estate LLC. Century 21 Real Estate LLC fully supports the principles of the Fair Housing Act and the Equal Opportunity Act. Each office is independently owned and operated. Listing information is deemed reliable but not guaranteed accurate.