
1130 Windslow Circle, Crystal Lake, IL 60014
Local realty services provided by:CENTURY 21 North East
1130 Windslow Circle,Crystal Lake, IL 60014
$435,000
- 4 Beds
- 3 Baths
- - sq. ft.
- Single family
- Sold
Listed by: marco amidei, peggy schaefer
Office: re/max suburban
MLS#:12709264
Source:MLSNI
Sorry, we are unable to map this address
Price summary
- Price:$435,000
About this home
***Multiple Offer Received-Highest and Best due by 8/5 (Wed) at 7:00pm***Welcome home to this meticulously maintained and beautifully updated 4-bedroom, 2.1-bath home in the highly sought-after Four Colonies neighborhood! Every detail has been thoughtfully updated, making this move-in-ready home the perfect blend of style and comfort. The stunning modern kitchen features quartz countertops, all stainless steel appliances, an abundance of custom white cabinetry, including a pantry cabinet, and a spacious breakfast bar that's perfect for casual dining &/or entertaining. The kitchen flows seamlessly into the inviting family room, where a cozy fireplace creates the perfect space to relax. Luxury Vinyl Plank flooring extends throughout the home, providing both beauty and easy maintenance. Upstairs, you'll find four generously sized bedrooms, offering plenty of room for everyone-all bathrooms have been tastefully updated with stylish tile work, modern lighting, and contemporary finishes. The finished basement expands your living space with a large recreation room complete with a second fireplace-ideal for movie nights, game days, or a home office and play area. There is also a large storage area. Step outside to the private patio overlooking an expansive, fully fenced backyard, offers a peaceful setting. This exceptional home combines quality updates, spacious living, and a fantastic location in one incredible package. Don't miss your opportunity to make it yours!...
Contact an agent
Home facts
- Subdivision & Development:Four Colonies
- Listing ID #:12709264
- Updated:September 03, 2026 at 07:34 AM
Rooms and interior
- Bedrooms:4
- Total bathrooms:3
- Full bathrooms:2
- Half bathrooms:1
- Rooms Total:9
- Dining Description:Separate Dining Room
- Kitchen Description:Dishwasher, Disposal, Microwave, Range, Refrigerator, Stainless Steel Appliance(s)
- Basement Description:Finished, Full
Heating and cooling
- Cooling:Central Air
- Heating:Natural Gas
- Central air:Yes
Structure and exterior
- Roof:Asphalt
- Lot Features:Landscaped
- Architectural Style:Traditional
- Foundation Description:Concrete Perimeter
- Levels:2 Story
Schools
- High school:Crystal Lake South High School
- Middle school:Lundahl Middle School
- Elementary school:Indian Prairie Elementary School
Utilities
- Water:Public
- Sewer:Public Sewer
Finances and disclosures
- Price:$435,000
- Tax amount:$10,089 (2025)
Parking
- Total parking spaces:2
- Parking description:Attached Garage, Concrete, Garage
- Garage:Yes
- Garage spaces:2
 Copyright 2026 Midwest Real Estate Data LLC. All rights reserved. The data relating to real estate for sale on this web site comes in part from the Broker Reciprocity Program of the Midwest Real Estate Data LLC. Listing information is deemed reliable but not guaranteed. MLSNI Member Broker: Nate Brown
New listings near 1130 Windslow Circle
- Open Sun, 11am to 1pmNew
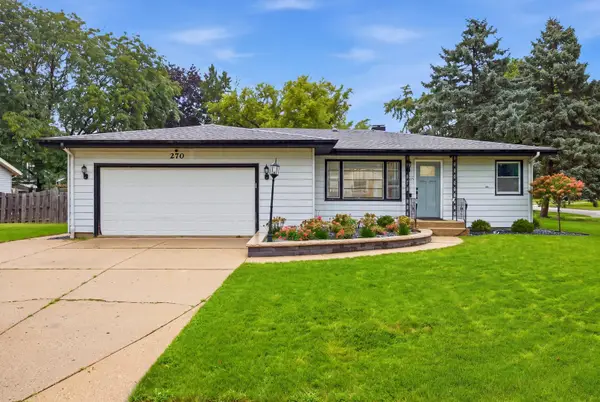 $320,000Active2 beds 2 baths1,353 sq. ft.
270 Berkshire Drive, Crystal Lake, IL 60014
MLS# 12749433Listed by: CORONA REALTY COMPANY 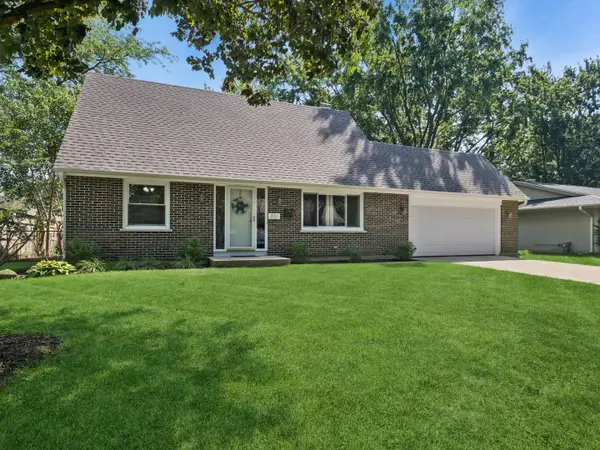 $364,900Pending5 beds 2 baths1,683 sq. ft.
951 Denton Court, Crystal Lake, IL 60014
MLS# 12738202Listed by: BAIRD & WARNER REAL ESTATE - ALGONQUIN- Open Sat, 11am to 2pmNew
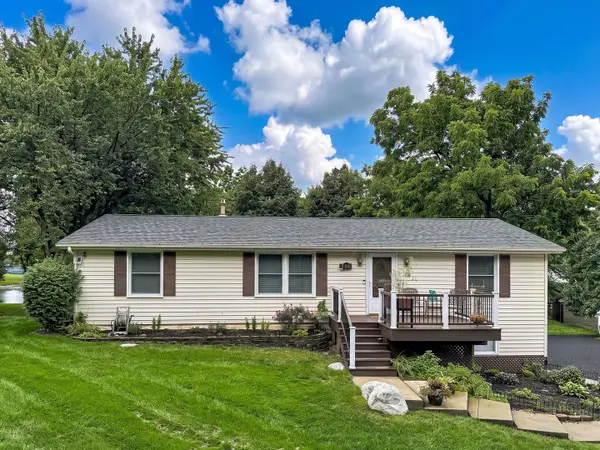 $364,900Active3 beds 3 baths1,900 sq. ft.
1810 Louise Street, Crystal Lake, IL 60014
MLS# 12748152Listed by: RE/MAX PLAZA - Open Sun, 12 to 2pmNew
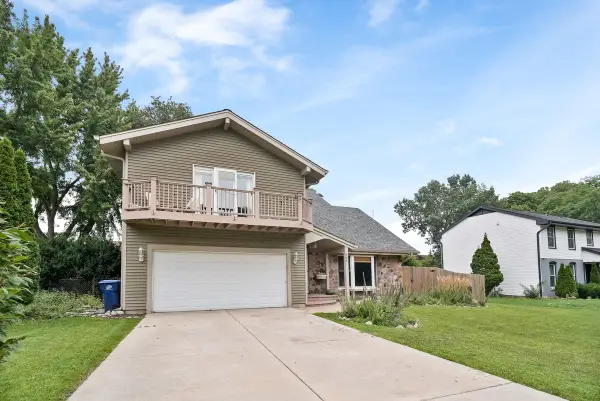 $459,900Active4 beds 3 baths2,520 sq. ft.
669 Tamarisk Terrace, Crystal Lake, IL 60014
MLS# 12748042Listed by: BERKSHIRE HATHAWAY HOMESERVICES CHICAGO - New
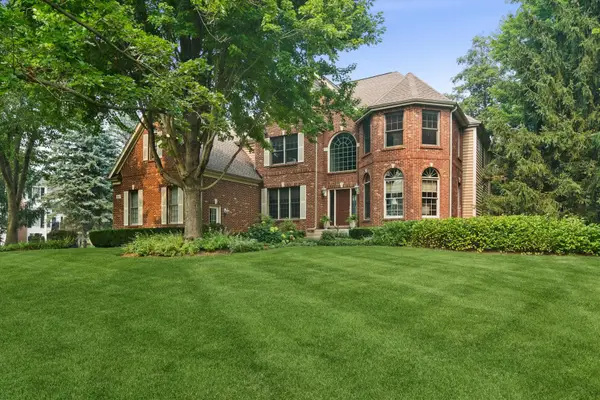 $900,000Active6 beds 5 baths5,597 sq. ft.
5617 Winding Road, Crystal Lake, IL 60014
MLS# 12727551Listed by: BERKSHIRE HATHAWAY HOMESERVICES STARCK REAL ESTATE - Open Mon, 11am to 1pmNew
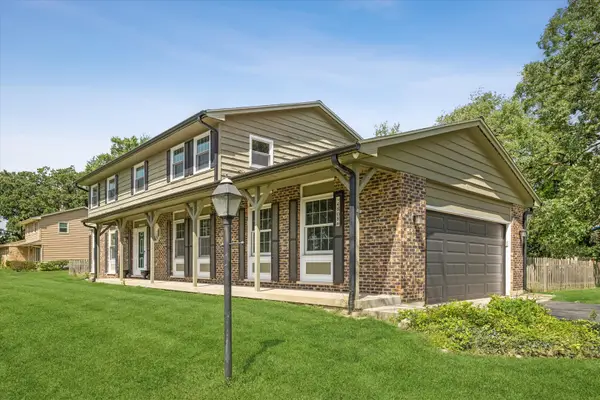 $449,900Active4 beds 3 baths2,483 sq. ft.
4808 Burman Drive, Crystal Lake, IL 60014
MLS# 12728725Listed by: BERKSHIRE HATHAWAY HOMESERVICES CHICAGO - New
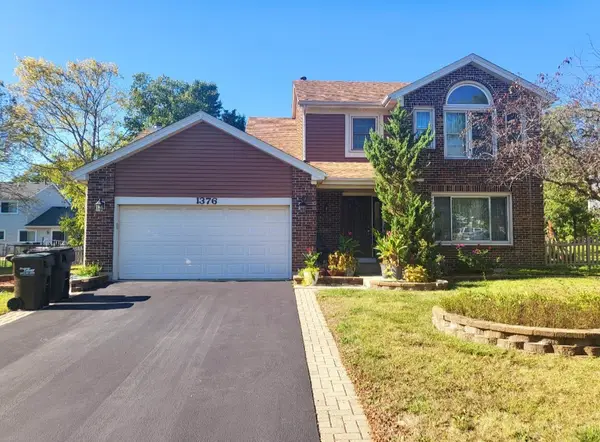 $450,000Active4 beds 3 baths1,826 sq. ft.
1376 Parkridge Court, Crystal Lake, IL 60014
MLS# 12747349Listed by: HOMESMART CONNECT - New
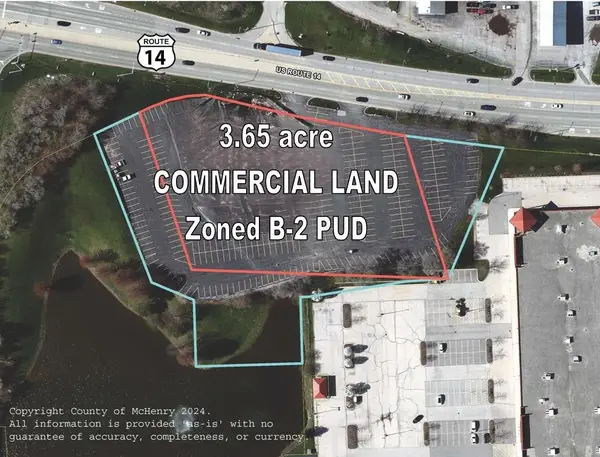 $1,795,000Active3.65 Acres
4419 NW Highway, Crystal Lake, IL 60014
MLS# 12746944Listed by: PREMIER COMMERCIAL REALTY - New
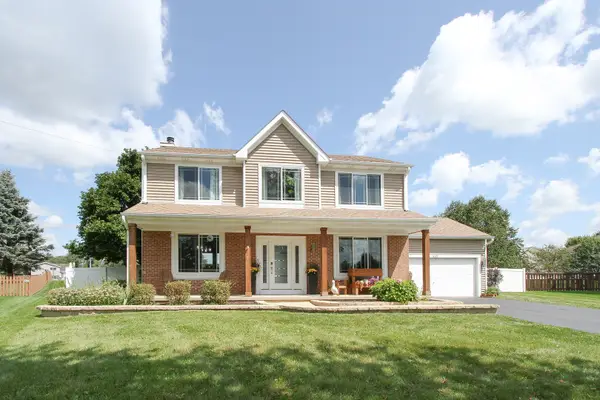 $525,000Active4 beds 5 baths3,040 sq. ft.
465 Spring Ridge Drive, Crystal Lake, IL 60012
MLS# 12736544Listed by: REMAX LEGENDS - New
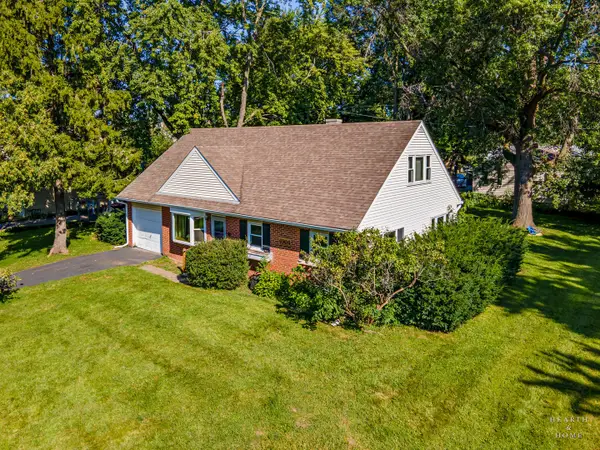 $265,000Active4 beds 2 baths1,708 sq. ft.
4904 Rose Street, Crystal Lake, IL 60014
MLS# 12732531Listed by: KELLER WILLIAMS SUCCESS REALTY


Protect your home and budget from life's surprises with an Assurant Home Warranty, backed by a partner that supports you through every step of homeownership. Explore Plans.
©2026 Century 21 Real Estate LLC. All rights reserved. CENTURY 21®, the CENTURY 21 Logo and C21® are service marks owned by Century 21 Real Estate LLC. Century 21 Real Estate LLC fully supports the principles of the Fair Housing Act and the Equal Opportunity Act. Each office is independently owned and operated. Listing information is deemed reliable but not guaranteed accurate.