1810 Louise Street, Crystal Lake, IL 60014
Local realty services provided by:CENTURY 21 New Heritage
Upcoming open houses
- Sat, Sep 0511:00 am - 02:00 pm
Listed by: emily ruhnke
Office: re/max plaza
MLS#:12748152
Source:MLSNI
Price summary
- Price:$364,900
- Price per sq. ft.:$192.05
About this home
Flexible floor plan with space to live, work, relax & entertain! This 3-bedroom, 2.1 bath home features everything on the main level, with a finished lower level to offer even more versatility. An open-concept living, kitchen & dining layout, generous storage, wood cabinetry, granite countertops, under-cabinet lighting & custom peninsula. A split-bedroom design provides added privacy, with the primary suite separated from the secondary bedrooms. Enjoy seamless indoor-outdoor living from the dining area to the elevated composite deck & backyard. The finished lower level provides even more living space in the family room, with laundry room, half bath & direct access to a heated 2-car garage, providing excellent options for a home office, recreation room, guest space or additional living area. The brand-new composite front porch, plank-style flooring on the main level, oversized driveway, mature trees & abundant parking complete this versatile, multifunctional home in a golf-cart-friendly community in the highly desired Prairie Grove & Prairie Ridge school districts. Close to many shopping, dining, entertainment venues, as well as Fox River recreation & commuter transportation. No HS contingency please....
Contact an agent
Home facts
- Year built:1988
- Subdivision & Development:Bayview Beach
- Listing ID #:12748152
- Updated:September 05, 2026 at 11:01 AM
Rooms and interior
- Bedrooms:3
- Total bathrooms:3
- Full bathrooms:2
- Half bathrooms:1
- Rooms Total:7
- Kitchen Description:Cooktop, Dishwasher, Disposal, Gas Cooktop, Microwave, Refrigerator, Stainless Steel Appliance(s)
- Basement Description:Finished, Partial
- Living area:1,900 sq. ft.
Heating and cooling
- Cooling:Central Air
- Heating:Forced Air, Natural Gas
- Central air:Yes
Structure and exterior
- Roof:Asphalt
- Year built:1988
- Building area:1,900 sq. ft.
- Lot area:0.23 Acres
- Lot Features:Mature Trees
- Foundation Description:Concrete Perimeter
Schools
- High school:Prairie Ridge High School
- Middle school:Prairie Grove Junior High School
- Elementary school:Prairie Grove Elementary School
Finances and disclosures
- Price:$364,900
- Price per sq. ft.:$192.05
- Tax amount:$6,970 (2025)
Features and amenities
- Laundry features:Dryer, Washer
- Amenities:CO Detectors, Ceiling Fan(s), Sump Pump, TV-Cable, TV-Dish, Water-Softener Owned
Parking
- Total parking spaces:2
- Parking description:Asphalt, Attached Garage, Garage
- Garage:Yes
- Garage spaces:2
 Copyright 2026 Midwest Real Estate Data LLC. All rights reserved. The data relating to real estate for sale on this web site comes in part from the Broker Reciprocity Program of the Midwest Real Estate Data LLC. Listing information is deemed reliable but not guaranteed. MLSNI Member Broker: Lisa Rossow
New listings near 1810 Louise Street
- New
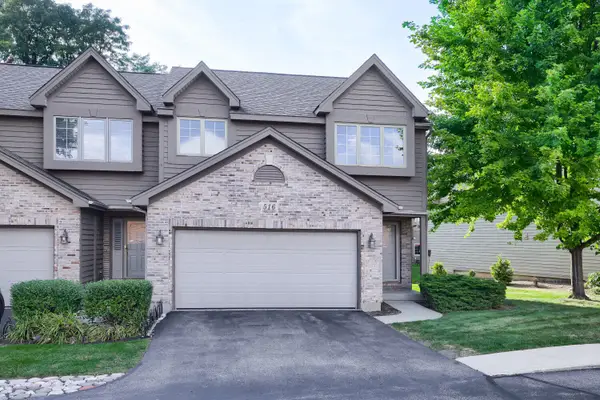
 $297,000Active2 beds 2 baths1,735 sq. ft.
516 Silver Aspen Circle, Crystal Lake, IL 60014
MLS# 12747842Listed by: CENTURY 21 CIRCLE - New
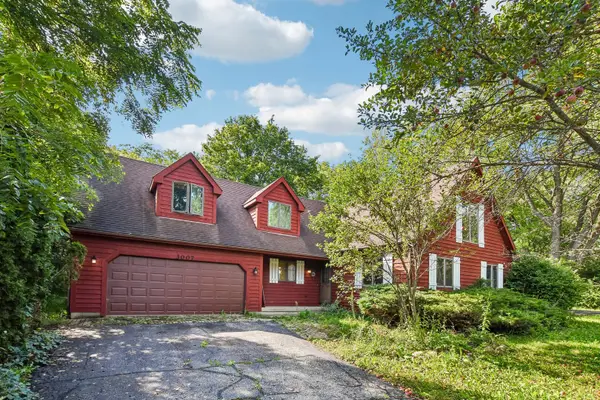 $425,000Active4 beds 3 baths2,400 sq. ft.
3007 Garden Lane, Crystal Lake, IL 60012
MLS# 12747063Listed by: REDFIN CORPORATION - New
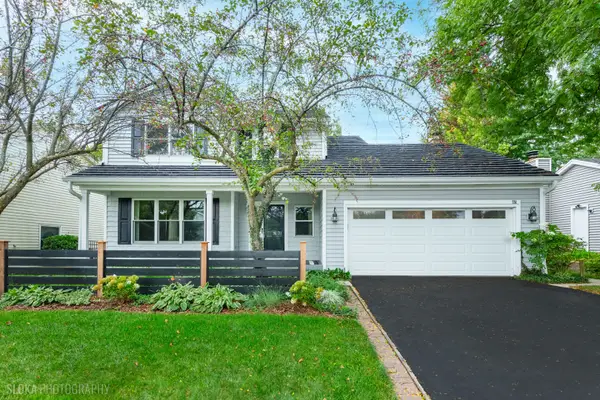 $419,900Active4 beds 3 baths1,826 sq. ft.
751 Alexandra Boulevard, Crystal Lake, IL 60014
MLS# 12719712Listed by: BERKSHIRE HATHAWAY HOMESERVICES STARCK REAL ESTATE - Open Sat, 12 to 2pmNew
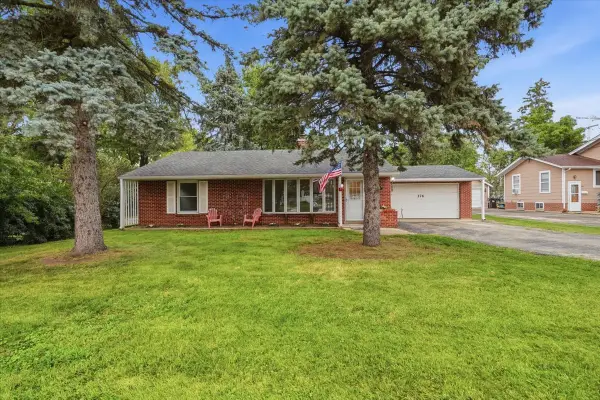 $310,000Active2 beds 1 baths1,633 sq. ft.
176 Lakeshore Drive, Crystal Lake, IL 60014
MLS# 12741500Listed by: HOMESMART CONNECT LLC - New
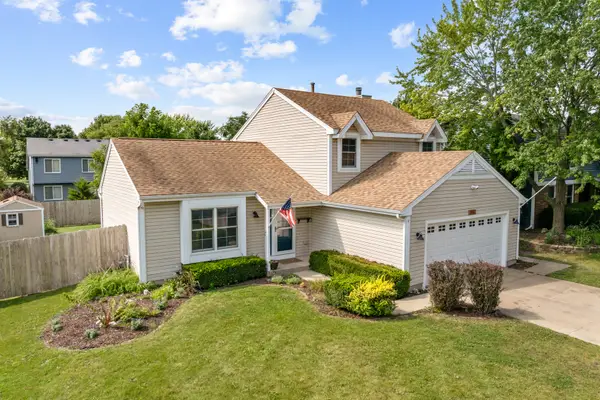 $379,000Active3 beds 2 baths1,496 sq. ft.
1102 Amberwood Drive, Crystal Lake, IL 60014
MLS# 12751263Listed by: HOMESMART CONNECT LLC - Open Sat, 1 to 3pmNew
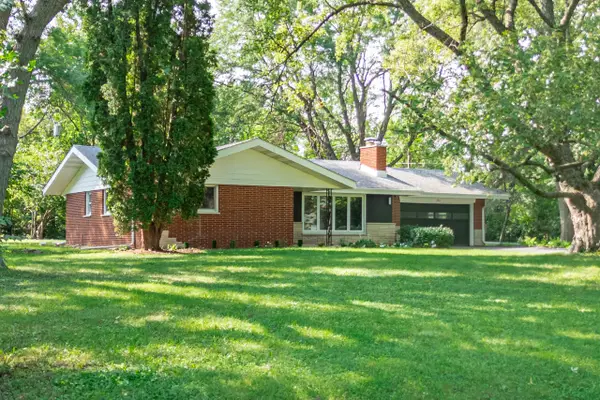 $350,000Active3 beds 1 baths1,291 sq. ft.
2815 Skyline Drive, Crystal Lake, IL 60012
MLS# 12714749Listed by: EXP REALTY - Open Sat, 11am to 1pmNew
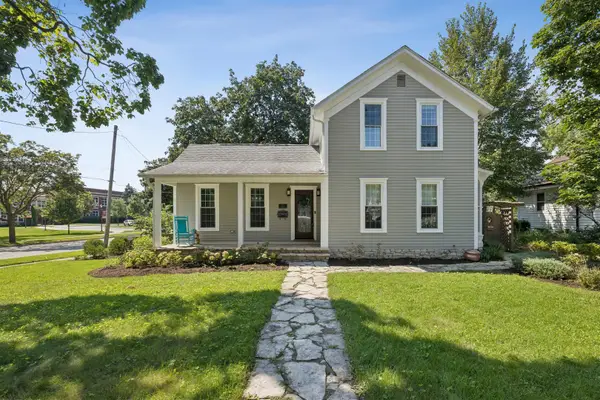 $605,000Active3 beds 3 baths812 sq. ft.
110 S Walkup Avenue, Crystal Lake, IL 60014
MLS# 12738040Listed by: BERKSHIRE HATHAWAY HOMESERVICES CHICAGO - Open Sat, 11am to 1pmNew
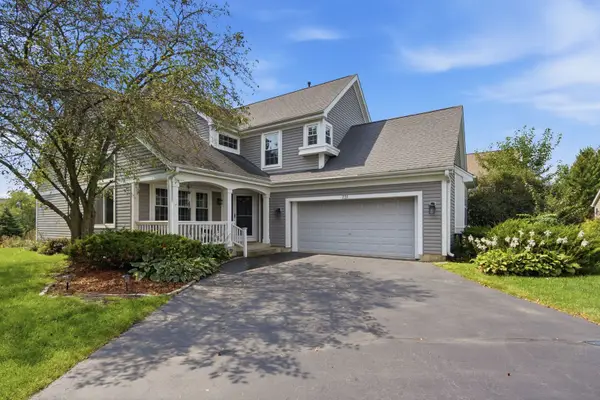 $475,000Active5 beds 4 baths2,374 sq. ft.
731 Nashua Court, Crystal Lake, IL 60012
MLS# 12750518Listed by: REALTY OF AMERICA, LLC - New
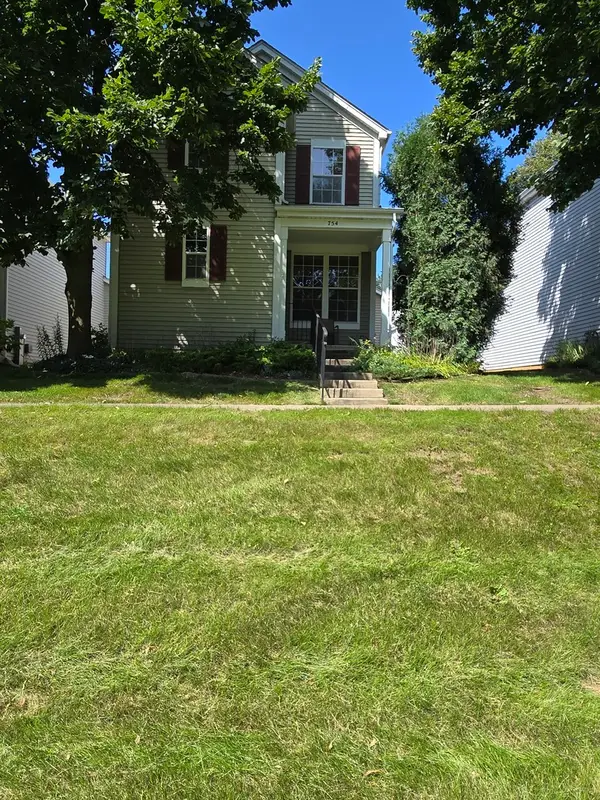 $290,000Active2 beds 2 baths1,232 sq. ft.
754 Golden Oak Circle, Crystal Lake, IL 60014
MLS# 12750574Listed by: RE/MAX SUBURBAN - New
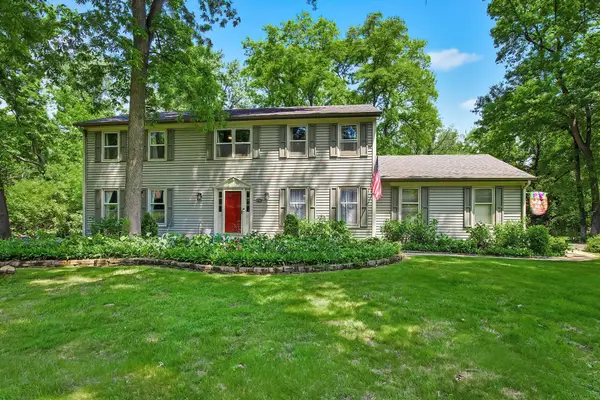 $499,000Active5 beds 3 baths2,366 sq. ft.
6710 Connecticut Trail, Crystal Lake, IL 60012
MLS# 12750598Listed by: JAMESON SOTHEBY'S INTERNATIONAL REALTY


Protect your home and budget from life's surprises with an Assurant Home Warranty, backed by a partner that supports you through every step of homeownership. Explore Plans.
©2026 Century 21 Real Estate LLC. All rights reserved. CENTURY 21®, the CENTURY 21 Logo and C21® are service marks owned by Century 21 Real Estate LLC. Century 21 Real Estate LLC fully supports the principles of the Fair Housing Act and the Equal Opportunity Act. Each office is independently owned and operated. Listing information is deemed reliable but not guaranteed accurate.