
273 Berkshire Drive, Crystal Lake, IL 60014
Local realty services provided by:CENTURY 21 Broughton Team
273 Berkshire Drive,Crystal Lake, IL 60014
$355,000
- 4 Beds
- 2 Baths
- 1,784 sq. ft.
- Single family
- Active
Listed by: luis fuentes
Office: re/max plaza
MLS#:12742471
Source:MLSNI
Price summary
- Price:$355,000
- Price per sq. ft.:$198.99
About this home
4 Bedrooms , 2 Full Bathrooms , Bi-Level Design , Hardwood Floors Attached 2-Car Garage . Updated Major Systems , roof ,furnace ,central air and hot water heater approximately 3 to 4 years. Lawn sprinkler system Flexible Lower-Level Living Space kitchen laundry room and extra bedroom. Located in Crystal Lake, this home combines a practical floor plan with access to parks, recreation, schools, shopping, dining, community events and convenient transportation.Your next home could be here. property sold as is.
Contact an agent
Home facts
- Year built:1963
- Subdivision & Development:Coventry
- Listing ID #:12742471
- Updated:September 19, 2026 at 07:49 PM
Rooms and interior
- Bedrooms:4
- Total bathrooms:2
- Full bathrooms:2
- Rooms Total:7
- Kitchen Description:Dishwasher, Range, Refrigerator
- Basement Description:Finished
- Living area:1,784 sq. ft.
Heating and cooling
- Cooling:Central Air
- Heating:Forced Air, Natural Gas
- Central air:Yes
Structure and exterior
- Roof:Asphalt
- Year built:1963
- Building area:1,784 sq. ft.
- Architectural Style:Bi-level
- Foundation Description:Concrete Perimeter
Schools
- High school:Crystal Lake Central High School
- Elementary school:Coventry Elementary School
Utilities
- Water:Public
- Sewer:Public Sewer
Finances and disclosures
- Price:$355,000
- Price per sq. ft.:$198.99
- Tax amount:$5,924 (2025)
Features and amenities
- Laundry features:Dryer, Washer
Parking
- Total parking spaces:2
- Parking description:Attached Garage, Concrete, Garage
- Garage:Yes
- Garage spaces:2
 Copyright 2026 Midwest Real Estate Data LLC. All rights reserved. The data relating to real estate for sale on this web site comes in part from the Broker Reciprocity Program of the Midwest Real Estate Data LLC. Listing information is deemed reliable but not guaranteed. MLSNI Member Broker: Barbara K. Broughton
New listings near 273 Berkshire Drive
- New
 $679,000Active4 beds 3 baths3,417 sq. ft.
2203 Crystal Way, Crystal Lake, IL 60012
MLS# 12764347Listed by: COMPASS - New
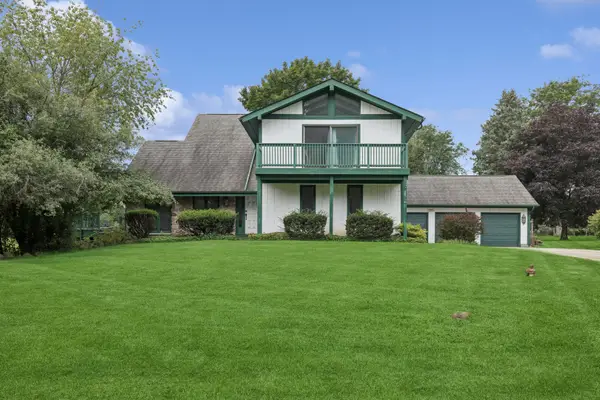 $439,000Active5 beds 4 baths3,375 sq. ft.
7239 Great Hill Road, Crystal Lake, IL 60012
MLS# 12764099Listed by: BAIRD & WARNER - New
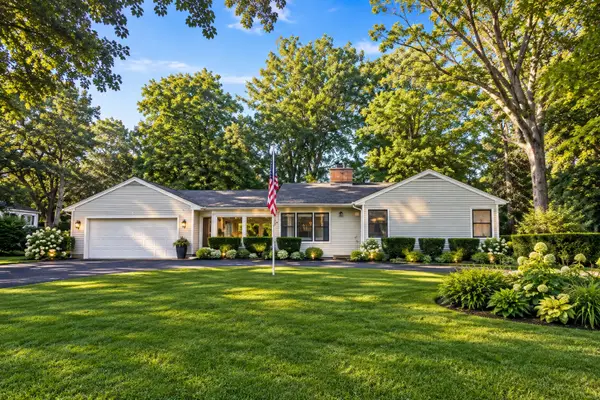 $414,900Active2 beds 2 baths1,286 sq. ft.
7302 Hillside Road, Crystal Lake, IL 60012
MLS# 12764193Listed by: RE/MAX CONNECTIONS II - New
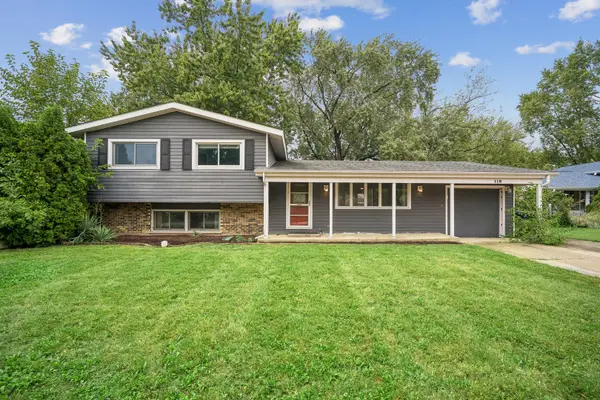 $339,900Active3 beds 2 baths1,692 sq. ft.
118 Dartmoor Drive, Crystal Lake, IL 60014
MLS# 12709876Listed by: BAIRD & WARNER - New
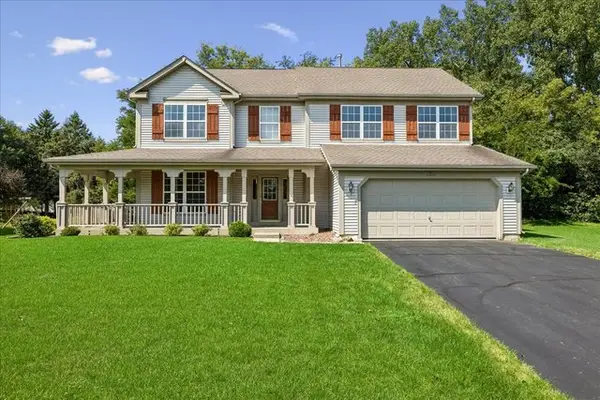 $425,000Active5 beds 3 baths2,748 sq. ft.
650 Glenbrook Road, Crystal Lake, IL 60012
MLS# 12762217Listed by: BAIRD & WARNER - New
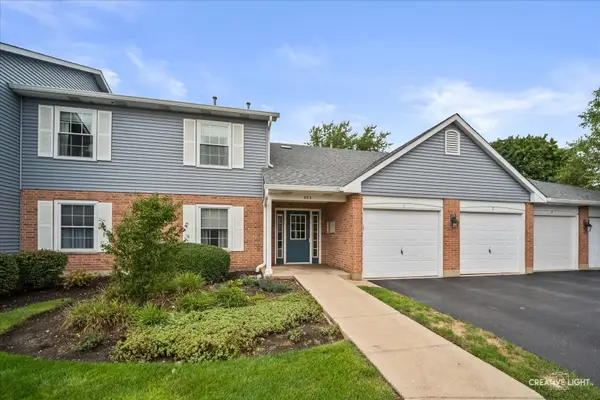 $245,000Active2 beds 2 baths1,140 sq. ft.
875 Golf Course Road #3, Crystal Lake, IL 60014
MLS# 12763804Listed by: BROKEROCITY INC - New
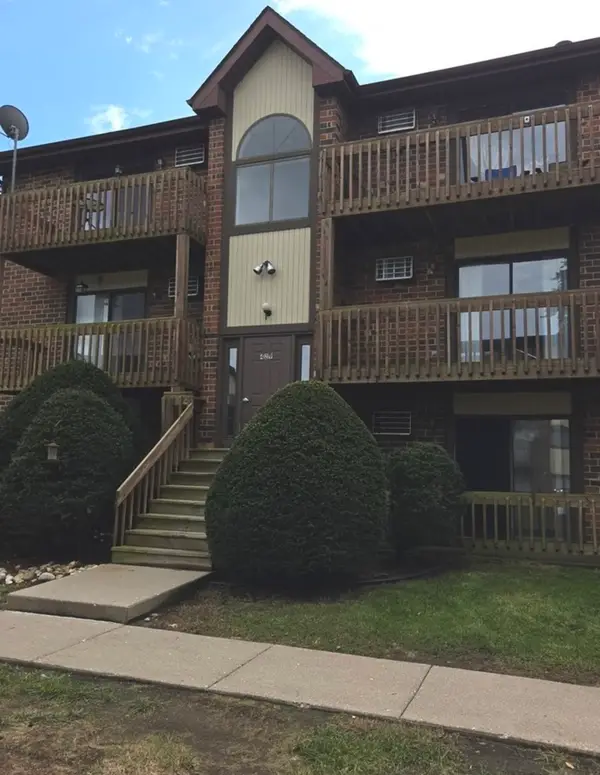 $150,000Active2 beds 2 baths870 sq. ft.
429 Berkshire Drive #21, Crystal Lake, IL 60014
MLS# 12758544Listed by: BERKSHIRE HATHAWAY HOMESERVICES STARCK REAL ESTATE - Open Sun, 11am to 1pmNew
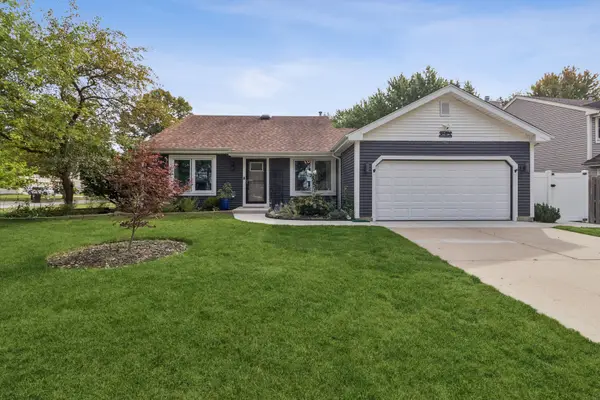 $395,000Active3 beds 2 baths1,140 sq. ft.
771 Covington Circle, Crystal Lake, IL 60014
MLS# 12763406Listed by: BROKEROCITY - New
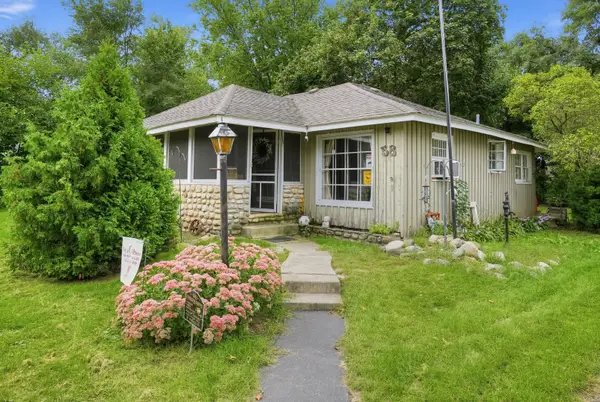 $250,900Active3 beds 2 baths993 sq. ft.
58 Woodbine Drive, Crystal Lake, IL 60014
MLS# 12759764Listed by: KENTON REALTY GROUP


Protect your home and budget from life's surprises with an Assurant Home Warranty, backed by a partner that supports you through every step of homeownership. Explore Plans.
©2026 Century 21 Real Estate LLC. All rights reserved. CENTURY 21®, the CENTURY 21 Logo and C21® are service marks owned by Century 21 Real Estate LLC. Century 21 Real Estate LLC fully supports the principles of the Fair Housing Act and the Equal Opportunity Act. Each office is independently owned and operated. Listing information is deemed reliable but not guaranteed accurate.