
7302 Hillside Road, Crystal Lake, IL 60012
Local realty services provided by:CENTURY 21 New Heritage
7302 Hillside Road,Crystal Lake, IL 60012
$414,900
- 2 Beds
- 2 Baths
- 1,286 sq. ft.
- Single family
- Active
Listed by: jorel kilcullen, garrett johnson
Office: re/max connections ii
MLS#:12764193
Source:MLSNI
Price summary
- Price:$414,900
- Price per sq. ft.:$322.63
About this home
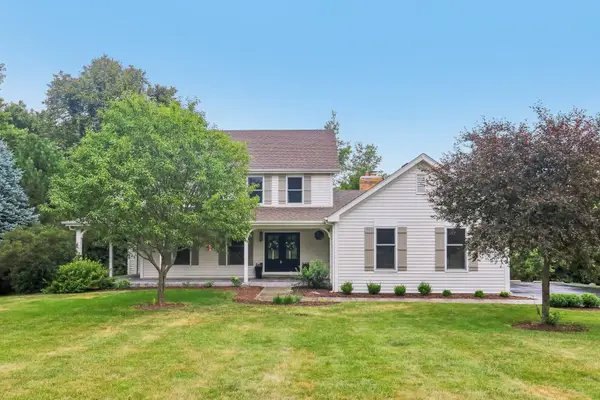
Beautifully updated and move-in-ready, this 2 bedroom, 2 bath ranch sits on a spacious 2/3-acre lot with a circular driveway and freshly sealcoated pavement. The bright sunroom offers a comfortable place to relax while overlooking the backyard. Inside, an open layout connects the living, dining, and kitchen areas. The updated kitchen features quartz countertops and newer appliances, while wood flooring runs through the living and dining spaces. Both bedrooms have newer carpet, and the main-level bathroom has also been updated. The finished basement provides substantial additional living space with a large family room, full bathroom, and separate bonus room ideal for an office, gym, craft room, or guest space. Basement carpeting was replaced in 2025. Outside, the large, fully fenced backyard features a cedar fence, expansive paver patio, and separate fire pit area. Additional improvements completed in 2023 include the roof, windows, interior paint, countertops, appliances, and main-level flooring. Conveniently located near parks, Metra, downtown Crystal Lake, shopping, and dining. Schedule your showing today!...
Contact an agent
Home facts
- Year built:1952
- Subdivision & Development:Country Woods
- Listing ID #:12764193
- Updated:September 19, 2026 at 11:28 AM
Rooms and interior
- Bedrooms:2
- Total bathrooms:2
- Full bathrooms:2
- Rooms Total:7
- Kitchen Description:Dishwasher, Disposal, Range, Refrigerator
- Basement Description:Finished, Full
- Living area:1,286 sq. ft.
Heating and cooling
- Cooling:Central Air
- Heating:Natural Gas
- Central air:Yes
Structure and exterior
- Roof:Asphalt
- Year built:1952
- Building area:1,286 sq. ft.
- Lot area:0.64 Acres
- Architectural Style:Ranch
- Exterior Features:Fire Pit
- Levels:1 Story
Schools
- High school:Prairie Ridge High School
- Middle school:Hannah Beardsley Middle School
- Elementary school:North Elementary School
Finances and disclosures
- Price:$414,900
- Price per sq. ft.:$322.63
- Tax amount:$7,077 (2025)
Features and amenities
- Laundry features:Dryer, Washer
- Amenities:Ceiling Fan(s), Water-Softener Owned
Parking
- Total parking spaces:2
- Parking description:Asphalt, Attached Garage, Circular Driveway, Garage
- Garage:Yes
- Garage spaces:2
 Copyright 2026 Midwest Real Estate Data LLC. All rights reserved. The data relating to real estate for sale on this web site comes in part from the Broker Reciprocity Program of the Midwest Real Estate Data LLC. Listing information is deemed reliable but not guaranteed. MLSNI Member Broker: Lisa Rossow
New listings near 7302 Hillside Road
- New
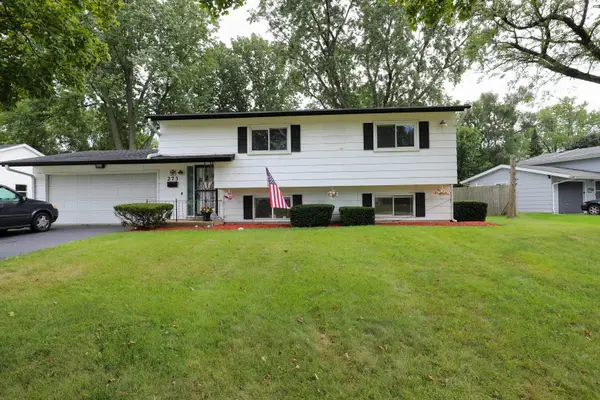 $355,000Active4 beds 2 baths920 sq. ft.
273 Berkshire Drive, Crystal Lake, IL 60014
MLS# 12742471Listed by: RE/MAX PLAZA - New
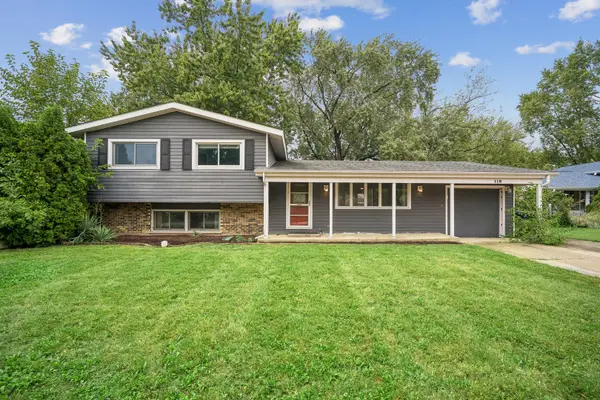 $339,900Active3 beds 2 baths1,692 sq. ft.
118 Dartmoor Drive, Crystal Lake, IL 60014
MLS# 12709876Listed by: BAIRD & WARNER - New
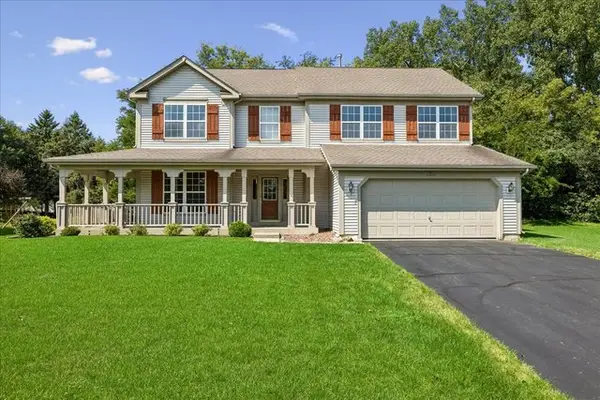 $425,000Active5 beds 3 baths2,748 sq. ft.
650 Glenbrook Road, Crystal Lake, IL 60012
MLS# 12762217Listed by: BAIRD & WARNER - New
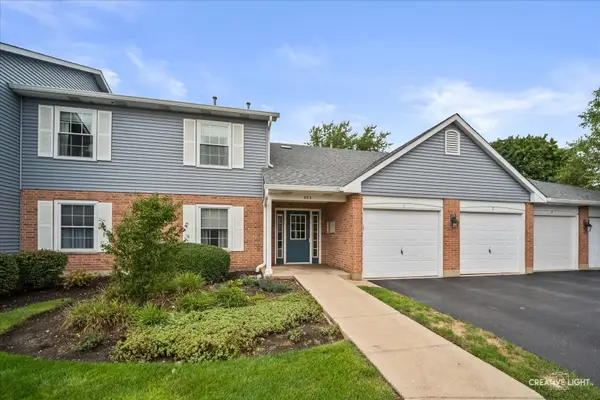 $245,000Active2 beds 2 baths1,140 sq. ft.
875 Golf Course Road #3, Crystal Lake, IL 60014
MLS# 12763804Listed by: BROKEROCITY INC - New
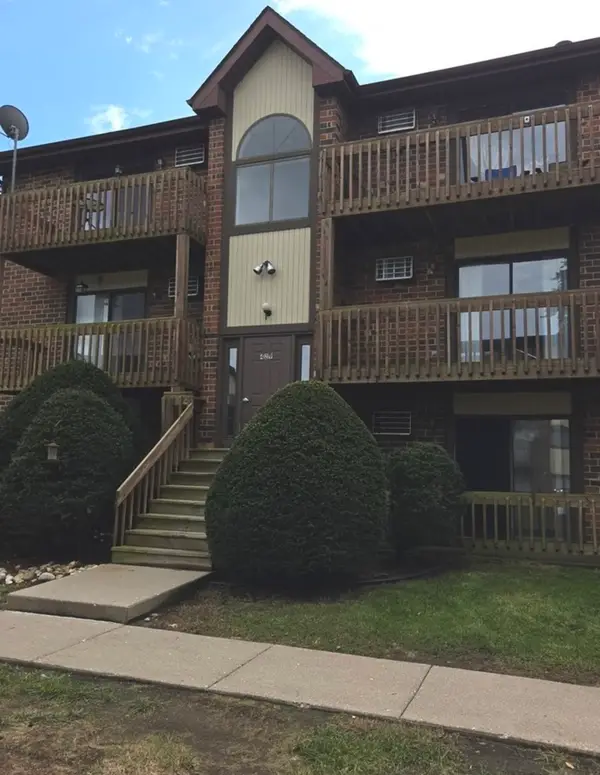 $150,000Active2 beds 2 baths870 sq. ft.
429 Berkshire Drive #21, Crystal Lake, IL 60014
MLS# 12758544Listed by: BERKSHIRE HATHAWAY HOMESERVICES STARCK REAL ESTATE - Open Sun, 11am to 1pmNew
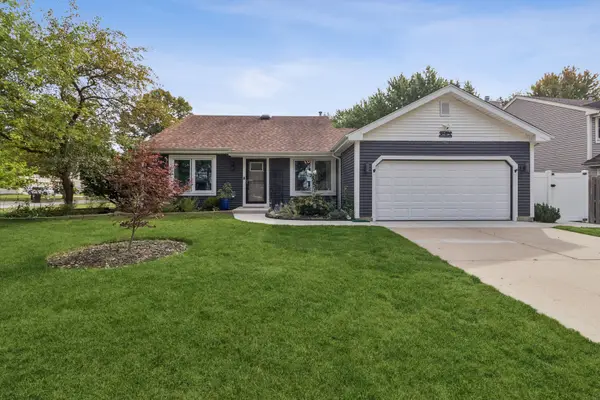 $395,000Active3 beds 2 baths1,140 sq. ft.
771 Covington Circle, Crystal Lake, IL 60014
MLS# 12763406Listed by: BROKEROCITY - New
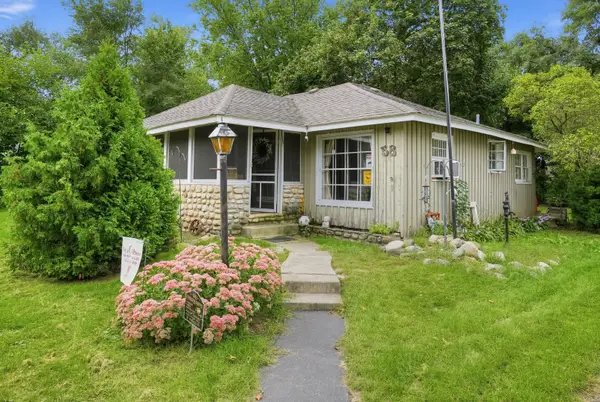 $250,900Active3 beds 2 baths993 sq. ft.
58 Woodbine Drive, Crystal Lake, IL 60014
MLS# 12759764Listed by: KENTON REALTY GROUP - New
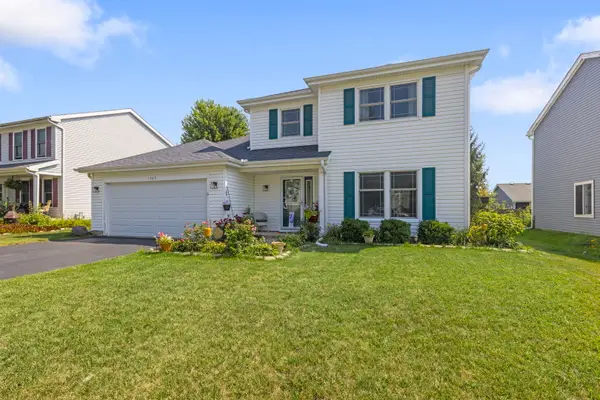 $379,900Active4 beds 3 baths1,826 sq. ft.
1525 Candlewood Drive, Crystal Lake, IL 60014
MLS# 12762851Listed by: BERKSHIRE HATHAWAY HOMESERVICES STARCK REAL ESTATE - Open Sun, 11am to 1pmNew
 $640,000Active5 beds 4 baths4,195 sq. ft.
230 Deer Run, Crystal Lake, IL 60012
MLS# 12762633Listed by: REDFIN CORPORATION


Protect your home and budget from life's surprises with an Assurant Home Warranty, backed by a partner that supports you through every step of homeownership. Explore Plans.
©2026 Century 21 Real Estate LLC. All rights reserved. CENTURY 21®, the CENTURY 21 Logo and C21® are service marks owned by Century 21 Real Estate LLC. Century 21 Real Estate LLC fully supports the principles of the Fair Housing Act and the Equal Opportunity Act. Each office is independently owned and operated. Listing information is deemed reliable but not guaranteed accurate.