
875 Golf Course Road #3, Crystal Lake, IL 60014
Local realty services provided by:CENTURY 21 New Beginnings
875 Golf Course Road #3,Crystal Lake, IL 60014
$245,000
- 2 Beds
- 2 Baths
- 1,140 sq. ft.
- Condominium
- Active
Listed by: dina house
Office: brokerocity inc
MLS#:12763804
Source:MLSNI
Price summary
- Price:$245,000
- Price per sq. ft.:$214.91
- Monthly HOA dues:$343
About this home
Beautiful updated 2nd floor quiet condo. Mrs. Clean lives here, smells like pottery barn store!! Located in desirable Abbey Ridge. Enjoy the quite serine sunlit views in the bright condo. Granite counter tops in kitchen, newer carpet throughout, lots of things for sale from seller if interested. Huge master bedroom with private vanity and separate shower area and a walk in closet. In unit laundry with shelves. Owner moving out of area Selling as is, but unit is Awesome. One car garage with shelving for storage built in too. Won't last long, show and go ....see it today.
Contact an agent
Home facts
- Year built:1996
- Subdivision & Development:Abbey Ridge
- Listing ID #:12763804
- Updated:September 20, 2026 at 03:41 AM
Rooms and interior
- Bedrooms:2
- Total bathrooms:2
- Full bathrooms:2
- Rooms Total:5
- Dining Description:Combined With Family Room
- Bathrooms Description:Separate Shower
- Kitchen Description:Dishwasher, Disposal, Gas Cooktop, Microwave, Range, Refrigerator, Stainless Steel Appliance(s)
- Living area:1,140 sq. ft.
Heating and cooling
- Cooling:Central Air
- Heating:Natural Gas
- Central air:Yes
Structure and exterior
- Roof:Asphalt
- Year built:1996
- Building area:1,140 sq. ft.
- Exterior Features:Balcony
- Foundation Description:Concrete Perimeter
Schools
- High school:Crystal Lake South High School
- Middle school:Lundahl Middle School
- Elementary school:South Elementary School
Utilities
- Water:Public
- Sewer:Public Sewer
Finances and disclosures
- Price:$245,000
- Price per sq. ft.:$214.91
- Tax amount:$4,108 (2025)
Features and amenities
- Laundry features:Dryer, Washer
Parking
- Total parking spaces:1
- Parking description:Asphalt, Attached Garage, Garage
- Garage:Yes
- Garage spaces:1
 Copyright 2026 Midwest Real Estate Data LLC. All rights reserved. The data relating to real estate for sale on this web site comes in part from the Broker Reciprocity Program of the Midwest Real Estate Data LLC. Listing information is deemed reliable but not guaranteed. MLSNI Member Broker: Vivian Galarza
New listings near 875 Golf Course Road #3
- New
 $679,000Active4 beds 3 baths3,417 sq. ft.
2203 Crystal Way, Crystal Lake, IL 60012
MLS# 12764347Listed by: COMPASS - New
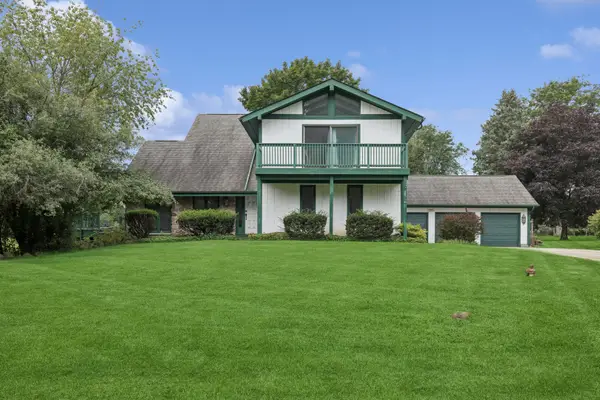 $439,000Active5 beds 4 baths3,375 sq. ft.
7239 Great Hill Road, Crystal Lake, IL 60012
MLS# 12764099Listed by: BAIRD & WARNER - Open Sun, 1 to 3pmNew
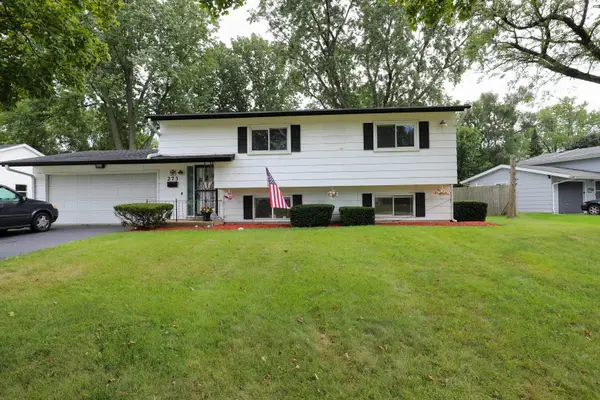 $355,000Active4 beds 2 baths1,784 sq. ft.
273 Berkshire Drive, Crystal Lake, IL 60014
MLS# 12742471Listed by: RE/MAX PLAZA - New
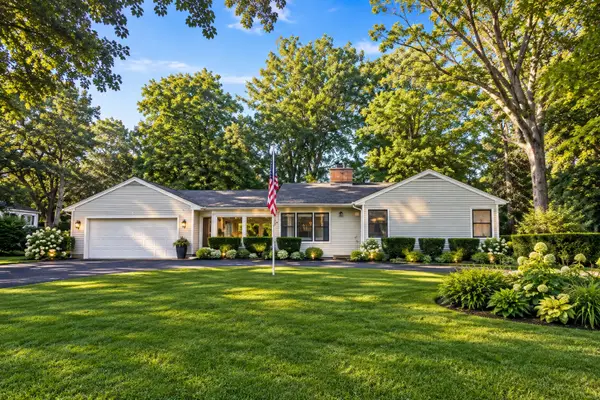 $414,900Active2 beds 2 baths1,286 sq. ft.
7302 Hillside Road, Crystal Lake, IL 60012
MLS# 12764193Listed by: RE/MAX CONNECTIONS II - New
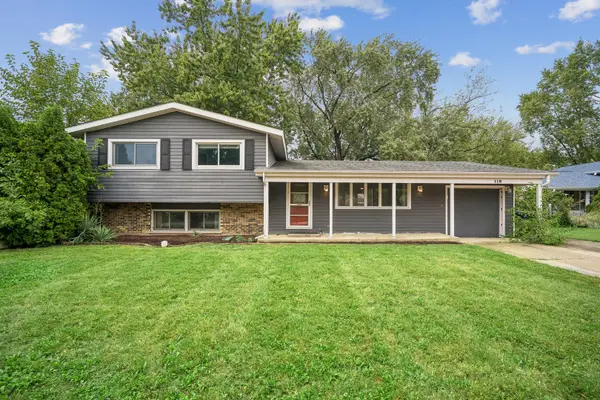 $339,900Active3 beds 2 baths1,692 sq. ft.
118 Dartmoor Drive, Crystal Lake, IL 60014
MLS# 12709876Listed by: BAIRD & WARNER - New
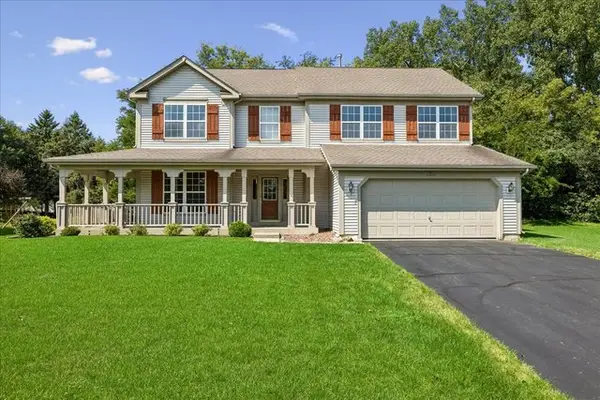 $425,000Active5 beds 3 baths2,748 sq. ft.
650 Glenbrook Road, Crystal Lake, IL 60012
MLS# 12762217Listed by: BAIRD & WARNER - New
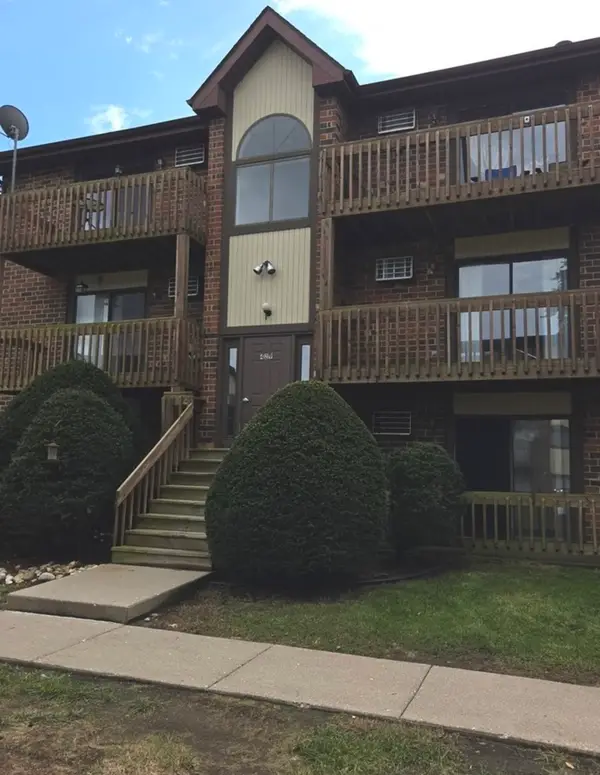 $150,000Active2 beds 2 baths870 sq. ft.
429 Berkshire Drive #21, Crystal Lake, IL 60014
MLS# 12758544Listed by: BERKSHIRE HATHAWAY HOMESERVICES STARCK REAL ESTATE - Open Sun, 11am to 1pmNew
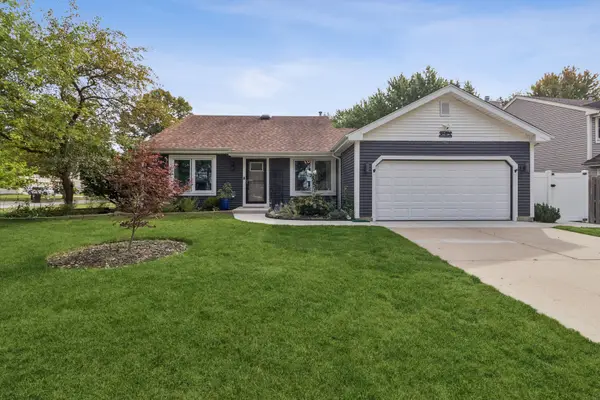 $395,000Active3 beds 2 baths1,140 sq. ft.
771 Covington Circle, Crystal Lake, IL 60014
MLS# 12763406Listed by: BROKEROCITY - New
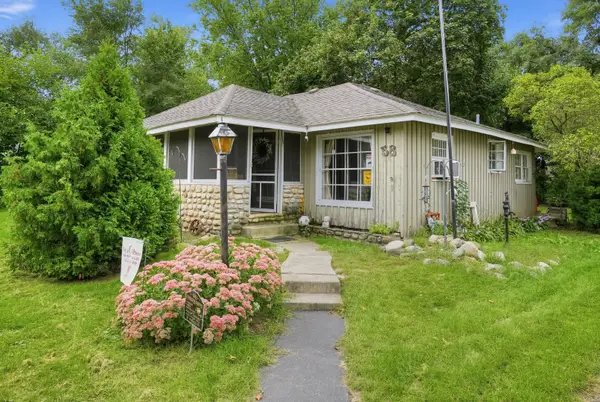 $250,900Active3 beds 2 baths993 sq. ft.
58 Woodbine Drive, Crystal Lake, IL 60014
MLS# 12759764Listed by: KENTON REALTY GROUP


Protect your home and budget from life's surprises with an Assurant Home Warranty, backed by a partner that supports you through every step of homeownership. Explore Plans.
©2026 Century 21 Real Estate LLC. All rights reserved. CENTURY 21®, the CENTURY 21 Logo and C21® are service marks owned by Century 21 Real Estate LLC. Century 21 Real Estate LLC fully supports the principles of the Fair Housing Act and the Equal Opportunity Act. Each office is independently owned and operated. Listing information is deemed reliable but not guaranteed accurate.