
4602 Orchard Lane, Crystal Lake, IL 60014
Local realty services provided by:CENTURY 21 New Heritage
4602 Orchard Lane,Crystal Lake, IL 60014
$335,000
- 3 Beds
- 2 Baths
- 1,214 sq. ft.
- Single family
- Active
Upcoming open houses
- Sat, Nov 0703:30 pm - 05:30 pm
Listed by: ryan widerberg
Office: exp realty - chicago north ave
MLS#:12800058
Source:MLSNI
Price summary
- Price:$335,000
- Price per sq. ft.:$275.95
About this home
Updates Everywhere You Look! This Stylish 3 Bedroom, 1.5 Bath Ranch w/ a Partially Finished Full Basement & Attached 1 Car Garage Delivers More Gorgeous Upgrades Than You'll Find at This Price. Start Your Day w/ Coffee In the Huge Breakfast Nook Overlooking Your Backyard Oasis. The New Kitchen Shines Around You w/ Quartz Countertops, a Kitchen Island, White Cabinets w/ New Hardware, Stainless Steel Appliances, an Extra Large Sink w/ Restaurant Style Faucet, 3" Cement Tile Floors & a High End Italian Glass Backsplash. Wander Through Rooms Dressed In Fresh Paint, Refinished Dark Walnut Hardwood Floors Throughout, and Crown Molding & Baseboards In the Living Room, Dining Room, Main Bedroom & Third Bedroom. The Spacious Dining Room Has Become a Cozy Den, and Two Bedrooms Offer Closets w/ 2 Hanging Rods & Shelving for Double the Space. Unwind at Day's End In the Gorgeous New Full Bath's Japanese Style Soaking Tub w/ Quartz Countertops, or Freshen Up In the New Half Bath. Downstairs, the Rec Room Are Ready for Game Night, w/ Storage, Washer & Dryer, Sump Pump & Ejector Pit. As Evening Falls, Step Out to the Approx 19'x21' Brick Patio w/ Built-In Firepit, Framed by Brick Lined Planters, a Row of Arborvitae & a New 6' Privacy Fence. Out Back, the Recently Painted 17x10 Cedar Shed w/ 15x10 Loft, Electricity, Fireplace & Newer Roof Becomes Your Studio, Retreat or Workshop. And the Updates Keep Going: New Driveway, Front Patio & Side Walk, New Garage Door & Opener, New Exterior Paint, Updated Kitchen & Bath Plumbing & a Brand New Sewer Line to the Septic, Plus Roof Approx 8-9 Years, HVAC Approx 7-8 Years & Water Heater Approx 6-7 Years. Tucked In Its Own Private Locale Yet Minutes From Rt 31 & Rt 14, In the Highly Sought After Prairie Grove & Prairie Ridge School Districts. IHDA Down Payment Assistance Grants May Be Available to Qualified Buyers. Homes Updated Like This Don't Last. Schedule Your Showing Today! OpenHouse Saturday November 7th from 330pm-530pm....
Contact an agent
Home facts
- Year built:1957
- Subdivision & Development:Orchard Acres
- Listing ID #:12800058
- Updated:November 04, 2026 at 05:50 AM
Rooms and interior
- Bedrooms:3
- Total bathrooms:2
- Full bathrooms:1
- Half bathrooms:1
- Rooms Total:7
- Dining Description:Separate Dining Room
- Kitchen Description:Dishwasher, Range, Refrigerator, Stainless Steel Appliance(s)
- Basement Description:Full, Partially Finished
- Living area:1,214 sq. ft.
Heating and cooling
- Cooling:Central Air
- Heating:Forced Air, Gas
- Central air:Yes
Structure and exterior
- Roof:Asphalt
- Year built:1957
- Building area:1,214 sq. ft.
- Lot area:0.4 Acres
- Lot Features:Corner Lot
- Architectural Style:Ranch
- Exterior Features:Fire Pit
- Foundation Description:Concrete Perimeter
- Levels:1 Story
Schools
- High school:Prairie Ridge High School
- Middle school:Prairie Grove Junior High School
- Elementary school:Prairie Grove Elementary School
Finances and disclosures
- Price:$335,000
- Price per sq. ft.:$275.95
- Tax amount:$4,957 (2022)
Features and amenities
- Laundry features:Dryer, Washer
- Amenities:Sump Pump
Parking
- Total parking spaces:1
- Parking description:Asphalt, Attached Garage, Garage
- Garage:Yes
- Garage spaces:1
 Copyright 2026 Midwest Real Estate Data LLC. All rights reserved. The data relating to real estate for sale on this web site comes in part from the Broker Reciprocity Program of the Midwest Real Estate Data LLC. Listing information is deemed reliable but not guaranteed. MLSNI Member Broker: Lisa Rossow
New listings near 4602 Orchard Lane
- New
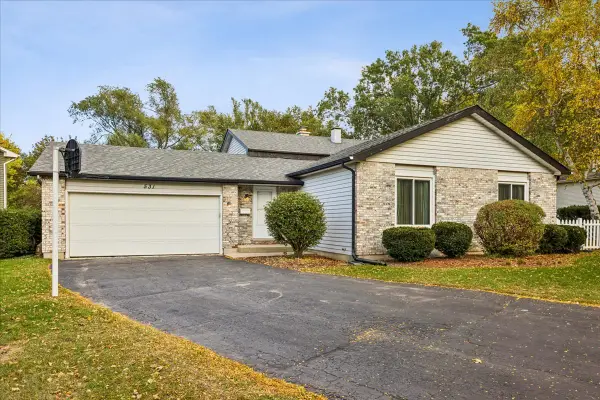 $425,000Active5 beds 2 baths2,302 sq. ft.
Address Withheld By Seller, Crystal Lake, IL 60014
MLS# 12784809Listed by: BERKSHIRE HATHAWAY HOMESERVICES STARCK REAL ESTATE - New
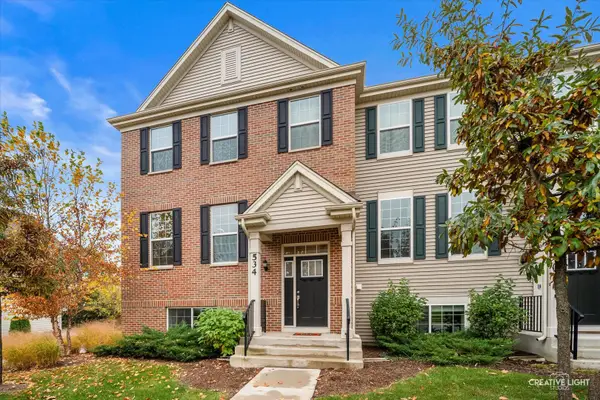 $389,900Active3 beds 3 baths1,920 sq. ft.
534 Cimmaron Circle, Crystal Lake, IL 60012
MLS# 12799581Listed by: RE/MAX HORIZON 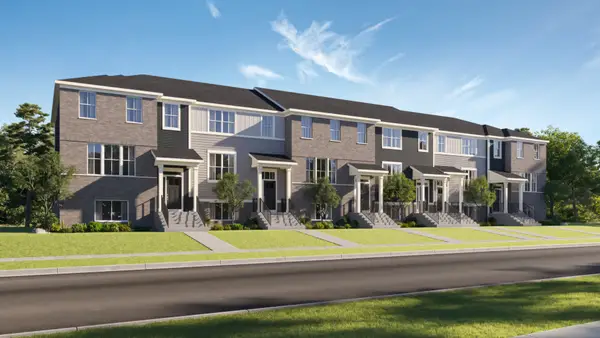 $424,900Pending3 beds 3 baths2,221 sq. ft.
205 E Berkshire Drive, Crystal Lake, IL 60014
MLS# 12799379Listed by: HOMESMART CONNECT LLC- New
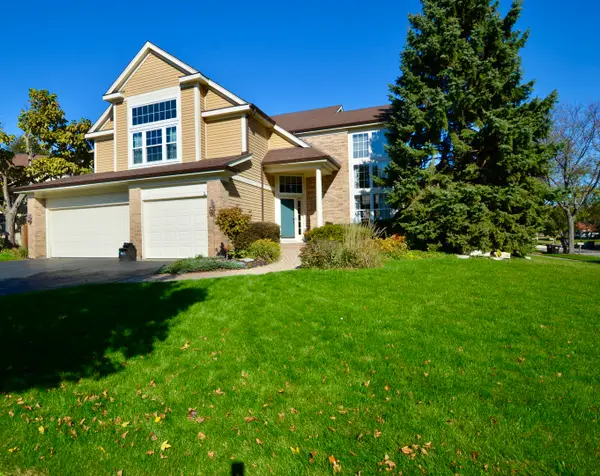 $529,999Active4 beds 4 baths4,250 sq. ft.
1823 Somerfield Lane, Crystal Lake, IL 60014
MLS# 12799052Listed by: KELLER WILLIAMS NORTH SHORE WEST 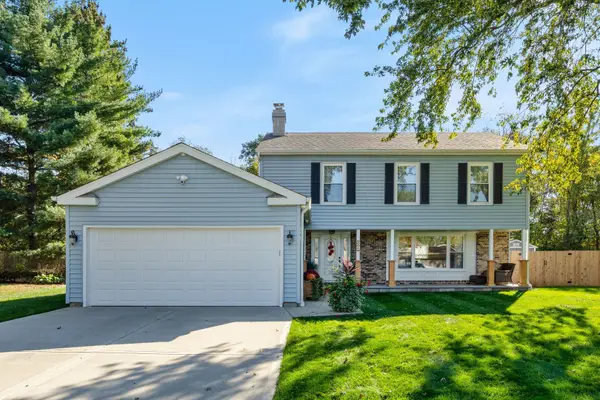 $409,900Pending4 beds 3 baths2,388 sq. ft.
39 New Castle Court, Crystal Lake, IL 60014
MLS# 12798412Listed by: MY REALTY CHICAGO INC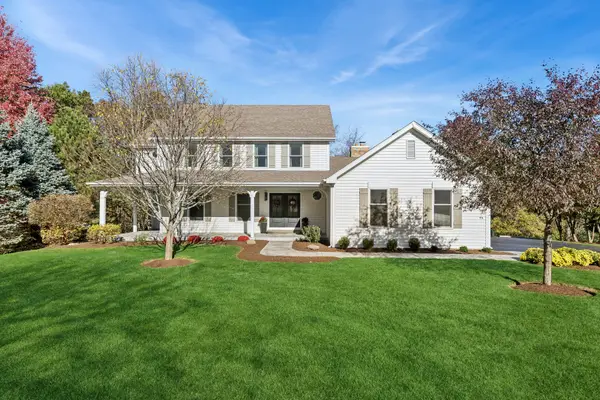 $619,000Pending5 beds 4 baths4,195 sq. ft.
230 Deer Run, Crystal Lake, IL 60012
MLS# 12793582Listed by: BAIRD & WARNER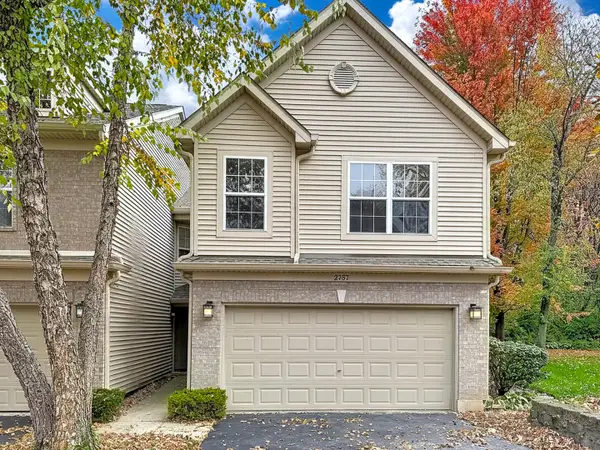 $324,900Pending3 beds 3 baths1,485 sq. ft.
2757 Granite Court, Crystal Lake, IL 60012
MLS# 12796264Listed by: RE/MAX PLAZA- New
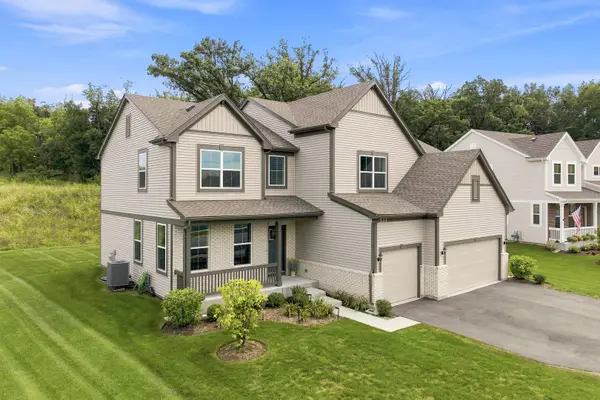 $669,900Active5 beds 4 baths3,276 sq. ft.
1133 Brighton Circle, Crystal Lake, IL 60012
MLS# 12797192Listed by: EXP REALTY - New
 $489,900Active3 beds 3 baths2,107 sq. ft.
137 Center Street, Crystal Lake, IL 60014
MLS# 12795863Listed by: ASSOCIATES REALTY


Protect your home and budget from life's surprises with an Assurant Home Warranty, backed by a partner that supports you through every step of homeownership. Explore Plans.
©2026 Century 21 Real Estate LLC. All rights reserved. CENTURY 21®, the CENTURY 21 Logo and C21® are service marks owned by Century 21 Real Estate LLC. Century 21 Real Estate LLC fully supports the principles of the Fair Housing Act and the Equal Opportunity Act. Each office is independently owned and operated. Listing information is deemed reliable but not guaranteed accurate.