
3822 Tuttle Street, Danville, IL 61832
Local realty services provided by:CENTURY 21 KIMA Properties
3822 Tuttle Street,Danville, IL 61832
$219,900
- 3 Beds
- 2 Baths
- 1,755 sq. ft.
- Single family
- Pending
Listed by: heather cunningham
Office: classic homes realty
MLS#:6259942
Source:IL_CIBOR
Price summary
- Price:$219,900
- Price per sq. ft.:$125.3
About this home
Welcome home to this beautifully maintained 3-bedroom, 2-bath property filled with warmth, comfort, and impressive outdoor living spaces. A stunning double-sided fireplace serves as the centerpiece between the spacious living room and family room, creating a cozy and inviting atmosphere throughout.
The home features updated flooring and windows, a durable steel roof, and a beautiful sunroom that provides the perfect place to relax while enjoying views of the meticulously landscaped yard. Step outside to a large fenced backyard complete with multiple maintenance-free decks and a charming firepit area—ideal for entertaining or quiet evenings at home.
With its thoughtful updates, gorgeous landscaping, and inviting indoor and outdoor spaces, this home is truly a must-see!
Contact an agent
Home facts
- Year built:1975
- Listing ID #:6259942
- Added:48 day(s) ago
- Updated:September 10, 2026 at 10:41 AM
Rooms and interior
- Bedrooms:3
- Total bathrooms:2
- Full bathrooms:2
- Rooms Total:8
- Kitchen Description:Dishwasher, Microwave, Range, Refrigerator
- Basement:Yes
- Basement Description:Crawl Space
- Living area:1,755 sq. ft.
Heating and cooling
- Cooling:Central Air
- Heating:Forced Air, Gas
- Central air:Yes
Structure and exterior
- Year built:1975
- Building area:1,755 sq. ft.
- Lot area:0.37 Acres
- Architectural Style:Ranch
- Construction Materials:Wood Siding
- Exterior Features:Deck, Enclosed, Fence, Front Porch, Patio, Shed, Workshop
- Levels:1 Story
Utilities
- Water:Public
- Sewer:Septic Tank
Finances and disclosures
- Price:$219,900
- Price per sq. ft.:$125.3
- Tax amount:$3,491 (2025)
Features and amenities
- Appliances:Dishwasher, Gas Water Heater, Microwave, Range, Refrigerator
- Laundry features:Laundry Main Level
Parking
- Parking description:3 Car Garage, Attached, Garage
- Garage:Yes
- Garage spaces:3
New listings near 3822 Tuttle Street
- New
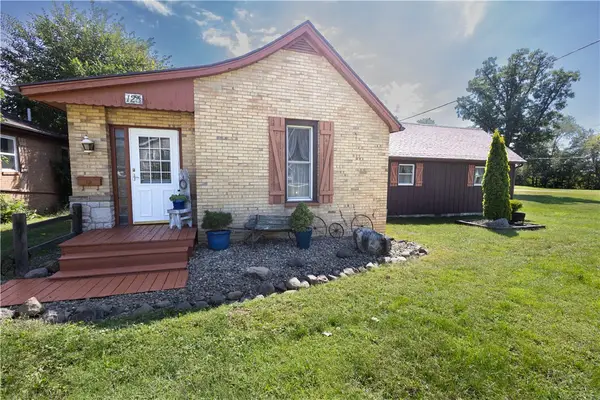 $180,000Active2 beds 3 baths1,905 sq. ft.
125 Jones Lane, Danville, IL 61832
MLS# 6260702Listed by: CLASSIC HOMES REALTY - New
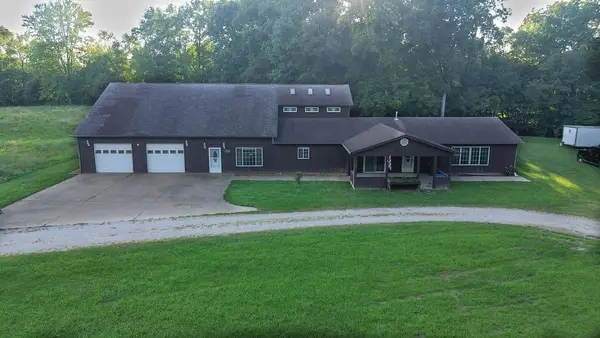 $180,000Active4 beds 3 baths4,455 sq. ft.
3115 E Voorhees Street, Danville, IL 61834
MLS# 6260783Listed by: CLASSIC HOMES REALTY - New
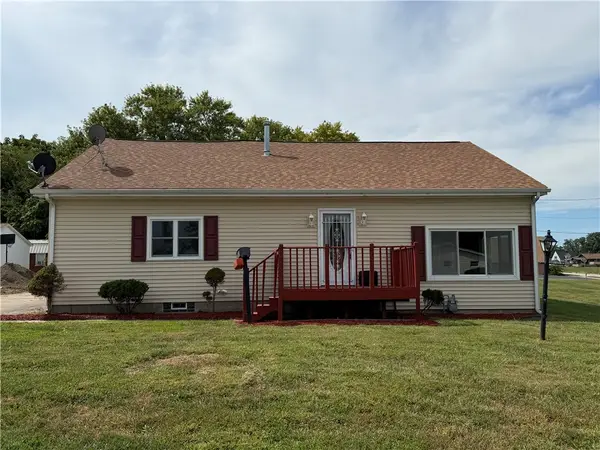 $165,000Active3 beds 2 baths1,995 sq. ft.
104 Jones Lane, Danville, IL 61832
MLS# 6260791Listed by: RE/MAX ULTIMATE - New
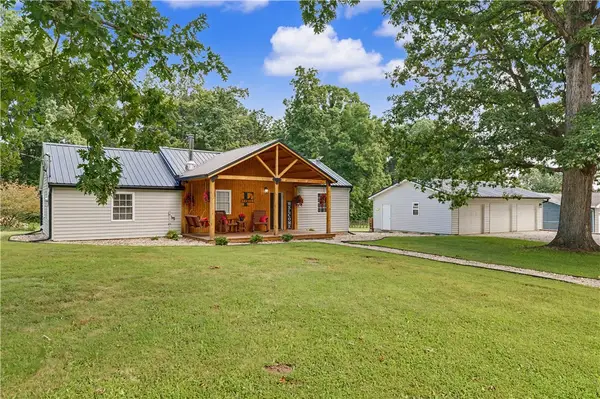 $179,900Active2 beds 2 baths1,354 sq. ft.
16135 Potters Woods Road, Danville, IL 61834
MLS# 6260787Listed by: KELLER WILLIAMS REALTY - DANVILLE - New
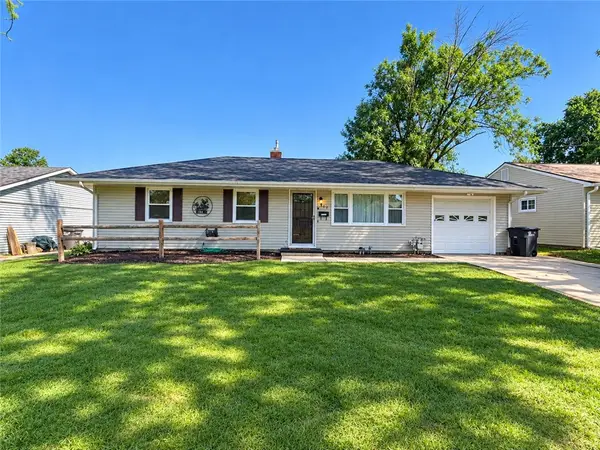 $110,000Active2 beds 1 baths1,000 sq. ft.
417 Dawn Avenue, Danville, IL 61832
MLS# 6260746Listed by: BARNEY REALTY - New
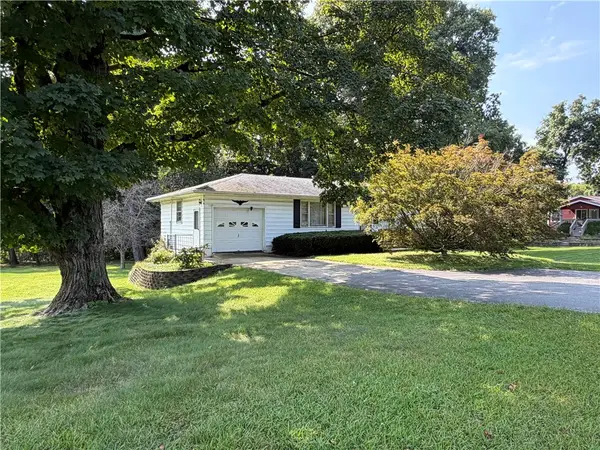 $140,000Active3 beds 2 baths1,867 sq. ft.
21262 Denmark Road, Danville, IL 61834
MLS# 6260671Listed by: RE/MAX ULTIMATE - New
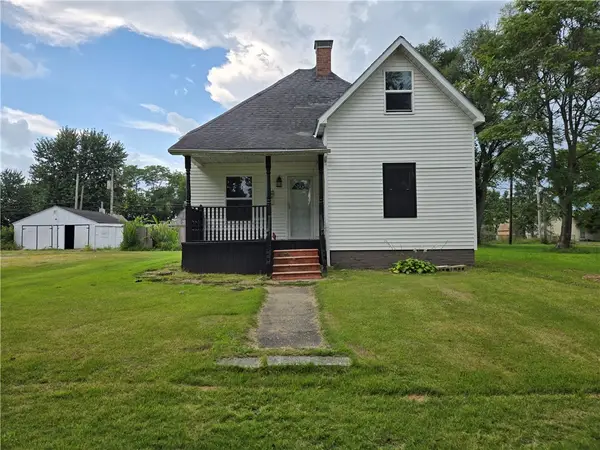 $79,900Active3 beds 1 baths1,550 sq. ft.
414 N Sherman Street, Danville, IL 61832
MLS# 6260123Listed by: RE/MAX REALTY ASSOCIATES - New
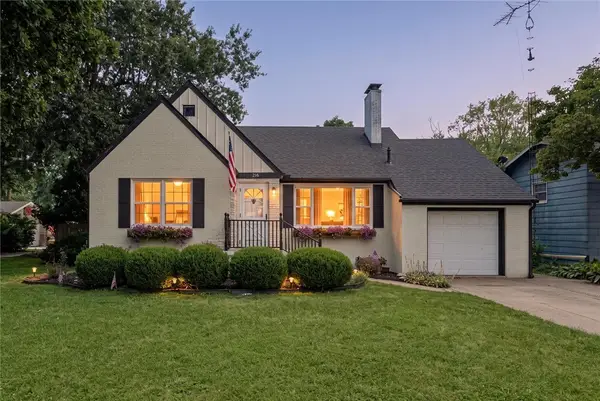 $229,000Active3 beds 3 baths2,662 sq. ft.
216 Cedar Avenue, Danville, IL 61832
MLS# 6260723Listed by: RE/MAX ULTIMATE - New
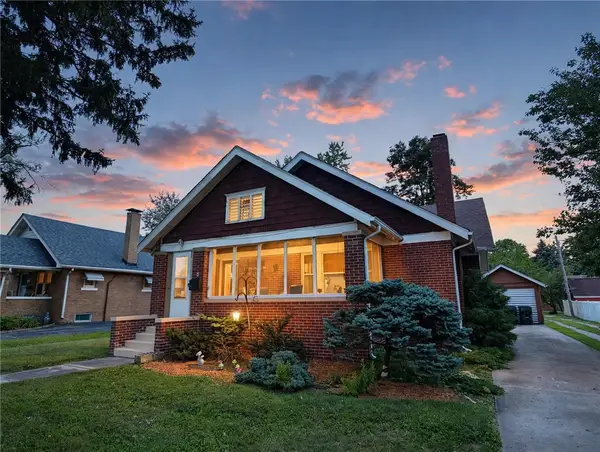 $138,000Active3 beds 2 baths1,628 sq. ft.
8 Prospect Place, Danville, IL 61832
MLS# 6260670Listed by: RE/MAX ULTIMATE - New
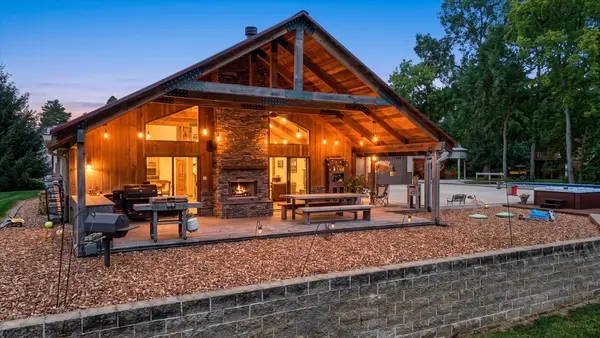 $599,900Active5 beds 4 baths4,426 sq. ft.
13550 Hungry Hollow Road, Danville, IL 61834
MLS# 12717705Listed by: NATE EVANS GROUP


Protect your home and budget from life's surprises with an Assurant Home Warranty, backed by a partner that supports you through every step of homeownership. Explore Plans.
©2026 Century 21 Real Estate LLC. All rights reserved. CENTURY 21®, the CENTURY 21 Logo and C21® are service marks owned by Century 21 Real Estate LLC. Century 21 Real Estate LLC fully supports the principles of the Fair Housing Act and the Equal Opportunity Act. Each office is independently owned and operated. Listing information is deemed reliable but not guaranteed accurate.