
515 E Ross Lane, Danville, IL 61832
Local realty services provided by:CENTURY 21 Affiliated
515 E Ross Lane,Danville, IL 61832
$40,000
- 3 Beds
- 1 Baths
- - sq. ft.
- Single family
- Sold
Listed by: oscar darden
Office: dei realty llc.
MLS#:12711962
Source:MLSNI
Sorry, we are unable to map this address
Price summary
- Price:$40,000
About this home
Incredible handyman special on the outskirts of town! Situated on a massive 22,494 sq. ft. lot (~0.52 acres) with the convenience of public water, this 3-bedroom, 2-bathroom home offers amazing equity potential and a peaceful country feel. The standout feature is the unparalleled exterior setup, boasting a spacious 2.5-car garage alongside a large, separate detached metal building that is perfect for contractors, workshop hobbies, or equipment storage. Cash offers only; property is being sold strictly As-Is-bring your toolbelt and maximize this property's huge upside!
Contact an agent
Home facts
- Listing ID #:12711962
- Updated:September 11, 2026 at 07:01 AM
Rooms and interior
- Bedrooms:3
- Total bathrooms:1
- Full bathrooms:1
- Rooms Total:6
- Kitchen Description:Range
Heating and cooling
- Cooling:Central Air
- Heating:Forced Air, Natural Gas
- Central air:Yes
Structure and exterior
- Roof:Asphalt
- Architectural Style:Ranch
- Foundation Description:Concrete Perimeter
- Levels:1 Story
Schools
- High school:Westville High School
- Middle school:Westville Junior High School
- Elementary school:Westville Elementary School
Utilities
- Water:Public
Finances and disclosures
- Price:$40,000
- Tax amount:$963 (2024)
Features and amenities
- Laundry features:Dryer, Washer
Parking
- Total parking spaces:2
- Parking description:Detached Garage, Garage
- Garage:Yes
- Garage spaces:2.5
 Copyright 2026 Midwest Real Estate Data LLC. All rights reserved. The data relating to real estate for sale on this web site comes in part from the Broker Reciprocity Program of the Midwest Real Estate Data LLC. Listing information is deemed reliable but not guaranteed. MLSNI Member Broker: David Try
New listings near 515 E Ross Lane
- Open Sun, 1 to 3pmNew
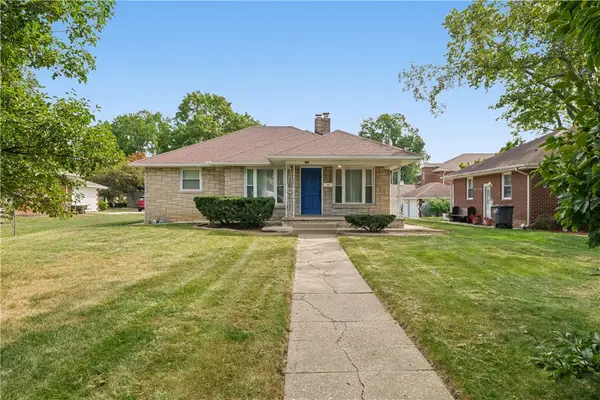 $109,900Active2 beds 1 baths978 sq. ft.
1405 N Vermilion Street, Danville, IL 61832
MLS# 6260829Listed by: KELLER WILLIAMS REALTY - DANVILLE - New
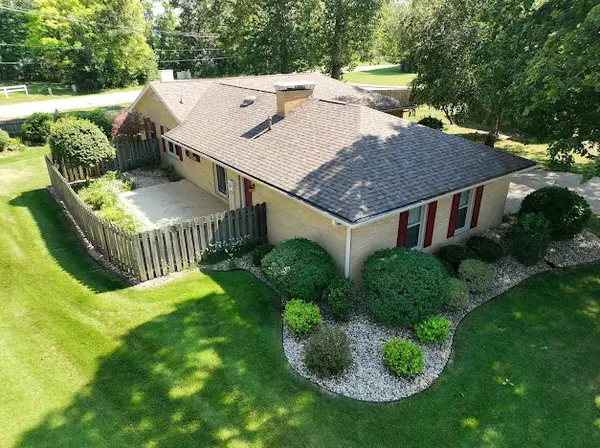 $210,000Active3 beds 2 baths1,500 sq. ft.
66 Country Club Drive, Danville, IL 61832
MLS# 6260812Listed by: EXP REALTY - New
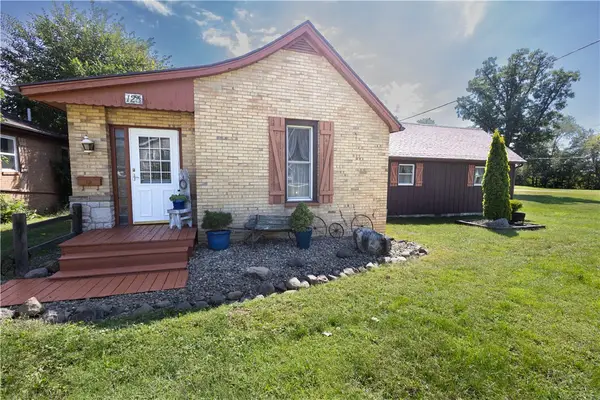 $180,000Active2 beds 3 baths1,905 sq. ft.
125 Jones Lane, Danville, IL 61832
MLS# 6260702Listed by: CLASSIC HOMES REALTY - New
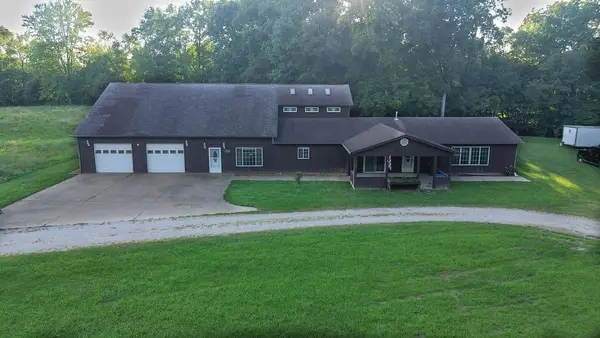 $180,000Active4 beds 3 baths4,455 sq. ft.
3115 E Voorhees Street, Danville, IL 61834
MLS# 6260783Listed by: CLASSIC HOMES REALTY - New
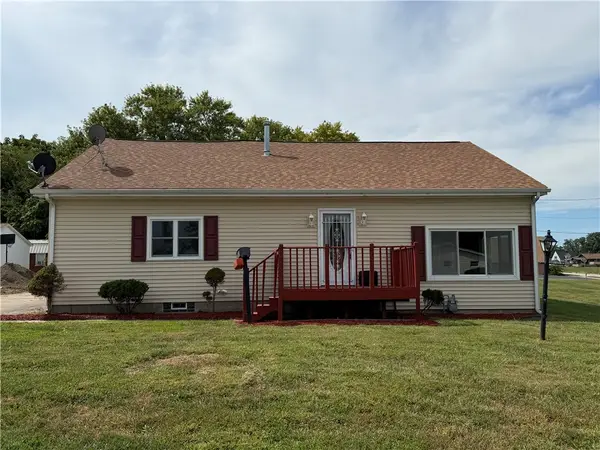 $165,000Active3 beds 2 baths1,995 sq. ft.
104 Jones Lane, Danville, IL 61832
MLS# 6260791Listed by: RE/MAX ULTIMATE - New
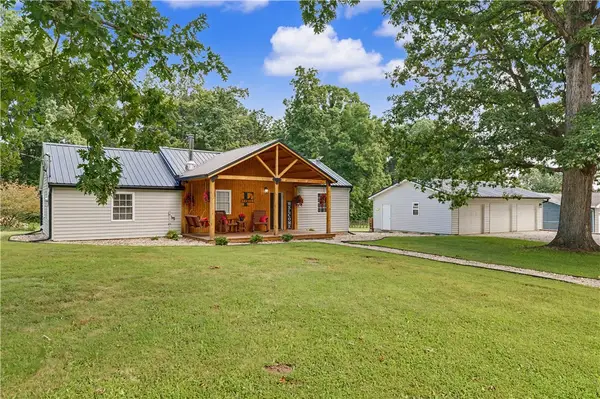 $179,900Active2 beds 2 baths1,354 sq. ft.
16135 Potters Woods Road, Danville, IL 61834
MLS# 6260787Listed by: KELLER WILLIAMS REALTY - DANVILLE - New
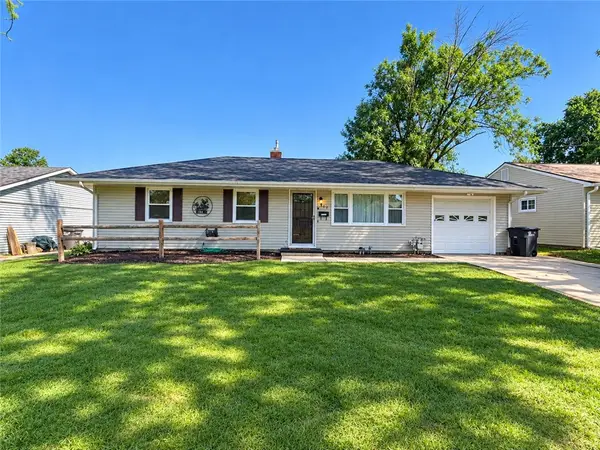 $110,000Active2 beds 1 baths1,000 sq. ft.
417 Dawn Avenue, Danville, IL 61832
MLS# 6260746Listed by: BARNEY REALTY - New
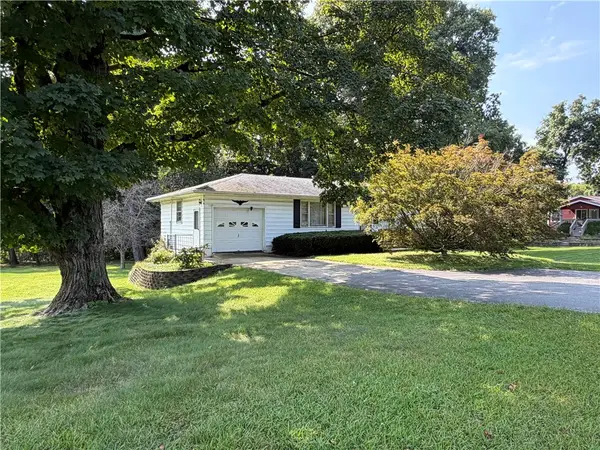 $140,000Active3 beds 2 baths1,867 sq. ft.
21262 Denmark Road, Danville, IL 61834
MLS# 6260671Listed by: RE/MAX ULTIMATE - New
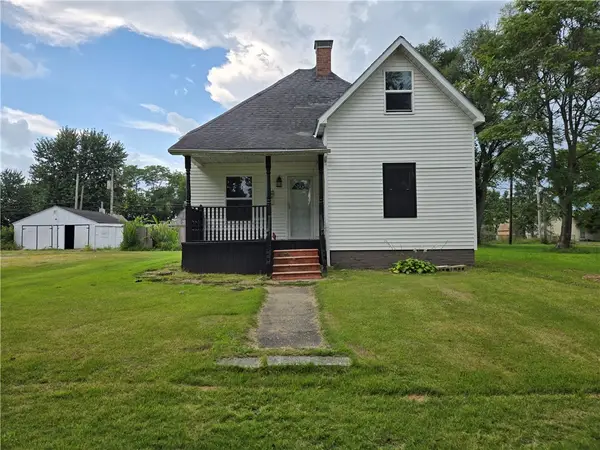 $79,900Active3 beds 1 baths1,550 sq. ft.
414 N Sherman Street, Danville, IL 61832
MLS# 6260123Listed by: RE/MAX REALTY ASSOCIATES - New
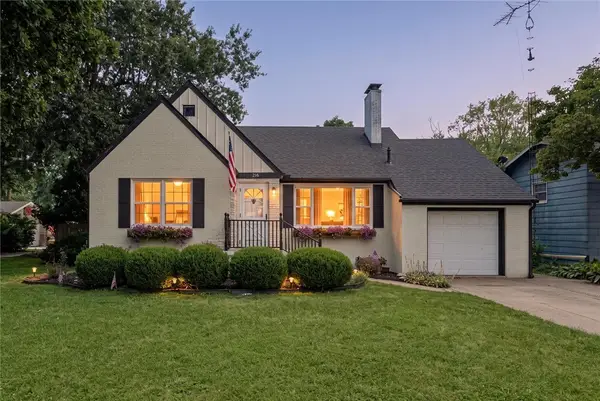 $229,000Active3 beds 3 baths2,662 sq. ft.
216 Cedar Avenue, Danville, IL 61832
MLS# 6260723Listed by: RE/MAX ULTIMATE


Protect your home and budget from life's surprises with an Assurant Home Warranty, backed by a partner that supports you through every step of homeownership. Explore Plans.
©2026 Century 21 Real Estate LLC. All rights reserved. CENTURY 21®, the CENTURY 21 Logo and C21® are service marks owned by Century 21 Real Estate LLC. Century 21 Real Estate LLC fully supports the principles of the Fair Housing Act and the Equal Opportunity Act. Each office is independently owned and operated. Listing information is deemed reliable but not guaranteed accurate.