
2713 Whitlock Drive, Darien, IL 60561
Local realty services provided by:CENTURY 21 All Pro Real Estate
2713 Whitlock Drive,Darien, IL 60561
$383,000
- 3 Beds
- 3 Baths
- - sq. ft.
- Townhouse
- Sold
Listed by: piyusha samani
Office: real people realty
MLS#:12632800
Source:MLSNI
Sorry, we are unable to map this address
Price summary
- Price:$383,000
- Monthly HOA dues:$330
About this home
Welcome to this beautifully maintained 3 bedroom, 2.5 bath townhome in the desirable Woodmere community. The inviting main level features a two story foyer, a spacious living room with a fireplace, and an eat in kitchen with new quartz countertops (2023), new dishwasher (2025), and ample cabinetry perfect for everyday living and entertaining. Upstairs offers three generously sized bedrooms, including a primary suite with a walk in closet, private bath, and office nook or sitting area, plus the convenience of second floor laundry. Additional features include an attached two car garage, newer HVAC and A/C (2024), and a private patio. Enjoy low maintenance living near shopping, dining, expressways, and top rated Darien schools.
Contact an agent
Home facts
- Year built:1998
- Listing ID #:12632800
- Updated:August 02, 2026 at 07:50 AM
Rooms and interior
- Bedrooms:3
- Total bathrooms:3
- Full bathrooms:2
- Half bathrooms:1
- Rooms Total:6
- Bathrooms Description:Double Sinks
- Kitchen Description:Dishwasher, Disposal, Microwave, Range, Refrigerator
Heating and cooling
- Cooling:Central Air
- Heating:Forced Air
- Central air:Yes
Structure and exterior
- Roof:Asphalt
- Year built:1998
Schools
- High school:South High School
- Middle school:Lakeview Junior High School
- Elementary school:Elizabeth Ide Elementary School
Utilities
- Water:Lake Michigan
- Sewer:Public Sewer
Finances and disclosures
- Price:$383,000
- Tax amount:$5,540 (2024)
Features and amenities
- Laundry features:Dryer, Washer
Parking
- Total parking spaces:2
- Parking description:Attached Garage, Garage
- Garage:Yes
- Garage spaces:2
 Copyright 2026 Midwest Real Estate Data LLC. All rights reserved. The data relating to real estate for sale on this web site comes in part from the Broker Reciprocity Program of the Midwest Real Estate Data LLC. Listing information is deemed reliable but not guaranteed. MLSNI Member Broker: Lisa McKinney
New listings near 2713 Whitlock Drive
- New
 $365,000Active2 beds 2 baths1,410 sq. ft.
1109 Foxtail Court, Darien, IL 60561
MLS# 12709800Listed by: COLDWELL BANKER REAL ESTATE GROUP - New
 $330,000Active2 beds 2 baths1,134 sq. ft.
8321 Highpoint Circle #D, Darien, IL 60561
MLS# 12718552Listed by: RE/MAX CITYVIEW - New
 $1,100,000Active5 beds 5 baths7,650 sq. ft.
8420 Evergreen Lane, Darien, IL 60561
MLS# 12708656Listed by: REDFIN CORPORATION - Open Sun, 1 to 3pmNew
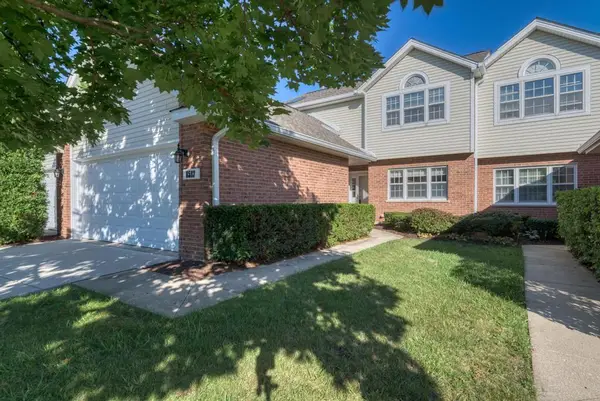 $369,900Active3 beds 3 baths1,800 sq. ft.
8593 Sandalwood Drive, Darien, IL 60561
MLS# 12681426Listed by: PLATINUM PARTNERS REALTORS - Open Sun, 12 to 2pmNew
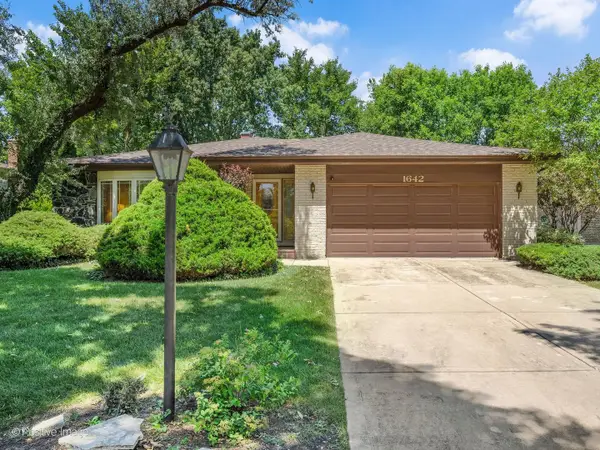 $465,000Active4 beds 3 baths1,598 sq. ft.
1642 Clemens Road, Darien, IL 60561
MLS# 12701780Listed by: KELLER WILLIAMS EXPERIENCE - New
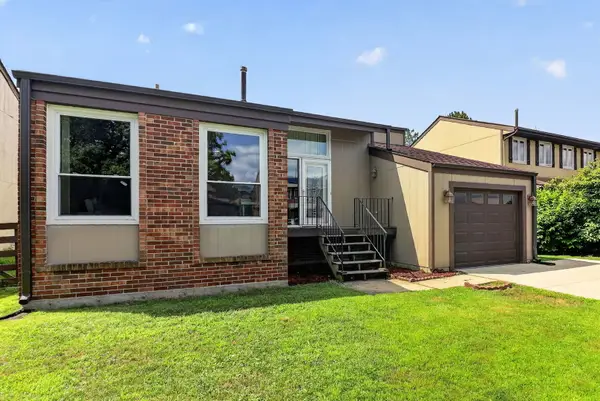 $389,000Active3 beds 2 baths1,452 sq. ft.
1017 Bob O Link Drive, Darien, IL 60561
MLS# 12720486Listed by: RE/MAX OF NAPERVILLE - New
 $399,000Active3 beds 1 baths1,413 sq. ft.
1513 77th Street, Darien, IL 60561
MLS# 12720395Listed by: EXP REALTY - New
 $775,000Active4 beds 4 baths3,096 sq. ft.
8430 Carriage Green Drive, Darien, IL 60561
MLS# 12717553Listed by: REAL BROKER LLC - New
 $460,000Active3 beds 3 baths1,230 sq. ft.
18W108 71st Street, Darien, IL 60561
MLS# 12717924Listed by: RE/MAX ULTIMATE PROFESSIONALS - New
 $324,950Active3 beds 2 baths1,150 sq. ft.
7413 Brookdale Drive #208, Darien, IL 60561
MLS# 12719440Listed by: SHIRIN MARVI REAL ESTATE


Protect your home and budget from life's surprises with an Assurant Home Warranty, backed by a partner that supports you through every step of homeownership. Explore Plans.
©2026 Century 21 Real Estate LLC. All rights reserved. CENTURY 21®, the CENTURY 21 Logo and C21® are service marks owned by Century 21 Real Estate LLC. Century 21 Real Estate LLC fully supports the principles of the Fair Housing Act and the Equal Opportunity Act. Each office is independently owned and operated. Listing information is deemed reliable but not guaranteed accurate.