
7801 Surrey Drive, Darien, IL 60561
Local realty services provided by:CENTURY 21 Circle
7801 Surrey Drive,Darien, IL 60561
$499,000
- 4 Beds
- 2 Baths
- 2,800 sq. ft.
- Single family
- Active
Listed by: john groebe
Office: coldwell banker realty
MLS#:12785937
Source:MLSNI
Price summary
- Price:$499,000
- Price per sq. ft.:$178.21
About this home
Classic split with finished sub-basement. Spotless grama clean. Quality Hardwood floors dining and bedrooms, Ceramic tiled kitchen with loads of cabinets. Door to huge concrete patio and gazebo deck. Three bedrooms up with double closets and 4th/office on main floor family room level. 2 spacious bathrooms. Enjoy the soaker tub. Main floor walk out family room with patio doors to spacious back yard. Finished Rec room down with bar room for the Bears games and theater room for family shows. Plenty of storage closets and full size laundry room. Close to shopping centers and highway 55. School district 99, Downers Grove South Highschool. Fun yard with extra shed for yard stuff. Oh many flowers flowers flowers. Garden and Apple trees. $15,000 Vinal fencing. Quality concrete driveway Will go fast!!!
Contact an agent
Home facts
- Year built:1987
- Listing ID #:12785937
- Updated:October 21, 2026 at 12:06 PM
Rooms and interior
- Bedrooms:4
- Total bathrooms:2
- Full bathrooms:2
- Rooms Total:9
- Dining Description:Separate Dining Room
- Bathrooms Description:Soaking Tub
- Kitchen Description:Dishwasher, Disposal, Range, Refrigerator
- Basement Description:Finished, Partial, Sub-Basement
- Living area:2,800 sq. ft.
Heating and cooling
- Cooling:Central Air
- Heating:Forced Air, Gas
- Central air:Yes
Structure and exterior
- Roof:Asphalt
- Year built:1987
- Building area:2,800 sq. ft.
- Lot area:0.25 Acres
- Foundation Description:Concrete Perimeter
- Levels:Split Level with Sub
Schools
- High school:South High School
- Middle school:Lakeview Junior High School
- Elementary school:Elizabeth Ide Elementary School
Utilities
- Water:Public
- Sewer:Public Sewer
Finances and disclosures
- Price:$499,000
- Price per sq. ft.:$178.21
- Tax amount:$7,801 (2025)
Features and amenities
- Laundry features:Dryer, Washer
- Amenities:CO Detectors, Ceiling Fan(s), Sump Pump
Parking
- Total parking spaces:2
- Parking description:Attached Garage, Concrete, Garage
- Garage:Yes
- Garage spaces:2
 Copyright 2026 Midwest Real Estate Data LLC. All rights reserved. The data relating to real estate for sale on this web site comes in part from the Broker Reciprocity Program of the Midwest Real Estate Data LLC. Listing information is deemed reliable but not guaranteed.
New listings near 7801 Surrey Drive
- New
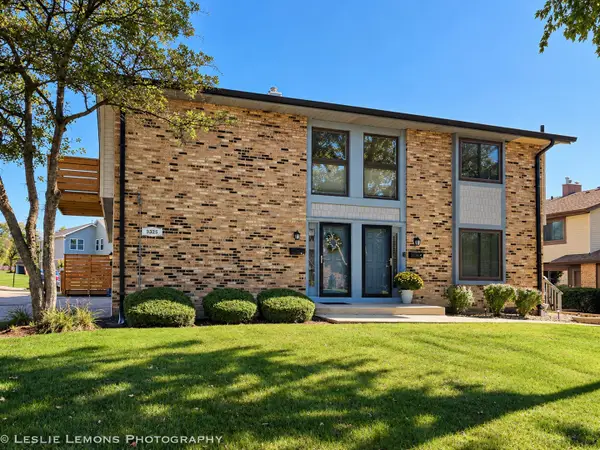 $300,000Active3 beds 2 baths1,500 sq. ft.
8329 Portsmouth Drive #C, Darien, IL 60561
MLS# 12790416Listed by: TORG REALTY INC - Open Sat, 11am to 1pmNew
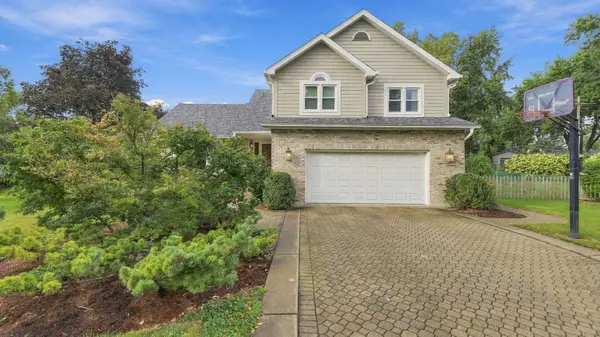 $844,900Active4 beds 3 baths2,890 sq. ft.
7810 Regency Grove Drive, Darien, IL 60561
MLS# 12789299Listed by: COLDWELL BANKER REALTY - Open Sat, 1 to 3pmNew
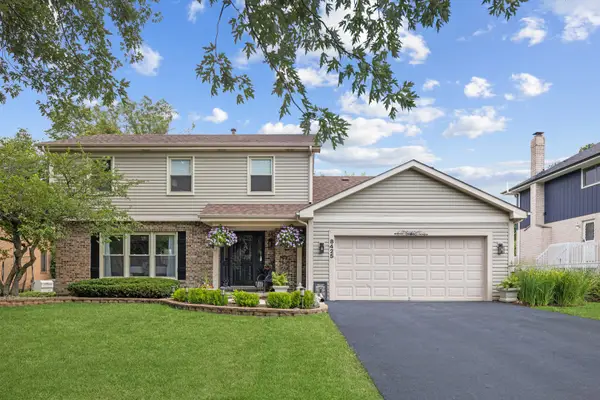 $629,000Active6 beds 4 baths2,040 sq. ft.
8425 Creekside Lane, Darien, IL 60561
MLS# 12789929Listed by: JAMESON SOTHEBY'S INTERNATIONAL REALTY - New
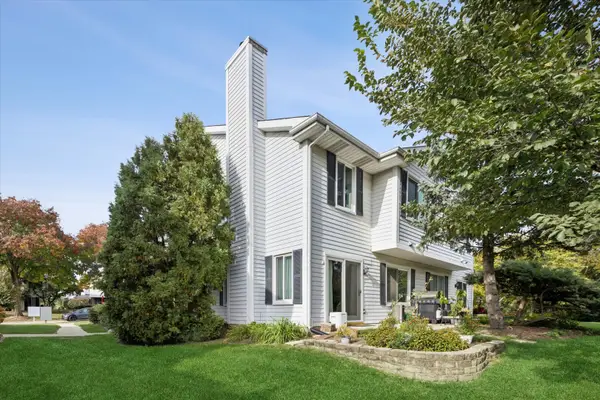 $320,000Active2 beds 2 baths1,161 sq. ft.
7937 Knottingham Circle #C, Darien, IL 60561
MLS# 12788104Listed by: COLDWELL BANKER REALTY - New
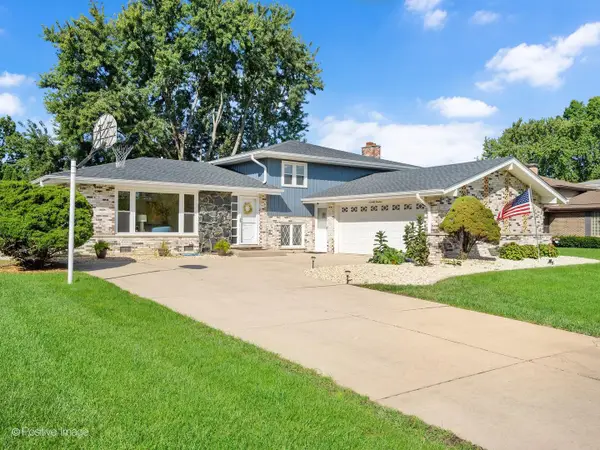 $547,000Active4 beds 3 baths2,376 sq. ft.
7014 Wilcox Avenue, Darien, IL 60561
MLS# 12788094Listed by: JOHN GREENE, REALTOR - New
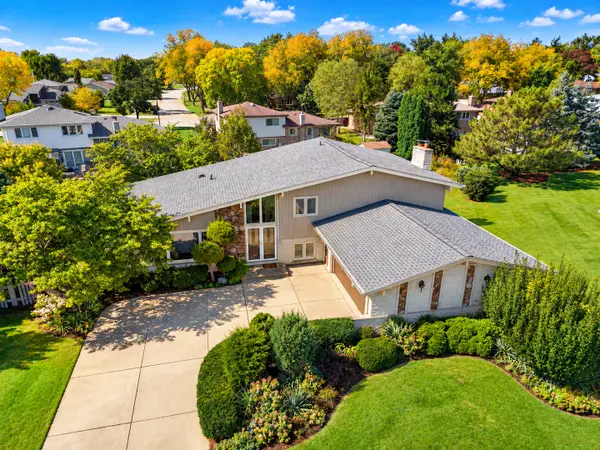 $499,900Active5 beds 3 baths2,445 sq. ft.
Address Withheld By Seller, Darien, IL 60561
MLS# 12776465Listed by: REAL TIME REALTY LLC - New
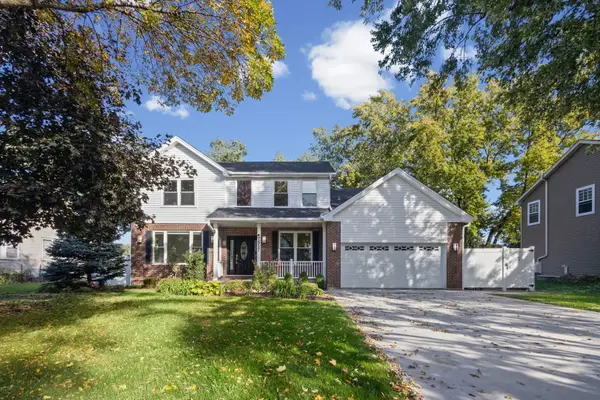 $779,000Active6 beds 4 baths3,600 sq. ft.
7517 Main Street, Darien, IL 60561
MLS# 12787471Listed by: @PROPERTIES CHRISTIE'S INTERNATIONAL REAL ESTATE - New
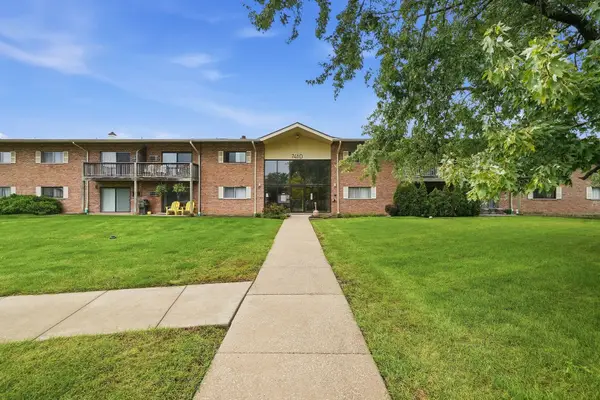 $229,000Active2 beds 1 baths972 sq. ft.
7410 Brookdale Drive #214, Darien, IL 60561
MLS# 12786913Listed by: PAVLOVA PROPERTIES 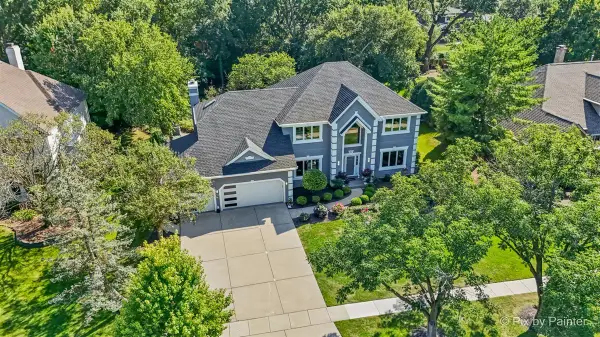 $950,000Pending4 beds 3 baths3,364 sq. ft.
1317 Darien Club Drive, Darien, IL 60561
MLS# 12782888Listed by: LPT REALTY


Protect your home and budget from life's surprises with an Assurant Home Warranty, backed by a partner that supports you through every step of homeownership. Explore Plans.
©2026 Century 21 Real Estate LLC. All rights reserved. CENTURY 21®, the CENTURY 21 Logo and C21® are service marks owned by Century 21 Real Estate LLC. Century 21 Real Estate LLC fully supports the principles of the Fair Housing Act and the Equal Opportunity Act. Each office is independently owned and operated. Listing information is deemed reliable but not guaranteed accurate.