
1317 Darien Club Drive, Darien, IL 60561
Local realty services provided by:CENTURY 21 New Beginnings
1317 Darien Club Drive,Darien, IL 60561
$950,000
- 4 Beds
- 3 Baths
- 3,364 sq. ft.
- Single family
- Pending
Listed by: john garry, beth garry
Office: lpt realty
MLS#:12782888
Source:MLSNI
Price summary
- Price:$950,000
- Price per sq. ft.:$282.4
- Monthly HOA dues:$60.33
About this home
This Darien Club home is the one you have been waiting for! Gorgeous open floor plan with updates to kitchen and main level. This home has been loved and cared for by original owners, some recent updates include, roof, gutters, 4 new skylights with retractable shades (2026), new garage doors and epoxy floor (2025), stunning updated kitchen with soft close cabinets, quartz countertops, refrigerator, oven/range, warming drawer, dishwasher, microwave, wine refrigerator, refinished hardwood floors, new hardwood floors in sunroom and dining room, converted fireplace to gas and updated with stone and granite, laundry room with barn door, washer and dryer, and powder room (2018). Master suite with large walk-in closet, bright bathroom with skylight large whirlpool tub, separate shower, and dual sinks. Huge secondary bedrooms with large hall bath including dual sinks and generous size linen closet. Your options are limitless with huge unfinished basement with 9 foot ceilings and rough-in plumbing. Beautiful curb appeal, lovely landscaping with private patios to enjoy your morning coffee or evenings after a long day. This home is ready for its next family to continue to love and care for it while creating memories with your family....
Contact an agent
Home facts
- Year built:1993
- Listing ID #:12782888
- Updated:October 20, 2026 at 12:19 PM
Rooms and interior
- Bedrooms:4
- Total bathrooms:3
- Full bathrooms:2
- Half bathrooms:1
- Rooms Total:10
- Dining Description:Separate Dining Room
- Bathrooms Description:Double Sinks, Separate Shower, Whirlpool
- Kitchen Description:Dishwasher, Disposal, Microwave, Range, Range Hood, Refrigerator, Stainless Steel Appliance(s), Wine Refrigerator
- Basement Description:Full, Unfinished
- Living area:3,364 sq. ft.
Heating and cooling
- Cooling:Central Air
- Heating:Forced Air, Gas
- Central air:Yes
Structure and exterior
- Roof:Asphalt
- Year built:1993
- Building area:3,364 sq. ft.
- Foundation Description:Concrete Perimeter
- Levels:2 Story
Schools
- High school:Downers Grove South High School
- Middle school:Eisenhower Junior High School
- Elementary school:Mark Delay School
Utilities
- Water:Lake Michigan
- Sewer:Public Sewer
Finances and disclosures
- Price:$950,000
- Price per sq. ft.:$282.4
- Tax amount:$14,373 (2025)
Features and amenities
- Laundry features:Dryer, Washer
- Amenities:Backup Sump Pump, CO Detectors, Ceiling Fan(s), Sprinkler-Lawn, Sump Pump
Parking
- Total parking spaces:3
- Parking description:Attached Garage, Concrete, Garage
- Garage:Yes
- Garage spaces:3
 Copyright 2026 Midwest Real Estate Data LLC. All rights reserved. The data relating to real estate for sale on this web site comes in part from the Broker Reciprocity Program of the Midwest Real Estate Data LLC. Listing information is deemed reliable but not guaranteed. MLSNI Member Broker: Vivian Galarza
New listings near 1317 Darien Club Drive
- New
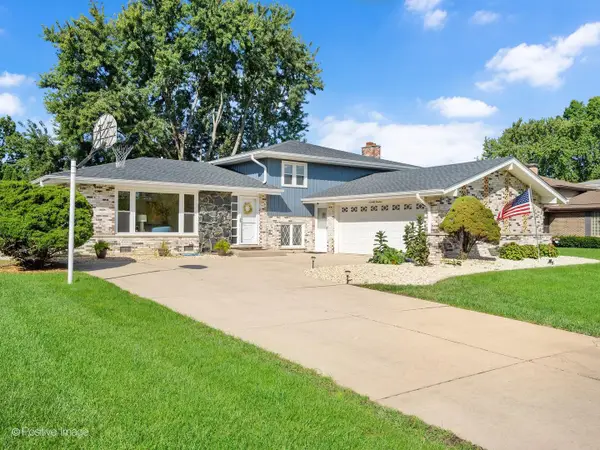 $547,000Active4 beds 3 baths2,376 sq. ft.
7014 Wilcox Avenue, Darien, IL 60561
MLS# 12788094Listed by: JOHN GREENE, REALTOR - New
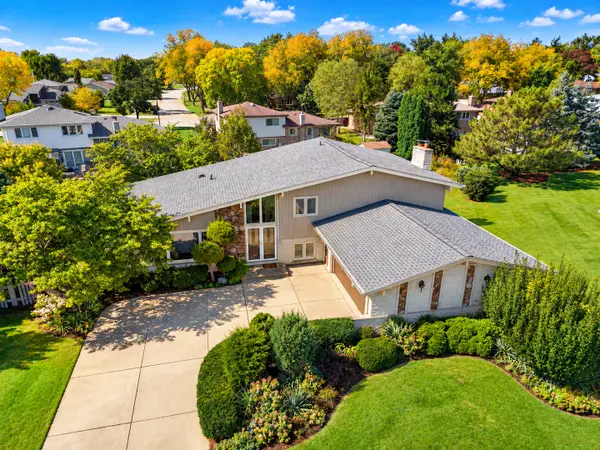 $499,900Active5 beds 3 baths2,445 sq. ft.
Address Withheld By Seller, Darien, IL 60561
MLS# 12776465Listed by: REAL TIME REALTY LLC - New
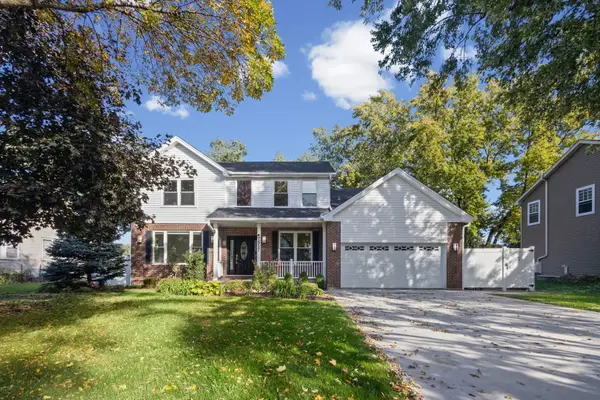 $779,000Active6 beds 4 baths3,600 sq. ft.
7517 Main Street, Darien, IL 60561
MLS# 12787471Listed by: @PROPERTIES CHRISTIE'S INTERNATIONAL REAL ESTATE - New
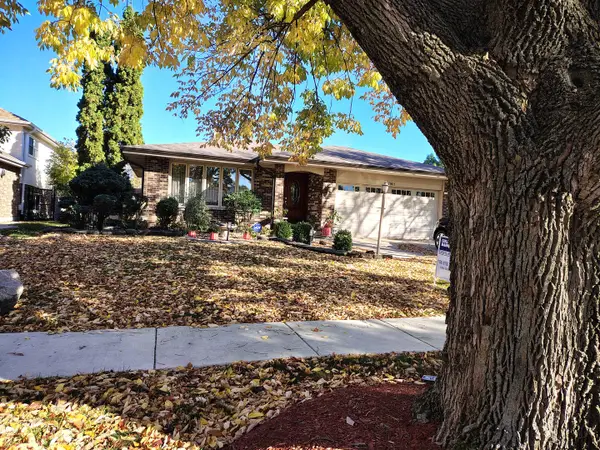 $499,000Active4 beds 2 baths2,800 sq. ft.
7801 Surrey Drive, Darien, IL 60561
MLS# 12785937Listed by: COLDWELL BANKER REALTY - New
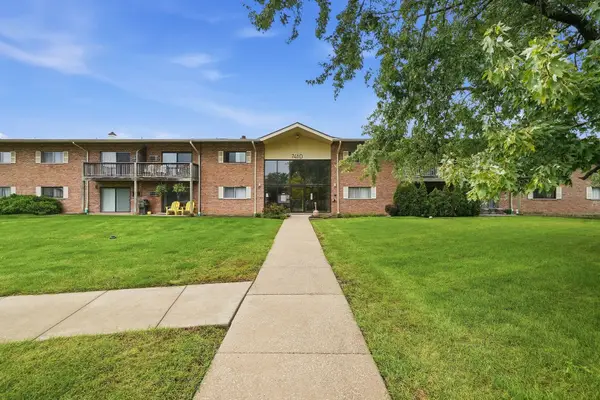 $229,000Active2 beds 1 baths972 sq. ft.
7410 Brookdale Drive #214, Darien, IL 60561
MLS# 12786913Listed by: PAVLOVA PROPERTIES - New
 $485,000Active3 beds 2 baths2,158 sq. ft.
2214 Hamilton Lane, Darien, IL 60561
MLS# 12786766Listed by: BAIRD & WARNER - New
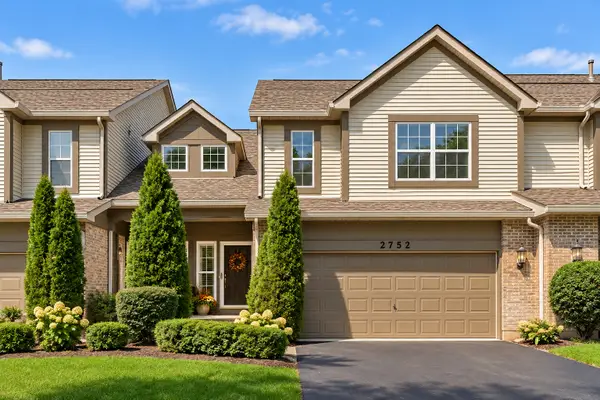 $399,900Active2 beds 3 baths1,704 sq. ft.
2752 Whitlock Drive, Darien, IL 60561
MLS# 12786799Listed by: @PROPERTIES CHRISTIES INTERNATIONAL REAL ESTATE - New
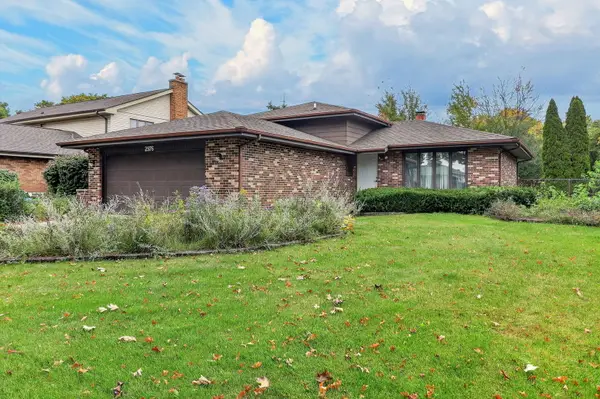 $425,000Active3 beds 3 baths1,682 sq. ft.
2976 Drover Lane, Darien, IL 60561
MLS# 12786314Listed by: EXP REALTY - New
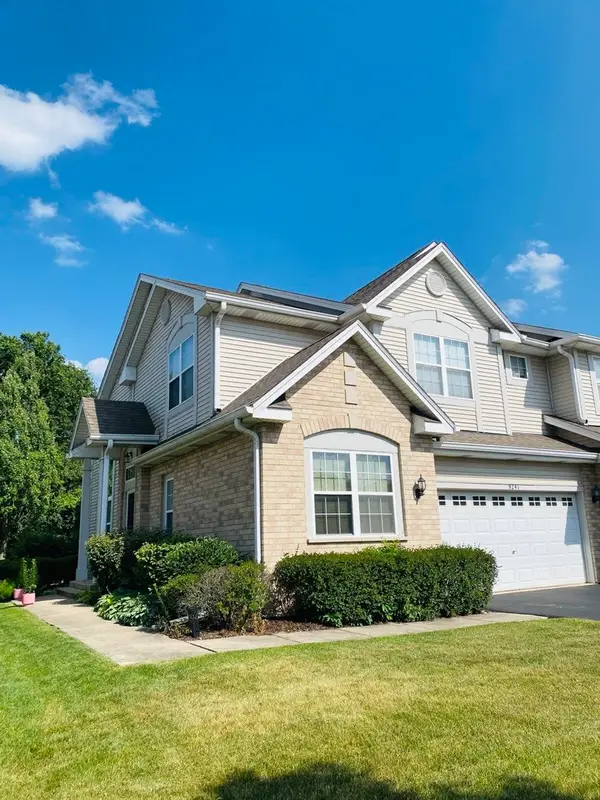 $489,000Active3 beds 4 baths2,515 sq. ft.
9241 Waterfall Glen Boulevard, Darien, IL 60561
MLS# 12784526Listed by: HOMECOIN.COM


Protect your home and budget from life's surprises with an Assurant Home Warranty, backed by a partner that supports you through every step of homeownership. Explore Plans.
©2026 Century 21 Real Estate LLC. All rights reserved. CENTURY 21®, the CENTURY 21 Logo and C21® are service marks owned by Century 21 Real Estate LLC. Century 21 Real Estate LLC fully supports the principles of the Fair Housing Act and the Equal Opportunity Act. Each office is independently owned and operated. Listing information is deemed reliable but not guaranteed accurate.