
8329 Portsmouth Drive #C, Darien, IL 60561
Local realty services provided by:CENTURY 21 Broughton Team
8329 Portsmouth Drive #C,Darien, IL 60561
$300,000
- 3 Beds
- 2 Baths
- 1,500 sq. ft.
- Condominium
- Active
Listed by: mary delaleurs
Office: torg realty inc
MLS#:12790416
Source:MLSNI
Price summary
- Price:$300,000
- Price per sq. ft.:$200
- Monthly HOA dues:$406
About this home
The Green House is the Word on the Street! Beautifully updated 3-bedroom ranch-style condo with a fresh, modern feel and an impressive amount of living space! The open-concept main level features laminate flooring, a stunning olive-green accent wall with custom decorative molding, and warm wood accents that bring the entire space together. The remodeled kitchen offers quartz countertops, stainless steel appliances, abundant cabinetry, a large center island, and a striking wood-slat feature that adds character and warmth. Three bedrooms and an updated full bath complete the main level. The finished basement offers even more room to spread out, entertain, or create the ultimate game room! Complete with a built-in bar, half bath, and a huge utility/storage room, the possibilities are endless. Outside, enjoy a private fenced patio, an attached one-car garage, and additional shared exterior parking. Conveniently located near Waterfall Glen Forest Preserve with easy access to I-55, shopping, dining, and area amenities. The Green House isn't just a nickname. It's one you'll remember!...
Contact an agent
Home facts
- Year built:1973
- Listing ID #:12790416
- Updated:October 21, 2026 at 12:05 PM
Rooms and interior
- Bedrooms:3
- Total bathrooms:2
- Full bathrooms:1
- Half bathrooms:1
- Rooms Total:7
- Dining Description:Combined With Living Room
- Bathrooms Description:Double Sinks
- Kitchen Description:Dishwasher, Range, Refrigerator, Stainless Steel Appliance(s)
- Basement Description:Finished, Full
- Living area:1,500 sq. ft.
Heating and cooling
- Cooling:Central Air
- Heating:Forced Air, Gas
- Central air:Yes
Structure and exterior
- Roof:Asphalt
- Year built:1973
- Building area:1,500 sq. ft.
- Lot Features:Common Grounds
Schools
- High school:Hinsdale South High School
- Middle school:Cass Junior High School
- Elementary school:Concord Elementary School
Utilities
- Water:Public
- Sewer:Public Sewer
Finances and disclosures
- Price:$300,000
- Price per sq. ft.:$200
- Tax amount:$3,407 (2025)
Features and amenities
- Laundry features:Dryer, Washer
- Amenities:CO Detectors, Water-Softener Owned
Parking
- Total parking spaces:1
- Parking description:Attached Garage, Garage
- Garage:Yes
- Garage spaces:1
 Copyright 2026 Midwest Real Estate Data LLC. All rights reserved. The data relating to real estate for sale on this web site comes in part from the Broker Reciprocity Program of the Midwest Real Estate Data LLC. Listing information is deemed reliable but not guaranteed. MLSNI Member Broker: Barbara K. Broughton
New listings near 8329 Portsmouth Drive #C
- Open Sat, 11am to 1pmNew
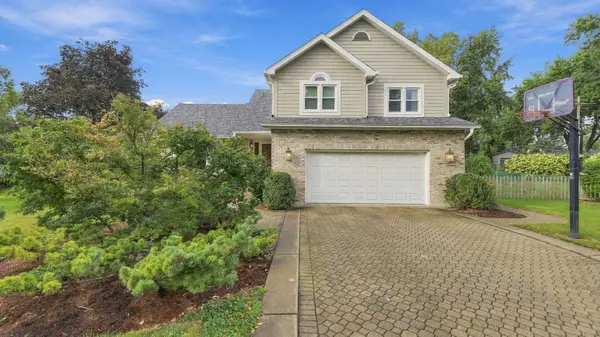 $844,900Active4 beds 3 baths2,890 sq. ft.
7810 Regency Grove Drive, Darien, IL 60561
MLS# 12789299Listed by: COLDWELL BANKER REALTY - Open Sat, 1 to 3pmNew
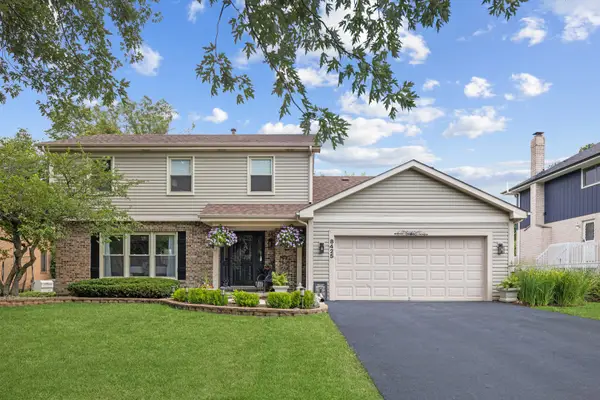 $629,000Active6 beds 4 baths2,040 sq. ft.
8425 Creekside Lane, Darien, IL 60561
MLS# 12789929Listed by: JAMESON SOTHEBY'S INTERNATIONAL REALTY - New
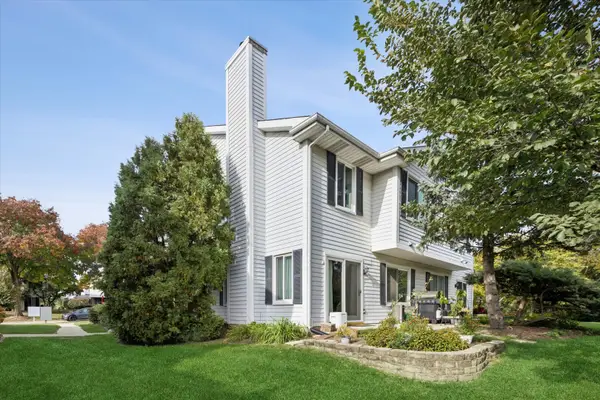 $320,000Active2 beds 2 baths1,161 sq. ft.
7937 Knottingham Circle #C, Darien, IL 60561
MLS# 12788104Listed by: COLDWELL BANKER REALTY - New
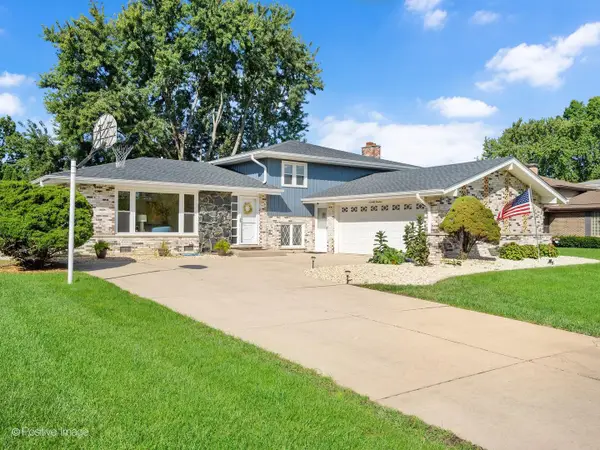 $547,000Active4 beds 3 baths2,376 sq. ft.
7014 Wilcox Avenue, Darien, IL 60561
MLS# 12788094Listed by: JOHN GREENE, REALTOR - New
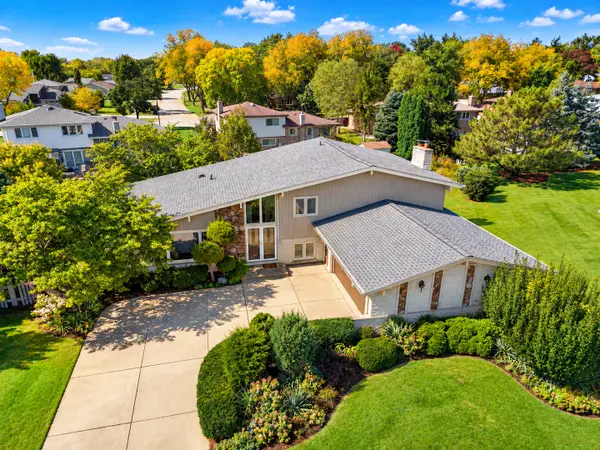 $499,900Active5 beds 3 baths2,445 sq. ft.
Address Withheld By Seller, Darien, IL 60561
MLS# 12776465Listed by: REAL TIME REALTY LLC - New
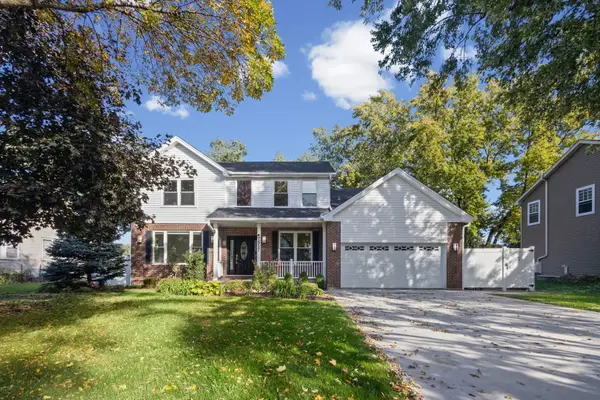 $779,000Active6 beds 4 baths3,600 sq. ft.
7517 Main Street, Darien, IL 60561
MLS# 12787471Listed by: @PROPERTIES CHRISTIE'S INTERNATIONAL REAL ESTATE - New
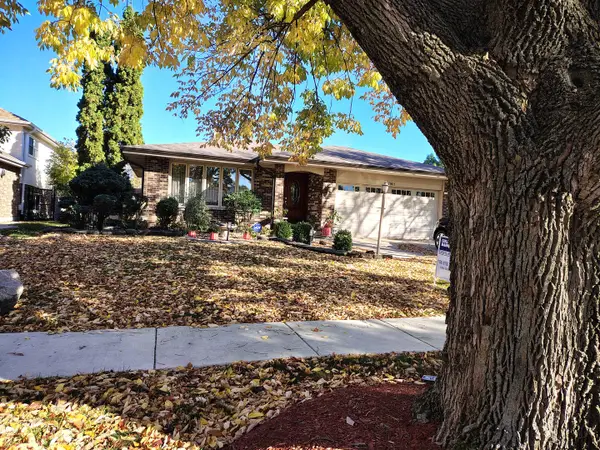 $499,000Active4 beds 2 baths2,800 sq. ft.
7801 Surrey Drive, Darien, IL 60561
MLS# 12785937Listed by: COLDWELL BANKER REALTY - New
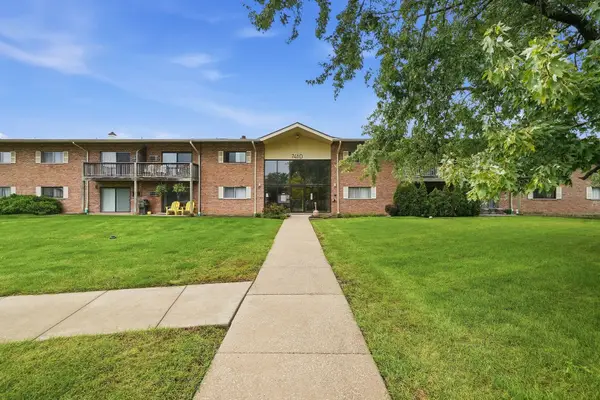 $229,000Active2 beds 1 baths972 sq. ft.
7410 Brookdale Drive #214, Darien, IL 60561
MLS# 12786913Listed by: PAVLOVA PROPERTIES 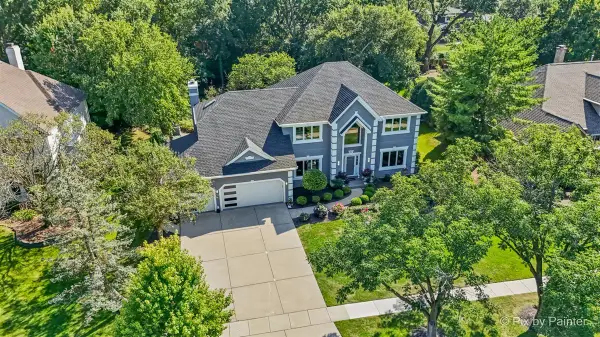 $950,000Pending4 beds 3 baths3,364 sq. ft.
1317 Darien Club Drive, Darien, IL 60561
MLS# 12782888Listed by: LPT REALTY


Protect your home and budget from life's surprises with an Assurant Home Warranty, backed by a partner that supports you through every step of homeownership. Explore Plans.
©2026 Century 21 Real Estate LLC. All rights reserved. CENTURY 21®, the CENTURY 21 Logo and C21® are service marks owned by Century 21 Real Estate LLC. Century 21 Real Estate LLC fully supports the principles of the Fair Housing Act and the Equal Opportunity Act. Each office is independently owned and operated. Listing information is deemed reliable but not guaranteed accurate.