
15959 E RACHEL Lane, Davis Junction, IL 61020
Local realty services provided by:CENTURY 21 Affiliated
15959 E RACHEL Lane,Davis Junction, IL 61020
$325,000
- 4 Beds
- 4 Baths
- 2,375 sq. ft.
- Single family
- Active
Listed by: robin henry
Office: dickerson & nieman
MLS#:202606738
Source:IL_RAAR
Price summary
- Price:$325,000
- Price per sq. ft.:$136.84
About this home
This spacious 2 story home features 4 bedrooms, 2 full and 2 half baths, including a main floor primary. The large kitchen offers a dining area, while the living room features an electric fireplace. Upstairs, you'll find 3 additional generously sized bedrooms, 2 full baths, and a versatile office or sitting room. The lower level adds even more living space with a rec room, workout room, and unfinished area for additional storage.
Contact an agent
Home facts
- Listing ID #:202606738
- Added:4 day(s) ago
- Updated:November 03, 2026 at 11:43 AM
Rooms and interior
- Bedrooms:4
- Total bathrooms:4
- Full bathrooms:2
- Half bathrooms:2
- Kitchen Description:Dishwasher, Microwave, Refrigerator, Stove/Cooktop, Sump Pump, Water Softener
- Bedroom Description:Master Bedroom On Main Level
- Basement Description:Full
- Living area:2,375 sq. ft.
Heating and cooling
- Cooling:Central Air
- Heating:Forced Air, Natural Gas
- Central air:Yes
Structure and exterior
- Roof:Shingle
- Building area:2,375 sq. ft.
- Lot area:0.94 Acres
- Construction Materials:Wood
- Exterior Features:Storage Shed
- Levels:2 Story
Schools
- High school:Stillman Valley High
- Middle school:Meridian Jr High
- Elementary school:Highland Elementary
Utilities
- Water:City/Community
- Sewer:City/Community
Finances and disclosures
- Price:$325,000
- Price per sq. ft.:$136.84
Features and amenities
- Appliances:Dishwasher, Microwave, Refrigerator, Stove/Cooktop, Sump Pump, Water Softener
- Laundry features:Laundry Basement
- Amenities:Fire-Pit/Fireplace, Gas Water Heater, Lower Level Finished Space
Parking
- Garage spaces:2
New listings near 15959 E RACHEL Lane
- New
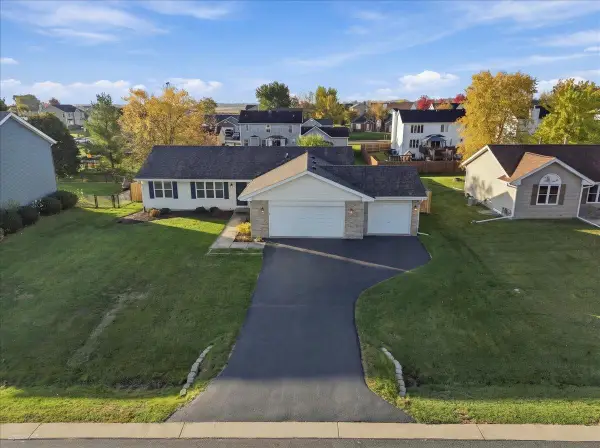 $309,900Active4 beds 2 baths2,490 sq. ft.
142 Autumnwood Lane, DAVIS JUNCTION, IL 61020
MLS# 202606902Listed by: RE/MAX OF ROCK VALLEY - New
 $218,500Active3 beds 2 baths1,232 sq. ft.
115 Sunny Hill Drive, Davis Junction, IL 61020
MLS# 12795186Listed by: FOUR SEASONS REALTY, INC.
- New
 $239,900Active3 beds 2 baths
1111 Depot Street, Davis Junction, IL 61020
MLS# 12794398Listed by: WEICHERT REALTORS SIGNATURE PROFESSIONALS  $309,900Active3 beds 2 baths1,746 sq. ft.
136 HARVEST GLENN Drive, DAVIS JUNCTION, IL 61020
MLS# 202606700Listed by: DICKERSON & NIEMAN $339,900Active3 beds 2 baths1,874 sq. ft.
383 Red Fox Drive, Davis Junction, IL 61020
MLS# 12781999Listed by: HAYDEN REAL ESTATE, INC. $290,000Active4 beds 3 baths1,710 sq. ft.
409 Hickory Drive, Davis Junction, IL 61020
MLS# 12747561Listed by: WEICHERT REALTORS SIGNATURE PROFESSIONALS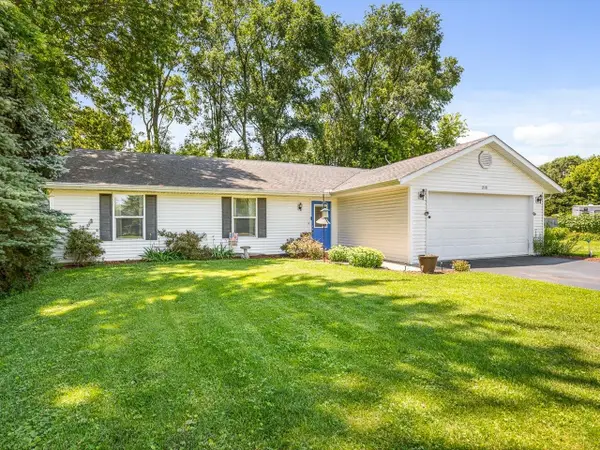 $225,000Pending3 beds 2 baths1,300 sq. ft.
210 W Pacific Street, DAVIS JUNCTION, IL 61020
MLS# 202604138Listed by: KELLER WILLIAMS REALTY SIGNATURE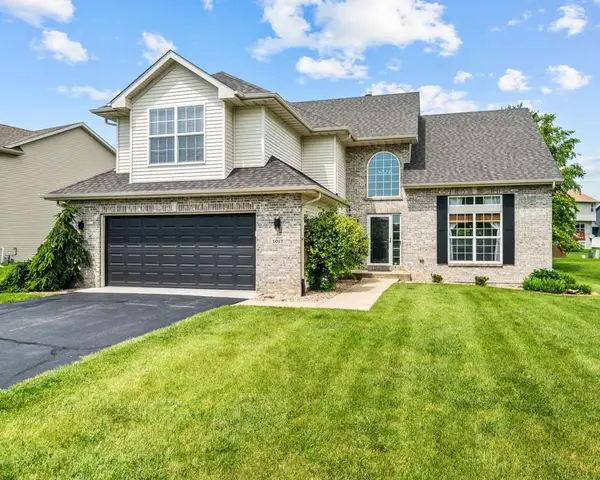 $334,900Active4 beds 3 baths2,846 sq. ft.
1017 Northwestern Avenue, Davis Junction, IL 61020
MLS# 12686081Listed by: RE/MAX OF ROCK VALLEY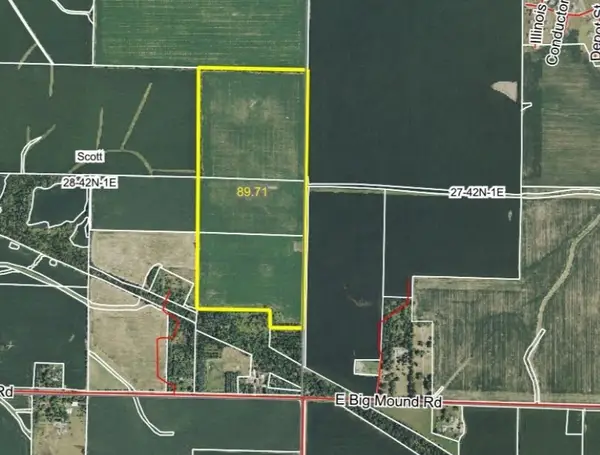 $866,780Active-- beds -- baths
0 E Big Mound Road, Davis Junction, IL 61020
MLS# 12692478Listed by: HEARTLAND REALTY 11 LLC


Protect your home and budget from life's surprises with an Assurant Home Warranty, backed by a partner that supports you through every step of homeownership. Explore Plans.
©2026 Century 21 Real Estate LLC. All rights reserved. CENTURY 21®, the CENTURY 21 Logo and C21® are service marks owned by Century 21 Real Estate LLC. Century 21 Real Estate LLC fully supports the principles of the Fair Housing Act and the Equal Opportunity Act. Each office is independently owned and operated. Listing information is deemed reliable but not guaranteed accurate.