
440 E Walnut Street, Dawson, IL 62520
Local realty services provided by:CENTURY 21 Tucker Swanson
Listed by: seth goodman
Office: me realty
MLS#:CA1046363
Source:IL_CAAR
Price summary
- Price:$429,000
- Price per sq. ft.:$160.07
About this home
An absolute jewel is this showstopping 3-bedroom, 2.5 bath cedar/vinyl sided nearly 2,700 square foot ranch home situated on a beautifully landscaped 1.34-acre lot on the outskirts of Dawson with SO much to offer! Let's start outside with the newer concrete and blacktop driveways, covered front porch, awesome screened porch, gorgeous 2019 installed four-foot deep inground swimming pool with a large adjacent patio complete with a gazebo as well as pool house, private rear composite deck, heated and cooled 23X23 2+ car attached garage with an adjacent 15X16 office plus an 8X16 storage room, expansive detached garage/workshop, and an incredible pickleball/basketball court. Step inside and expect to be impressed! The turnkey beautifully decorated interior offers an inviting foyer, expansive sunken living room with wood flooring, soaring wood beamed cathedral ceilings, and abundant natural light, stunning fully equipped kitchen with elegant white cabinetry, granite countertops, and center island/breakfast bar, large tiled laundry room, 10X20 rec room/breezeway, full hall tiled bath, and three nice sized bedrooms including a luxurious rear facing primary suite with a rear exterior access point, private tiled full bath with a walk-in shower, and a large walk-in closet. Property also features replacement windows throughout, two furnaces/two central air conditioning units, and an on-demand water heater. This property is truly loaded with all things desirable inside and outside -- WOW!...
Contact an agent
Home facts
- Year built:1984
- Subdivision & Development:None
- Listing ID #:CA1046363
- Added:4 day(s) ago
- Updated:September 13, 2026 at 09:14 PM
Rooms and interior
- Bedrooms:3
- Total bathrooms:3
- Full bathrooms:2
- Half bathrooms:1
- Kitchen Description:Dishwasher, Disposal, Refrigerator
- Basement:Yes
- Basement Description:Crawl Space
- Living area:2,680 sq. ft.
Heating and cooling
- Cooling:Central Air
- Heating:Forced Air, Heating Systems - 2+
- Central air:Yes
Structure and exterior
- Roof:Shingle
- Year built:1984
- Building area:2,680 sq. ft.
- Lot area:1.34 Acres
- Construction Materials:Cedar, Vinyl Siding, Wood Siding
- Exterior Features:Replacement Windows
- Foundation Description:Block
Schools
- High school:Tri-City District #1
Utilities
- Water:Public
Finances and disclosures
- Price:$429,000
- Price per sq. ft.:$160.07
- Tax amount:$4,622 (2025)
Features and amenities
- Appliances:Dishwasher, Disposal, Refrigerator, Water Softener Owned
- Amenities:Ceiling Fan(s), Solid Surface Counter
Parking
- Parking description:Attached, Detached, Paved
- Garage:Yes
- Garage spaces:2
New listings near 440 E Walnut Street
- New
 $225,000Active3 beds 2 baths1,700 sq. ft.
33 Kender Lane, Dawson, IL 62520
MLS# CA1046480Listed by: KELLER WILLIAMS CAPITAL 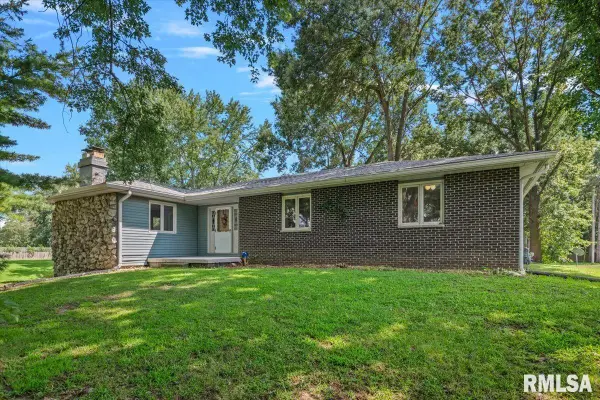 $290,000Pending3 beds 2 baths3,112 sq. ft.
10086 Wics Road, Dawson, IL 62520
MLS# CA1046191Listed by: THE REAL ESTATE GROUP, INC. $20,000Pending0 Acres
L3 Webb Court, Dawson, IL 62520
MLS# CA1045899Listed by: RE/MAX PROFESSIONALS $435,000Active-- beds -- baths8,278 sq. ft.
102 Elm Street, Dawson, IL 62520
MLS# CA1041847Listed by: THE REAL ESTATE GROUP, INC.


Protect your home and budget from life's surprises with an Assurant Home Warranty, backed by a partner that supports you through every step of homeownership. Explore Plans.
©2026 Century 21 Real Estate LLC. All rights reserved. CENTURY 21®, the CENTURY 21 Logo and C21® are service marks owned by Century 21 Real Estate LLC. Century 21 Real Estate LLC fully supports the principles of the Fair Housing Act and the Equal Opportunity Act. Each office is independently owned and operated. Listing information is deemed reliable but not guaranteed accurate.