
11 7th Drive, Decatur, IL 62521
Local realty services provided by:CENTURY 21 Elite
11 7th Drive,Decatur, IL 62521
$69,900
- 3 Beds
- 1 Baths
- 925 sq. ft.
- Single family
- Active
Listed by: sandra yelovich
Office: brinkoetter realtors
MLS#:6260834
Source:IL_CIBOR
Price summary
- Price:$69,900
- Price per sq. ft.:$75.57
About this home
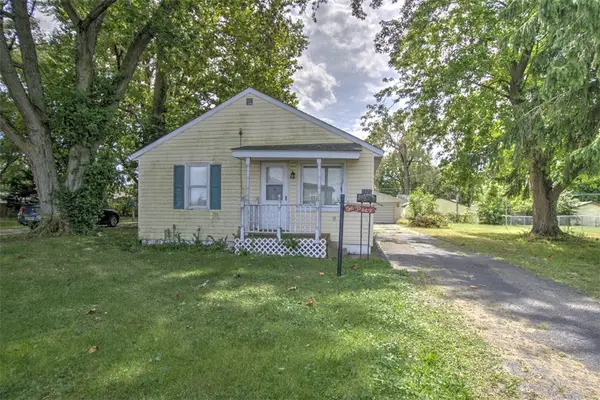
This South Shores ranch is the perfect investment opportunity with a tenant in place, 3 bedrooms with updated flooring and paint has a tenant on month to month lease paying $1100 a month. Tenant pays, power, garbage, and water. Call list agent to schedule showing.
Can be purchased as package with any or all of the following properties...32 Ridgecrest, 535 S. 22nd Pl, 1744 E. Division, 2112 E Clay
Contact an agent
Home facts
- Year built:1953
- Subdivision & Development:South Shores 2nd Add
- Listing ID #:6260834
- Added:1 day(s) ago
- Updated:September 16, 2026 at 03:46 PM
Rooms and interior
- Bedrooms:3
- Total bathrooms:1
- Full bathrooms:1
- Rooms Total:5
- Kitchen Description:Oven, Range, Refrigerator
- Living area:925 sq. ft.
Heating and cooling
- Cooling:Central Air
- Heating:Gas
- Central air:Yes
Structure and exterior
- Year built:1953
- Building area:925 sq. ft.
- Lot area:0.13 Acres
- Architectural Style:Ranch
- Construction Materials:Vinyl Siding
- Exterior Features:Shed
- Foundation Description:Slab
- Levels:1 Story
Utilities
- Water:Public
- Sewer:Public Sewer
Finances and disclosures
- Price:$69,900
- Price per sq. ft.:$75.57
- Tax amount:$1,904 (2025)
Features and amenities
- Appliances:Gas Water Heater, Oven, Range, Refrigerator
- Laundry features:Laundry Main Level
New listings near 11 7th Drive
- New
 $51,900Active3 beds 1 baths1,230 sq. ft.
2925 E Harrison Avenue, Decatur, IL 62526
MLS# 6260869Listed by: BRINKOETTER REALTORS - New
 $99,900Active3 beds 1 baths1,221 sq. ft.
1305 Oak Drive, Decatur, IL 62526
MLS# 6260768Listed by: BRINKOETTER REALTORS - New
 $69,900Active3 beds 1 baths895 sq. ft.
32 Ridgecrest Drive, Decatur, IL 62521
MLS# 6260864Listed by: BRINKOETTER REALTORS - New
 $65,000Active3 beds 2 baths1,009 sq. ft.
1744 Division Street, Decatur, IL 62526
MLS# 6260872Listed by: BRINKOETTER REALTORS - New
 $48,000Active3 beds 1 baths1,428 sq. ft.
2112 E Clay Street, Decatur, IL 62521
MLS# 6260903Listed by: BRINKOETTER REALTORS - New
 $70,000Active3 beds 2 baths1,248 sq. ft.
535 22nd Place, Decatur, IL 62521
MLS# 6260932Listed by: BRINKOETTER REALTORS - New
 $149,900Active3 beds 2 baths2,100 sq. ft.
1521 W Wood Street, Decatur, IL 62522
MLS# 6260769Listed by: BRINKOETTER REALTORS - New
 $145,000Active3 beds 1 baths980 sq. ft.
3735 Fontenac Drive, Decatur, IL 62521
MLS# 6260880Listed by: BRINKOETTER REALTORS - New
 $65,000Active4.1 Acres
1650 N Sunnyside Road, Decatur, IL 62522
MLS# 6260686Listed by: VIEWEG RE/BETTER HOMES & GARDENS REAL ESTATE-SERVICE FIRST


Protect your home and budget from life's surprises with an Assurant Home Warranty, backed by a partner that supports you through every step of homeownership. Explore Plans.
©2026 Century 21 Real Estate LLC. All rights reserved. CENTURY 21®, the CENTURY 21 Logo and C21® are service marks owned by Century 21 Real Estate LLC. Century 21 Real Estate LLC fully supports the principles of the Fair Housing Act and the Equal Opportunity Act. Each office is independently owned and operated. Listing information is deemed reliable but not guaranteed accurate.