
1350 W Rock Springs Road, Decatur, IL 62521
Local realty services provided by:CENTURY 21 KIMA Properties
1350 W Rock Springs Road,Decatur, IL 62521
$239,000
- 4 Beds
- 3 Baths
- 2,631 sq. ft.
- Single family
- Pending
Listed by: jennifer miller
Office: main place real estate
MLS#:6260330
Source:IL_CIBOR
Price summary
- Price:$239,000
- Price per sq. ft.:$90.84
About this home
Welcome home to this inviting property filled with warmth, character, and thoughtful features throughout. This extremely well maintained home offers beautiful hardwood floors flow from the entry into the kitchen and hallway, while the huge living room provides a cozy gathering space complete with a wood-burning fireplace and built-ins.
The spacious kitchen is truly the heart of the home, offering an island, abundant storage with convenient pull-out shelving, and plenty of room for a large dining table. The unique downdraft cooktop features two removable burners that can be converted for grilling. A Culligan reverse osmosis system provides improved drinking water at the kitchen faucet and ice maker.
Enjoy the outdoors from the screened porch, enclosed with special vinyl by Creative Sunrooms, allowing you to enjoy the space for much of the year with the addition of a small heater. The fenced backyard features cherry and pear trees, a gooseberry bush, a patio with a permanent gas outlet for grilling, and a spacious 20x16 shed with easy-access doors—perfect for lawn equipment and storage.
The lower level offers a large recreation room ready for games, entertaining, and family fun. The pool table/ping pong table stays, so you can start enjoying the space right away. With generous living areas, excellent storage, a wonderful backyard, and plenty of spaces to gather, this home offers comfort and functionality both inside and out. Call today to schedule your private showing!...
Contact an agent
Home facts
- Year built:1956
- Subdivision & Development:Robert Mueller Add
- Listing ID #:6260330
- Added:38 day(s) ago
- Updated:September 25, 2026 at 10:40 AM
Rooms and interior
- Bedrooms:4
- Total bathrooms:3
- Full bathrooms:2
- Half bathrooms:1
- Rooms Total:8
- Kitchen Description:Dishwasher, Range, Refrigerator
- Basement:Yes
- Basement Description:Crawl Space, Finished, Partial, Unfinished
- Living area:2,631 sq. ft.
Heating and cooling
- Cooling:Central Air
- Heating:Forced Air, Gas
- Central air:Yes
Structure and exterior
- Year built:1956
- Building area:2,631 sq. ft.
- Lot area:0.81 Acres
- Architectural Style:Ranch
- Construction Materials:Wood Siding
- Levels:1 Story
Utilities
- Water:Public
- Sewer:Public Sewer
Finances and disclosures
- Price:$239,000
- Price per sq. ft.:$90.84
- Tax amount:$3,807 (2025)
Features and amenities
- Appliances:Dishwasher, Gas Water Heater, Range, Refrigerator
Parking
- Parking description:1 Car Garage, Attached, Garage
- Garage:Yes
- Garage spaces:1
New listings near 1350 W Rock Springs Road
- New
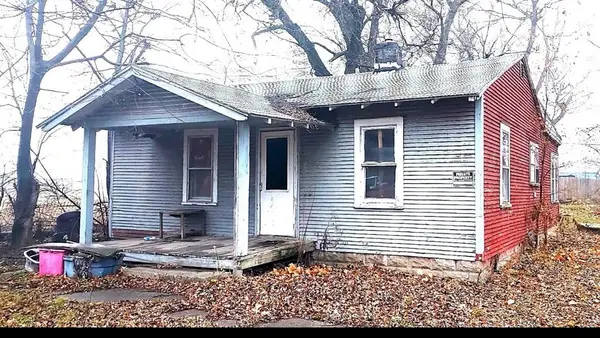 $14,000Active2 beds 1 baths800 sq. ft.
2280 E Hickory Street, Decatur, IL 62526
MLS# 12769171Listed by: BETTER HOMES & GARDENS REAL ESTATE
- New
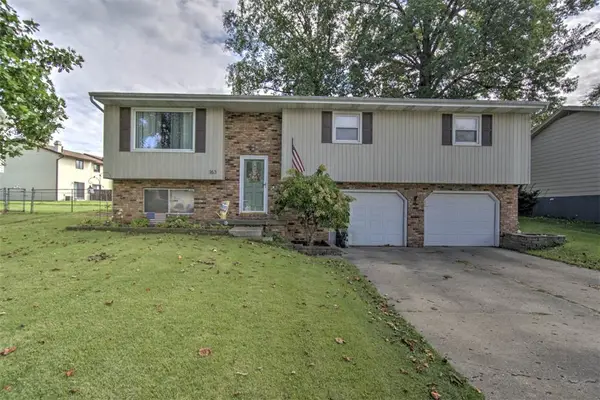 $175,000Active3 beds 3 baths2,108 sq. ft.
163 Bristol Drive, Decatur, IL 62521
MLS# 6260986Listed by: BRINKOETTER REALTORS - New
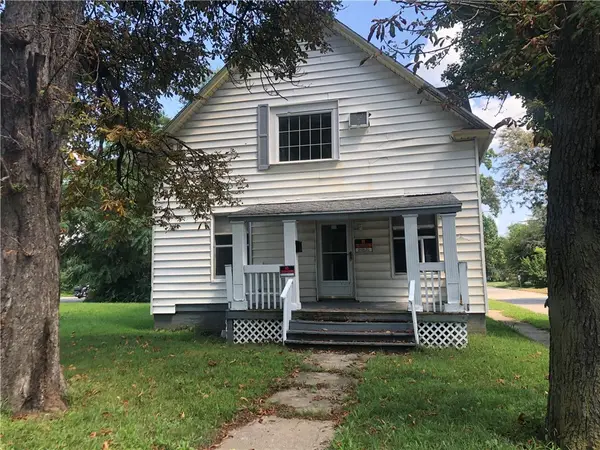 $75,000Active3 beds 2 baths1,246 sq. ft.
1704 N Water Street, Decatur, IL 62526
MLS# 6260548Listed by: LYLE CAMPBELL & SON REALTORS - New
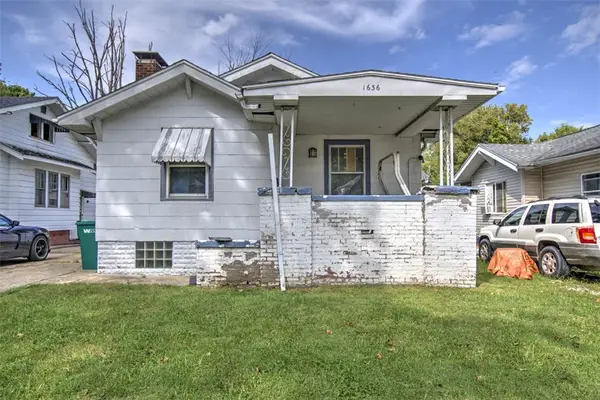 $20,000Active2 beds 1 baths796 sq. ft.
1636 E Johns Avenue, Decatur, IL 62521
MLS# 6260928Listed by: BRINKOETTER REALTORS - New
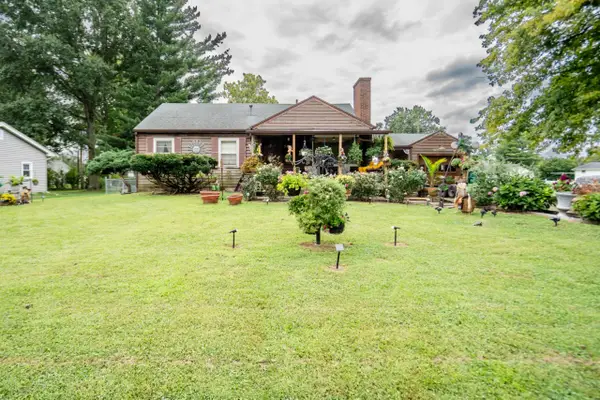 $81,000Active3 beds 2 baths1,136 sq. ft.
3443 E Oakwood Avenue, Decatur, IL 62521
MLS# 12766656Listed by: EXP REALTY - New
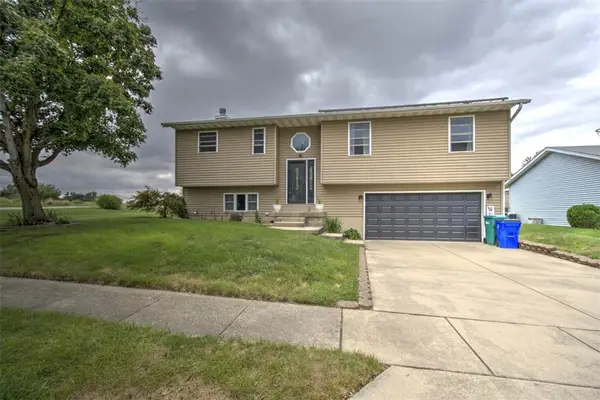 $231,000Active4 beds 3 baths2,045 sq. ft.
2797 Deerpath Park Drive, Decatur, IL 62521
MLS# 6261044Listed by: BRINKOETTER REALTORS - New
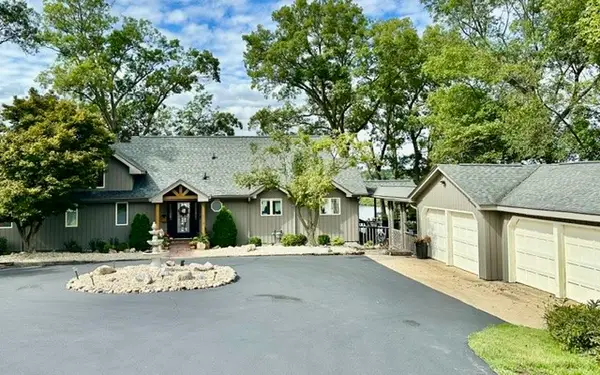 $479,000Active4 beds 4 baths3,969 sq. ft.
101 Oak Ridge Court, Decatur, IL 62521
MLS# 6261079Listed by: COUNTY LINE REALTY - New
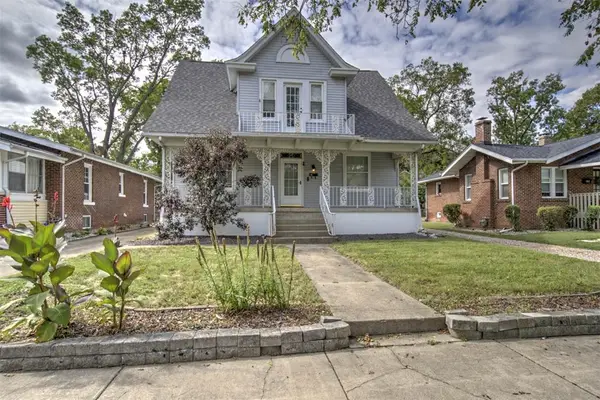 $90,000Active3 beds 2 baths1,625 sq. ft.
175 N Dennis Avenue, Decatur, IL 62522
MLS# 6261015Listed by: BRINKOETTER REALTORS - New
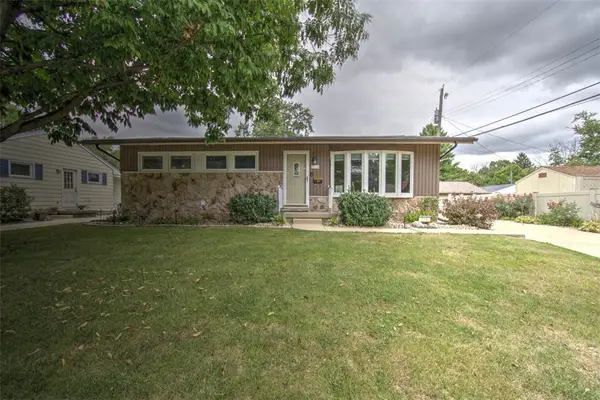 $185,000Active3 beds 2 baths2,144 sq. ft.
114 Columbus Drive, Decatur, IL 62526
MLS# 6260830Listed by: BRINKOETTER REALTORS - New
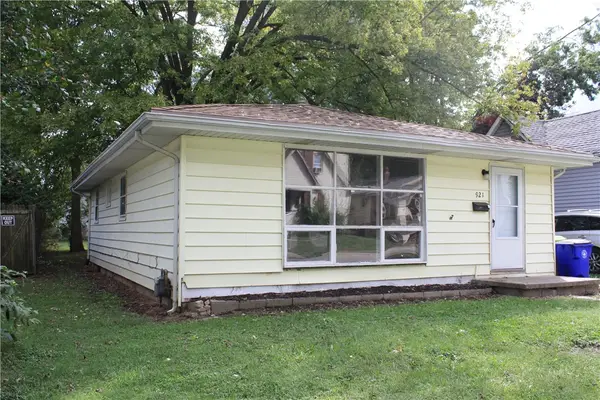 $59,900Active3 beds 1 baths1,040 sq. ft.
921 W Olive Street, Decatur, IL 62526
MLS# 6261042Listed by: LYLE CAMPBELL & SON REALTORS


Protect your home and budget from life's surprises with an Assurant Home Warranty, backed by a partner that supports you through every step of homeownership. Explore Plans.
©2026 Century 21 Real Estate LLC. All rights reserved. CENTURY 21®, the CENTURY 21 Logo and C21® are service marks owned by Century 21 Real Estate LLC. Century 21 Real Estate LLC fully supports the principles of the Fair Housing Act and the Equal Opportunity Act. Each office is independently owned and operated. Listing information is deemed reliable but not guaranteed accurate.