
1680 W William Street, Decatur, IL 62522
Local realty services provided by:CENTURY 21 Realty Concepts
1680 W William Street,Decatur, IL 62522
$179,900
- 3 Beds
- 2 Baths
- 2,115 sq. ft.
- Single family
- Active
Listed by: chris harrison, barbara mcelroy
Office: keller williams revolution
MLS#:6260946
Source:IL_CIBOR
Price summary
- Price:$179,900
- Price per sq. ft.:$85.06
About this home
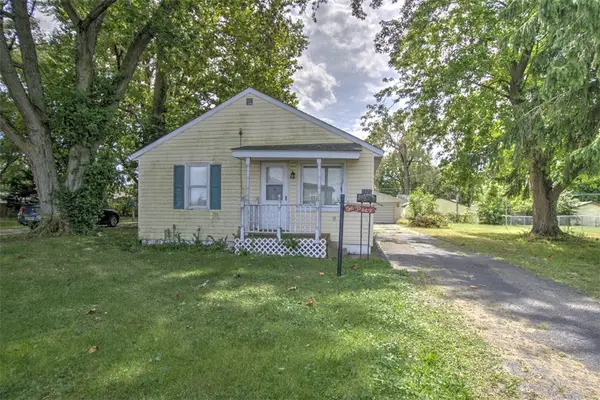
Move-in ready 3-bedroom, 2-bath ranch in Decatur's West End, offering peace of mind with major systems already updated. Recent improvements include new electrical service, new roof, HVAC system ('22), water heater ('20), replacement windows, and replacement waterlines — the big-ticket items are done. Interior features fresh carpet throughout. Exterior has been refreshed with power washing, gutter cleaning, and landscaping, giving strong curb appeal from the moment you pull up. At 2,115 square feet, this ranch offers functional, single-level living with a 2-car attached garage — built on durable, no-nonsense quality, classic West End character with none of the deferred maintenance worries. The combination of mechanical updates and cosmetic refresh makes this a rare find — buyers won't need to budget for the expensive systems work that so often surprises homeowners after closing. Don't miss this opportunity to own a home where the hard work has already been done. Schedule your showing today!...
Contact an agent
Home facts
- Year built:1951
- Subdivision & Development:Interurban Add
- Listing ID #:6260946
- Added:1 day(s) ago
- Updated:September 16, 2026 at 09:44 PM
Rooms and interior
- Bedrooms:3
- Total bathrooms:2
- Full bathrooms:2
- Rooms Total:7
- Kitchen Description:Dishwasher, Oven, Refrigerator
- Basement:Yes
- Basement Description:Crawl Space, Finished, Partial, Unfinished
- Living area:2,115 sq. ft.
Heating and cooling
- Cooling:Central Air
- Heating:Forced Air, Gas
- Central air:Yes
Structure and exterior
- Year built:1951
- Building area:2,115 sq. ft.
- Lot area:0.21 Acres
- Architectural Style:Ranch
- Construction Materials:Brick, Wood Siding
- Foundation Description:Slab
- Levels:1 Story
Utilities
- Water:Public
- Sewer:Public Sewer
Finances and disclosures
- Price:$179,900
- Price per sq. ft.:$85.06
- Tax amount:$4,223 (2025)
Features and amenities
- Appliances:Dishwasher, Gas Water Heater, Oven, Refrigerator
Parking
- Parking description:2 Car Garage, Attached, Garage
- Garage:Yes
- Garage spaces:2
New listings near 1680 W William Street
- New
 $51,900Active3 beds 1 baths1,230 sq. ft.
2925 E Harrison Avenue, Decatur, IL 62526
MLS# 6260869Listed by: BRINKOETTER REALTORS - New
 $99,900Active3 beds 1 baths1,221 sq. ft.
1305 Oak Drive, Decatur, IL 62526
MLS# 6260768Listed by: BRINKOETTER REALTORS - New
 $69,900Active3 beds 1 baths925 sq. ft.
11 7th Drive, Decatur, IL 62521
MLS# 6260834Listed by: BRINKOETTER REALTORS - New
 $69,900Active3 beds 1 baths895 sq. ft.
32 Ridgecrest Drive, Decatur, IL 62521
MLS# 6260864Listed by: BRINKOETTER REALTORS - New
 $65,000Active3 beds 2 baths1,009 sq. ft.
1744 Division Street, Decatur, IL 62526
MLS# 6260872Listed by: BRINKOETTER REALTORS - New
 $48,000Active3 beds 1 baths1,428 sq. ft.
2112 E Clay Street, Decatur, IL 62521
MLS# 6260903Listed by: BRINKOETTER REALTORS - New
 $70,000Active3 beds 2 baths1,248 sq. ft.
535 22nd Place, Decatur, IL 62521
MLS# 6260932Listed by: BRINKOETTER REALTORS - New
 $149,900Active3 beds 2 baths2,100 sq. ft.
1521 W Wood Street, Decatur, IL 62522
MLS# 6260769Listed by: BRINKOETTER REALTORS - New
 $145,000Active3 beds 1 baths980 sq. ft.
3735 Fontenac Drive, Decatur, IL 62521
MLS# 6260880Listed by: BRINKOETTER REALTORS


Protect your home and budget from life's surprises with an Assurant Home Warranty, backed by a partner that supports you through every step of homeownership. Explore Plans.
©2026 Century 21 Real Estate LLC. All rights reserved. CENTURY 21®, the CENTURY 21 Logo and C21® are service marks owned by Century 21 Real Estate LLC. Century 21 Real Estate LLC fully supports the principles of the Fair Housing Act and the Equal Opportunity Act. Each office is independently owned and operated. Listing information is deemed reliable but not guaranteed accurate.