
2237 Western Drive, Decatur, IL 62521
Local realty services provided by:CENTURY 21 Realty Concepts
Listed by: aaron warner
Office: brinkoetter realtors
MLS#:6260274
Source:IL_CIBOR
Price summary
- Price:$309,500
- Price per sq. ft.:$89.53
About this home
Tucked away on a peaceful street near the lake, this spacious home offers an inviting blend of comfort, character, and recent improvements. Major updates include a new roof and siding in 2026, new furnace in 2024, refreshed landscaping in 2025, and solar-powered retractable skylights added in 2026. Inside, vaulted ceilings and abundant natural light create a bright, open feel throughout the main living areas. The kitchen provides plenty of cabinetry, counter space, and room for casual dining, while built-in storage throughout the home adds both charm and function. The primary suite features a walk-in closet and private bath complete with a large jetted tub, separate shower, and granite countertops. Downstairs, the full basement expands the living and entertaining space with a bar and plenty of additional storage. Outside, enjoy a private backyard and patio surrounded by mature surroundings and frequent visits from local wildlife. This home offers plenty to enjoy both inside and out.
Contact an agent
Home facts
- Year built:1994
- Subdivision & Development:Clesson Woods
- Listing ID #:6260274
- Added:30 day(s) ago
- Updated:September 18, 2026 at 10:13 AM
Rooms and interior
- Bedrooms:4
- Total bathrooms:3
- Full bathrooms:2
- Half bathrooms:1
- Rooms Total:10
- Kitchen Description:Built In, Dishwasher, Oven, Range, Refrigerator
- Basement:Yes
- Basement Description:Finished, Full, Sump Pump, Unfinished
- Living area:3,457 sq. ft.
Heating and cooling
- Cooling:Central Air
- Heating:Forced Air, Gas
- Central air:Yes
Structure and exterior
- Year built:1994
- Building area:3,457 sq. ft.
- Lot area:0.3 Acres
- Construction Materials:Vinyl Siding
- Exterior Features:Fence, Front Porch, Patio, Shed, Sprinkler Irrigation
- Levels:2 Stories
Utilities
- Water:Public
- Sewer:Public Sewer
Finances and disclosures
- Price:$309,500
- Price per sq. ft.:$89.53
- Tax amount:$7,248 (2025)
Features and amenities
- Appliances:Dishwasher, Dryer, Gas Water Heater, Oven, Range, Refrigerator, Washer
- Laundry features:Dryer, Laundry Main Level, Washer
- Amenities:Cathedral Ceilings, Fire Sprinkler System, Security System, Skylights, Smoke Detectors, Walk In Closets
Parking
- Parking description:2 Car Garage, Attached, Garage
- Garage:Yes
- Garage spaces:2
New listings near 2237 Western Drive
- New
 $106,000Active3 beds 1 baths1,036 sq. ft.
2157 N Dennis Avenue, Decatur, IL 62526
MLS# 6260889Listed by: BRINKOETTER REALTORS 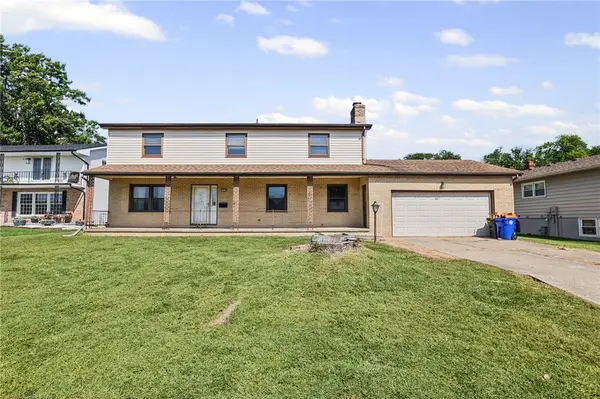 $174,500Pending5 beds 3 baths3,143 sq. ft.
2420 Ivy Lane, Decatur, IL 62521
MLS# 6260905Listed by: MAIN PLACE REAL ESTATE- New
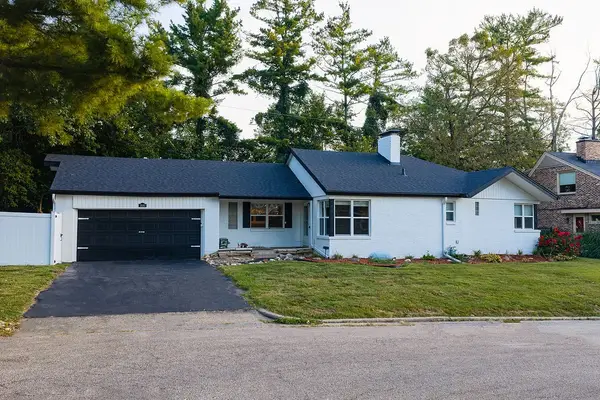 $179,900Active3 beds 2 baths2,115 sq. ft.
1680 W William Street, Decatur, IL 62522
MLS# 6260946Listed by: KELLER WILLIAMS REVOLUTION - New
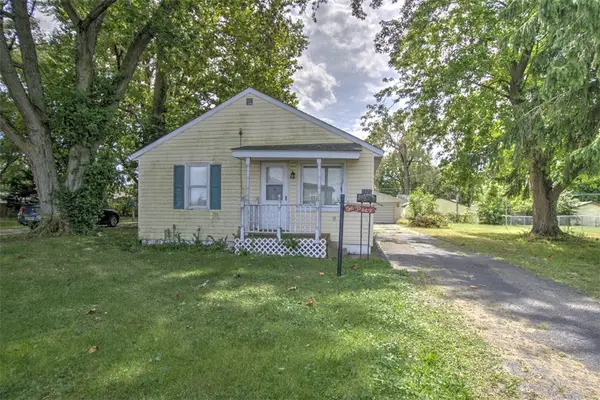 $51,900Active3 beds 1 baths1,230 sq. ft.
2925 E Harrison Avenue, Decatur, IL 62526
MLS# 6260869Listed by: BRINKOETTER REALTORS - New
 $99,900Active3 beds 1 baths1,221 sq. ft.
1305 Oak Drive, Decatur, IL 62526
MLS# 6260768Listed by: BRINKOETTER REALTORS - New
 $69,900Active3 beds 1 baths925 sq. ft.
11 7th Drive, Decatur, IL 62521
MLS# 6260834Listed by: BRINKOETTER REALTORS - New
 $69,900Active3 beds 1 baths895 sq. ft.
32 Ridgecrest Drive, Decatur, IL 62521
MLS# 6260864Listed by: BRINKOETTER REALTORS - New
 $65,000Active3 beds 2 baths1,009 sq. ft.
1744 Division Street, Decatur, IL 62526
MLS# 6260872Listed by: BRINKOETTER REALTORS - New
 $48,000Active3 beds 1 baths1,428 sq. ft.
2112 E Clay Street, Decatur, IL 62521
MLS# 6260903Listed by: BRINKOETTER REALTORS - New
 $70,000Active3 beds 2 baths1,248 sq. ft.
535 22nd Place, Decatur, IL 62521
MLS# 6260932Listed by: BRINKOETTER REALTORS


Protect your home and budget from life's surprises with an Assurant Home Warranty, backed by a partner that supports you through every step of homeownership. Explore Plans.
©2026 Century 21 Real Estate LLC. All rights reserved. CENTURY 21®, the CENTURY 21 Logo and C21® are service marks owned by Century 21 Real Estate LLC. Century 21 Real Estate LLC fully supports the principles of the Fair Housing Act and the Equal Opportunity Act. Each office is independently owned and operated. Listing information is deemed reliable but not guaranteed accurate.