
244 E Pierson Avenue, Decatur, IL 62526
Local realty services provided by:CENTURY 21 Affiliated
244 E Pierson Avenue,Decatur, IL 62526
$80,000
- 2 Beds
- 2 Baths
- - sq. ft.
- Single family
- Sold
Listed by:
Office: century 21 quest
MLS#:12660701
Source:MLSNI
Sorry, we are unable to map this address
Price summary
- Price:$80,000
About this home
Charming 2 Bedroom, 1.5 Bath home featuring an open living and dining room area, full basement, enclosed porch, and an oversized 1 Car Garage. The basement offers a bonus room, half bath, and tons of storage space. Enjoy the fenced-in yard and updated throughout. Ameren completed spray foam insulation in the basement for added efficiency. Furnace replaced in 2018, house roof new in 2020, and bedroom windows updated in 2022. All appliances stay.
Contact an agent
Home facts
- Year built:1949
- Listing ID #:12660701
- Updated:July 28, 2026 at 07:44 AM
Rooms and interior
- Bedrooms:2
- Total bathrooms:2
- Full bathrooms:1
- Half bathrooms:1
- Rooms Total:5
- Kitchen Description:Range, Refrigerator
- Basement Description:Partial, Partially Finished
Heating and cooling
- Cooling:Central Air
- Heating:Natural Gas
- Central air:Yes
Structure and exterior
- Year built:1949
- Architectural Style:Bungalow
- Levels:1 Story
Schools
- High school:Eisenhower
- Middle school:Stephen Decatur Middle School
- Elementary school:Parsons Elementary School
Utilities
- Water:Public
- Sewer:Public Sewer
Finances and disclosures
- Price:$80,000
- Tax amount:$508 (2025)
Features and amenities
- Laundry features:Dryer, Washer
Parking
- Total parking spaces:1
- Parking description:Detached Garage, Garage
- Garage:Yes
- Garage spaces:1
 Copyright 2026 Midwest Real Estate Data LLC. All rights reserved. The data relating to real estate for sale on this web site comes in part from the Broker Reciprocity Program of the Midwest Real Estate Data LLC. Listing information is deemed reliable but not guaranteed. MLSNI Member Broker: David Try
New listings near 244 E Pierson Avenue
- New
 $149,900Active3 beds 2 baths1,682 sq. ft.
14 Hilltop Drive, Decatur, IL 62521
MLS# 6259991Listed by: MAIN PLACE REAL ESTATE - New
 $54,900Active3 beds 1 baths1,332 sq. ft.
430 E Pierson Avenue, Decatur, IL 62526
MLS# 6259977Listed by: KELLER WILLIAMS REVOLUTION - New
 $258,900Active3 beds 3 baths2,912 sq. ft.
419 Timber Drive, Decatur, IL 62521
MLS# 6259976Listed by: EXP REALTY - New
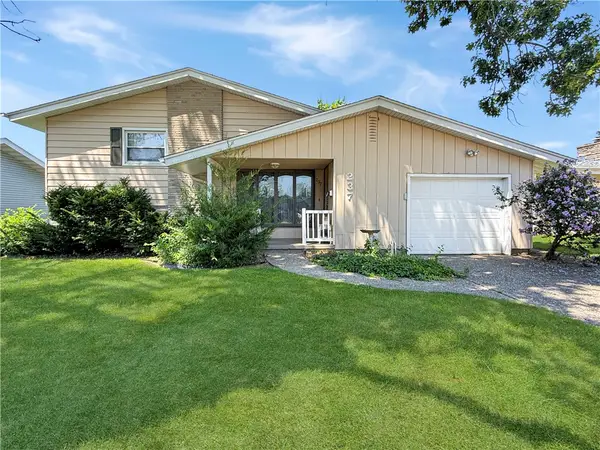 $150,000Active3 beds 2 baths1,771 sq. ft.
237 S Stevens Avenue, Decatur, IL 62522
MLS# 6259965Listed by: MAIN PLACE REAL ESTATE - New
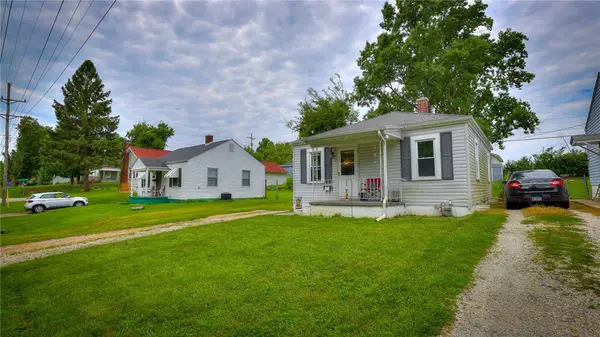 $55,000Active2 beds 1 baths720 sq. ft.
621 N Moffet Lane, Decatur, IL 62522
MLS# 6259969Listed by: MTZ REALTY SERVICES - New
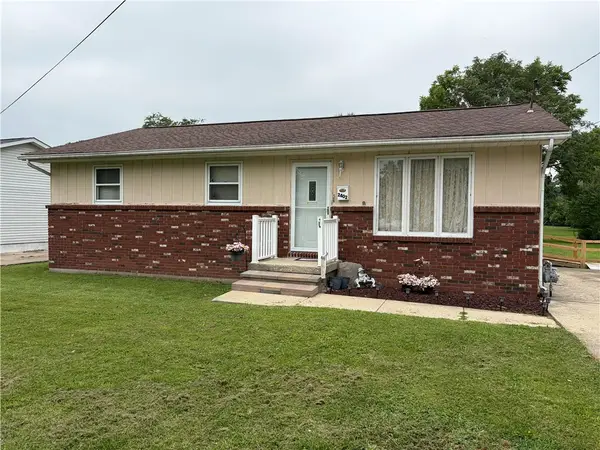 $62,500Active3 beds 1 baths1,040 sq. ft.
2402 N Vine Street, Decatur, IL 62526
MLS# 6259960Listed by: BRINKOETTER REALTORS - New
 $58,000Active2 beds 2 baths1,125 sq. ft.
759 S 22nd Street, Decatur, IL 62521
MLS# 6259957Listed by: MTZ REALTY SERVICES - New
 $89,900Active3 beds 2 baths950 sq. ft.
3620 Hummingbird Drive, Decatur, IL 62526
MLS# 12715562Listed by: RE/MAX CHOICE CLINTON - New
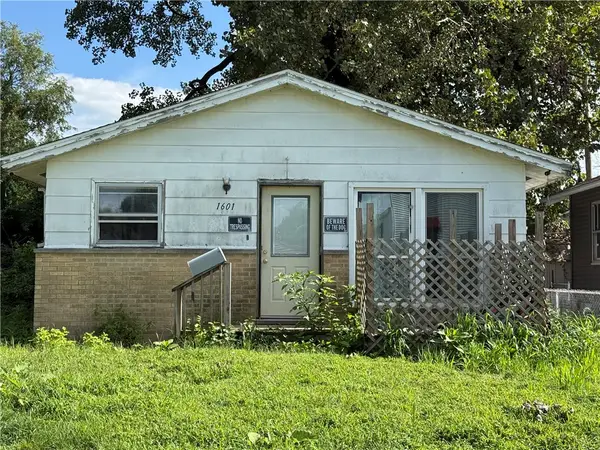 $23,000Active3 beds 1 baths960 sq. ft.
1601 Moore Street, Decatur, IL 62521
MLS# 6259944Listed by: MTZ REALTY SERVICES - New
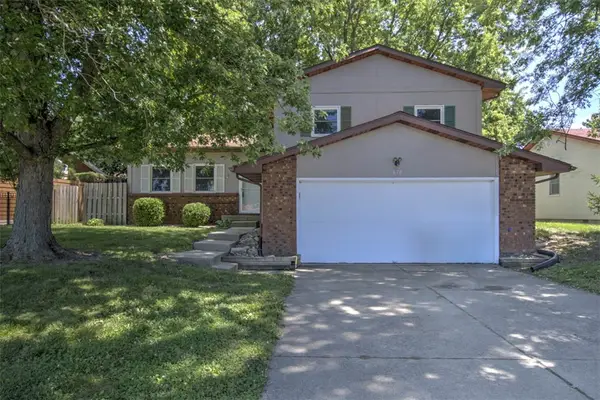 $179,900Active3 beds 3 baths1,602 sq. ft.
870 S Green Meadow Drive, Decatur, IL 62521
MLS# 6259920Listed by: BRINKOETTER REALTORS


Protect your home and budget from life's surprises with an Assurant Home Warranty, backed by a partner that supports you through every step of homeownership. Explore Plans.
©2026 Century 21 Real Estate LLC. All rights reserved. CENTURY 21®, the CENTURY 21 Logo and C21® are service marks owned by Century 21 Real Estate LLC. Century 21 Real Estate LLC fully supports the principles of the Fair Housing Act and the Equal Opportunity Act. Each office is independently owned and operated. Listing information is deemed reliable but not guaranteed accurate.