
419 Timber Drive, Decatur, IL 62521
Local realty services provided by:CENTURY 21 KIMA Properties
419 Timber Drive,Decatur, IL 62521
$258,900
- 3 Beds
- 3 Baths
- 2,912 sq. ft.
- Single family
- Active
Listed by: jade bone
Office: exp realty
MLS#:6259976
Source:IL_CIBOR
Price summary
- Price:$258,900
- Price per sq. ft.:$88.91
About this home
Welcome to this beautifully updated 3-bedroom, 3-bath home in the highly sought-after Bayshore neighborhood, just off South Shores Drive. Offering the perfect blend of timeless character and modern updates, this home features spacious living areas, quality craftsmanship and thoughtful design throughout. You'll find beautiful hardwood flooring, updated bathrooms, elegant wainscoting, stylish accent walls and countless custom touches that make every room feel warm and inviting. The functional floor plan provides comfortable everyday living, while the full basement offers endless possibilities for additional living space, recreation or storage. Step outside to an immaculate, fully fenced backyard surrounded by mature trees, creating a private setting to relax or entertain from the spacious deck or patio. Located just minutes from Lake Decatur, shopping, dining and parks- this move-in ready home offers the perfect combination of charm, updates and one of Decatur's most desirable locations.
Contact an agent
Home facts
- Year built:1968
- Listing ID #:6259976
- Added:1 day(s) ago
- Updated:July 28, 2026 at 03:15 PM
Rooms and interior
- Bedrooms:3
- Total bathrooms:3
- Full bathrooms:3
- Rooms Total:9
- Kitchen Description:Dishwasher, Microwave, Range, Refrigerator
- Basement:Yes
- Basement Description:Finished, Full
- Living area:2,912 sq. ft.
Heating and cooling
- Cooling:Central Air
- Heating:Gas
- Central air:Yes
Structure and exterior
- Year built:1968
- Building area:2,912 sq. ft.
- Lot area:0.29 Acres
- Architectural Style:Traditional
- Construction Materials:Brick, Vinyl Siding
- Exterior Features:Deck, Patio
- Levels:1 Story
Utilities
- Water:Public
- Sewer:Public Sewer
Finances and disclosures
- Price:$258,900
- Price per sq. ft.:$88.91
- Tax amount:$4,458 (2024)
Features and amenities
- Appliances:Dishwasher, Gas Water Heater, Microwave, Range, Refrigerator
Parking
- Parking description:2 Car Garage, Attached, Garage
- Garage:Yes
- Garage spaces:2
New listings near 419 Timber Drive
- New
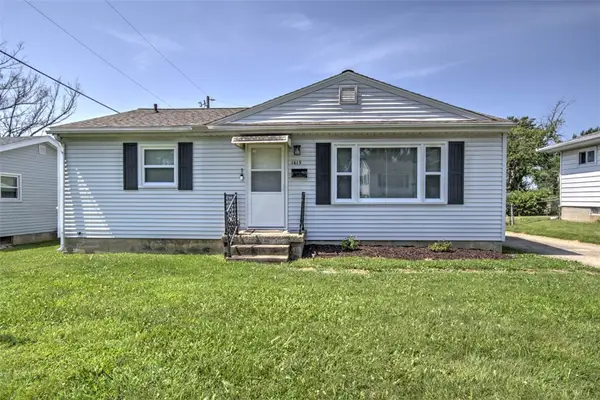 $125,000Active3 beds 1 baths1,008 sq. ft.
1619 Home Park Avenue, Decatur, IL 62526
MLS# 6259704Listed by: BRINKOETTER REALTORS - New
 $149,900Active3 beds 2 baths1,682 sq. ft.
14 Hilltop Drive, Decatur, IL 62521
MLS# 6259991Listed by: MAIN PLACE REAL ESTATE - New
 $54,900Active3 beds 1 baths1,332 sq. ft.
430 E Pierson Avenue, Decatur, IL 62526
MLS# 6259977Listed by: KELLER WILLIAMS REVOLUTION - New
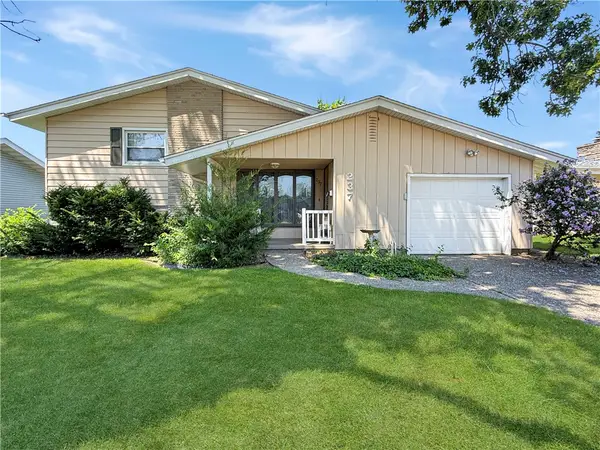 $150,000Active3 beds 2 baths1,771 sq. ft.
237 S Stevens Avenue, Decatur, IL 62522
MLS# 6259965Listed by: MAIN PLACE REAL ESTATE - New
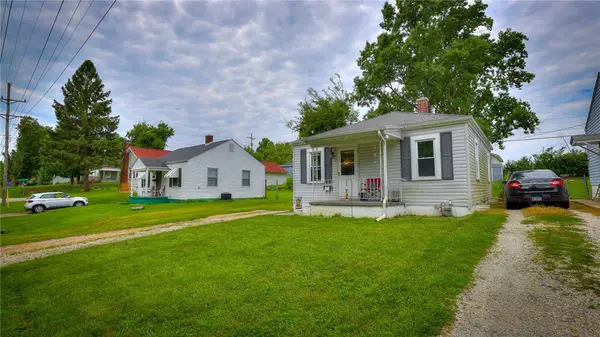 $55,000Active2 beds 1 baths720 sq. ft.
621 N Moffet Lane, Decatur, IL 62522
MLS# 6259969Listed by: MTZ REALTY SERVICES - New
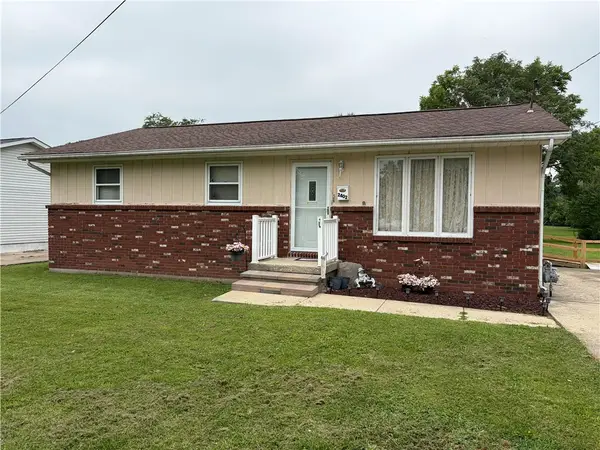 $62,500Active3 beds 1 baths1,040 sq. ft.
2402 N Vine Street, Decatur, IL 62526
MLS# 6259960Listed by: BRINKOETTER REALTORS - New
 $58,000Active2 beds 2 baths1,125 sq. ft.
759 S 22nd Street, Decatur, IL 62521
MLS# 6259957Listed by: MTZ REALTY SERVICES - New
 $89,900Active3 beds 2 baths950 sq. ft.
3620 Hummingbird Drive, Decatur, IL 62526
MLS# 12715562Listed by: RE/MAX CHOICE CLINTON
- New
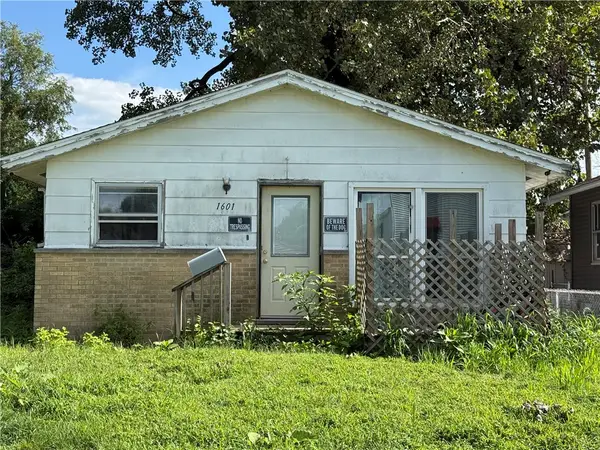 $23,000Active3 beds 1 baths960 sq. ft.
1601 Moore Street, Decatur, IL 62521
MLS# 6259944Listed by: MTZ REALTY SERVICES


Protect your home and budget from life's surprises with an Assurant Home Warranty, backed by a partner that supports you through every step of homeownership. Explore Plans.
©2026 Century 21 Real Estate LLC. All rights reserved. CENTURY 21®, the CENTURY 21 Logo and C21® are service marks owned by Century 21 Real Estate LLC. Century 21 Real Estate LLC fully supports the principles of the Fair Housing Act and the Equal Opportunity Act. Each office is independently owned and operated. Listing information is deemed reliable but not guaranteed accurate.