
3180 S Mount Zion Road, Decatur, IL 62521
Local realty services provided by:CENTURY 21 Realty Concepts
Listed by: lesley loehr
Office: brinkoetter realtors
MLS#:6261894
Source:IL_CIBOR
Price summary
- Price:$259,900
- Price per sq. ft.:$257.84
About this home
Horses in the city with Mt. Zion Schools, Horse barn with 4 stalls and grooming stall with an arena riding area. So much potential with this land of 6.79 acres with pole barn with concrete floor and 3 car garage, & generator. Home has newer roof, siding, gutters, windows & HVAC. With an update on the inside you will have a gem tucked back on 6.79 acres with private lane, Mt. Zion Schools, horse barn, pole barn and shed ready for your own farm or a place to keep your equipment. Call today for a private showing.
Contact an agent
Home facts
- Year built:1958
- Subdivision & Development:Oak Knolls
- Listing ID #:6261894
- Added:1 day(s) ago
- Updated:November 19, 2026 at 07:50 PM
Rooms and interior
- Bedrooms:2
- Total bathrooms:2
- Full bathrooms:1
- Half bathrooms:1
- Rooms Total:4
- Kitchen Description:Range
- Basement:Yes
- Basement Description:Full, Unfinished
- Living area:1,008 sq. ft.
Heating and cooling
- Cooling:Central Air
- Heating:Forced Air, Gas
- Central air:Yes
Structure and exterior
- Year built:1958
- Building area:1,008 sq. ft.
- Lot area:6.79 Acres
- Architectural Style:Ranch
- Construction Materials:Vinyl Siding
- Exterior Features:Circular Driveway, Enclosed, Patio, Rear Porch, Shed, Workshop
- Levels:1 Story
Utilities
- Water:Public
- Sewer:Septic Tank
Finances and disclosures
- Price:$259,900
- Price per sq. ft.:$257.84
- Tax amount:$903 (2025)
Features and amenities
- Appliances:Dryer, Gas Water Heater, Generator, Range, Washer
- Laundry features:Dryer, Washer
- Amenities:Attic, Paneling Wainscoting, Smoke Detectors
Parking
- Parking description:5 Car Garage, Detached, Garage
- Garage:Yes
- Garage spaces:5
New listings near 3180 S Mount Zion Road
- New
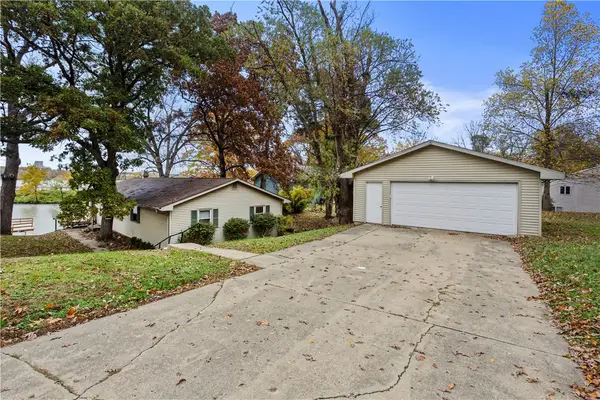 $275,000Active3 beds 2 baths1,826 sq. ft.
686 Cove Court, Decatur, IL 62521
MLS# 6261854Listed by: KELLER WILLIAMS-TREC - New
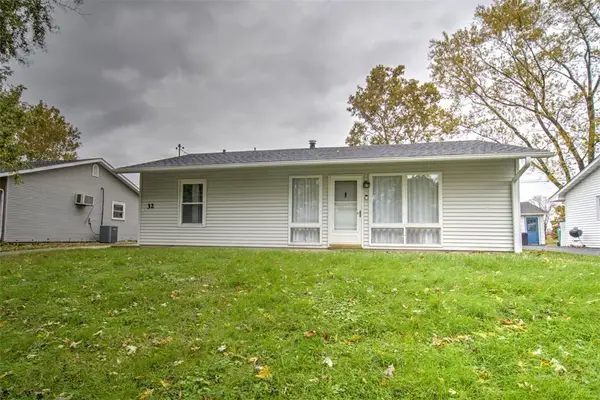 $125,000Active3 beds 1 baths1,063 sq. ft.
32 Ridgeway Drive, Decatur, IL 62521
MLS# 6261883Listed by: BRINKOETTER REALTORS - New
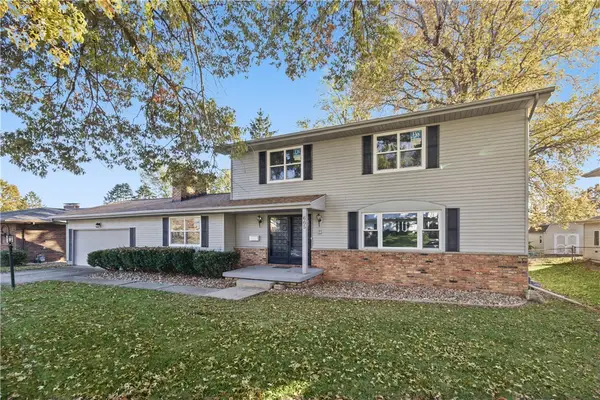 $199,900Active4 beds 3 baths2,096 sq. ft.
665 Crestline Drive, Decatur, IL 62526
MLS# 6261955Listed by: MAIN PLACE REAL ESTATE 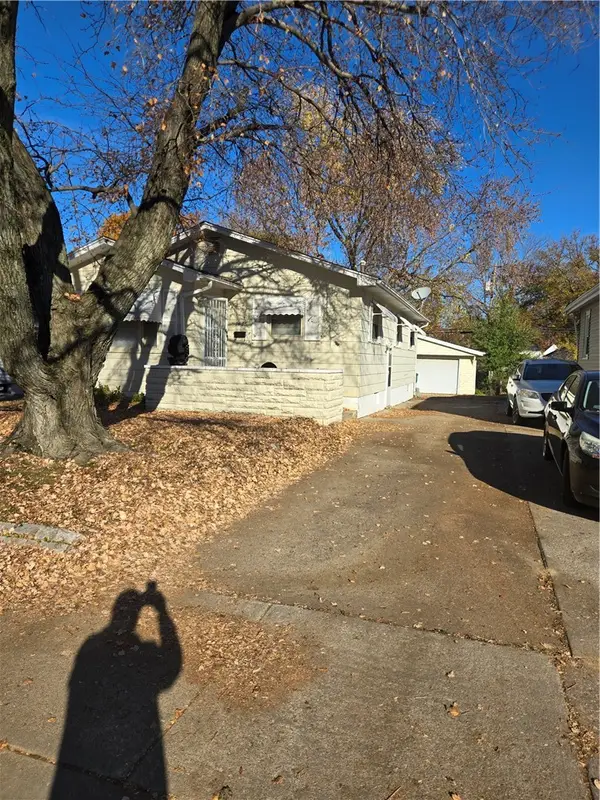 $60,000Pending3 beds 2 baths1,200 sq. ft.
1436 Riverside Avenue, Decatur, IL 62521
MLS# 6261957Listed by: GLENDA WILLIAMSON REALTY- New
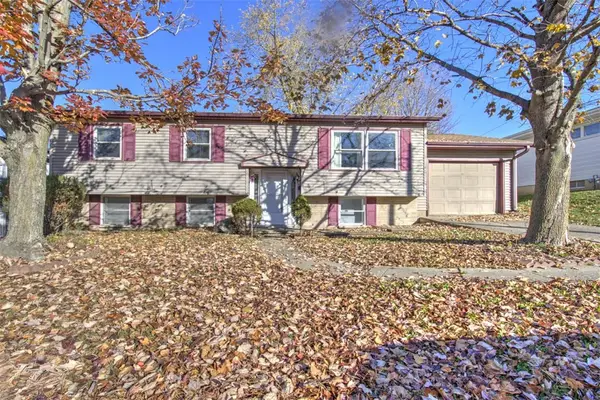 $119,500Active4 beds 3 baths2,148 sq. ft.
330 Christine Drive, Decatur, IL 62526
MLS# 6261918Listed by: BRINKOETTER REALTORS - New
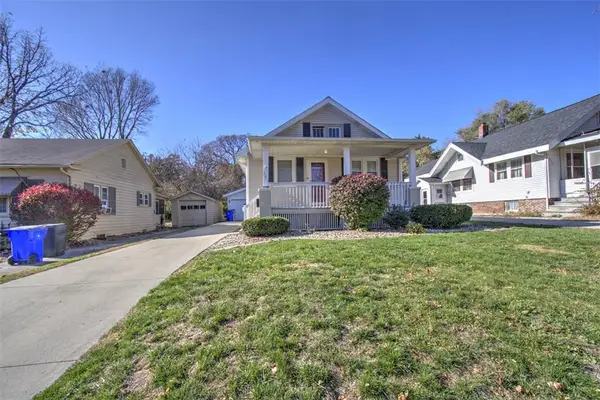 $114,900Active2 beds 1 baths925 sq. ft.
261 N Dennis Avenue, Decatur, IL 62522
MLS# 6261908Listed by: BRINKOETTER REALTORS - Open Sun, 12 to 2pmNew
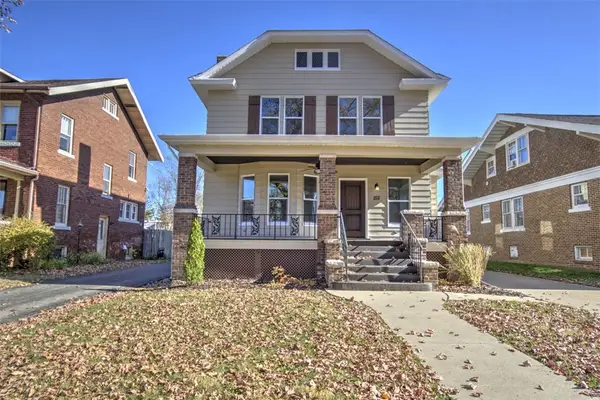 $229,000Active3 beds 2 baths1,969 sq. ft.
152 Cobb Avenue, Decatur, IL 62522
MLS# 6261915Listed by: BRINKOETTER REALTORS - New
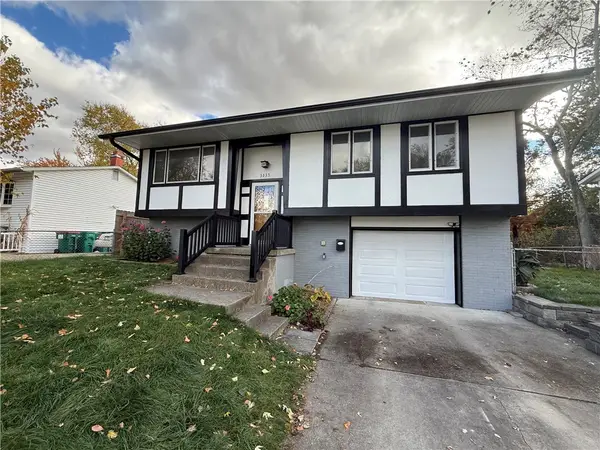 $160,000Active4 beds 1 baths1,369 sq. ft.
3235 Robin Drive, Decatur, IL 62526
MLS# 6261921Listed by: KELLER WILLIAMS REALTY - TREC - DECATUR - New
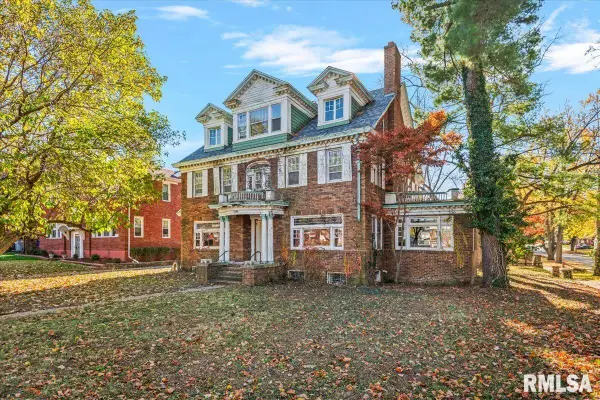 $75,000Active5 beds 4 baths4,479 sq. ft.
1595 W Macon Street, Decatur, IL 62522
MLS# CA1047827Listed by: ELITE LAND & AUCTION, LLC


Protect your home and budget from life's surprises with an Assurant Home Warranty, backed by a partner that supports you through every step of homeownership. Explore Plans.
©2026 Century 21 Real Estate LLC. All rights reserved. CENTURY 21®, the CENTURY 21 Logo and C21® are service marks owned by Century 21 Real Estate LLC. Century 21 Real Estate LLC fully supports the principles of the Fair Housing Act and the Equal Opportunity Act. Each office is independently owned and operated. Listing information is deemed reliable but not guaranteed accurate.