
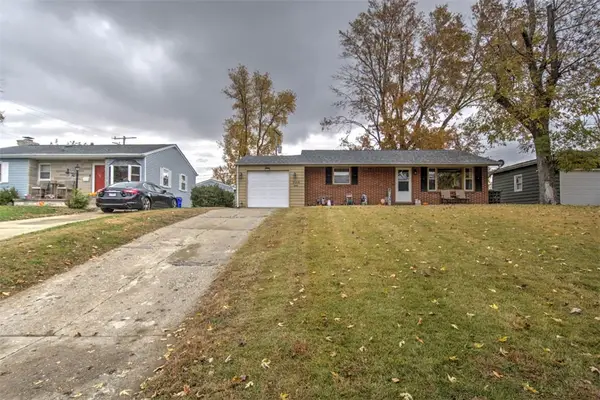
665 Crestline Drive, Decatur, IL 62526
Local realty services provided by:CENTURY 21 Elite
665 Crestline Drive,Decatur, IL 62526
$199,900
- 4 Beds
- 3 Baths
- 2,096 sq. ft.
- Single family
- Active
Listed by: jennifer miller
Office: main place real estate
MLS#:6261955
Source:IL_CIBOR
Price summary
- Price:$199,900
- Price per sq. ft.:$95.37
About this home
If you're looking for a home with space, updates, and a great place to call your own, this one is sure to catch your eye! Featuring 4 bedrooms and 2.5 baths, this home has been updated throughout with a remodeled kitchen, updated bathrooms, newer flooring, and fresh paint and lighting. The spacious layout includes a large living room, a family room with a brick fireplace, and a bonus flex space. Outside, enjoy the fenced backyard, back deck, and attached 2-car garage. The water heater is just a couple of years old, and a radon mitigation system is already in place. Plus, the home has been pre-inspected and is ready for its new owners! With so much already done, this is a great opportunity to move in and enjoy!
Contact an agent
Home facts
- Year built:1969
- Subdivision & Development:Montgomery Hills 2nd Add
- Listing ID #:6261955
- Added:1 day(s) ago
- Updated:November 19, 2026 at 04:47 AM
Rooms and interior
- Bedrooms:4
- Total bathrooms:3
- Full bathrooms:2
- Half bathrooms:1
- Rooms Total:9
- Kitchen Description:Dishwasher, Microwave, Oven, Range, Refrigerator
- Basement:Yes
- Basement Description:Full, Unfinished
- Living area:2,096 sq. ft.
Heating and cooling
- Cooling:Central Air
- Heating:Forced Air, Gas
- Central air:Yes
Structure and exterior
- Year built:1969
- Building area:2,096 sq. ft.
- Lot area:0.26 Acres
- Construction Materials:Brick, Vinyl Siding
- Exterior Features:Deck, Fence
- Levels:2 Stories
Utilities
- Water:Public
- Sewer:Public Sewer
Finances and disclosures
- Price:$199,900
- Price per sq. ft.:$95.37
- Tax amount:$3,604 (2025)
Features and amenities
- Appliances:Dishwasher, Gas Water Heater, Microwave, Oven, Range, Refrigerator
Parking
- Parking description:2 Car Garage, Attached, Garage
- Garage:Yes
- Garage spaces:2
New listings near 665 Crestline Drive
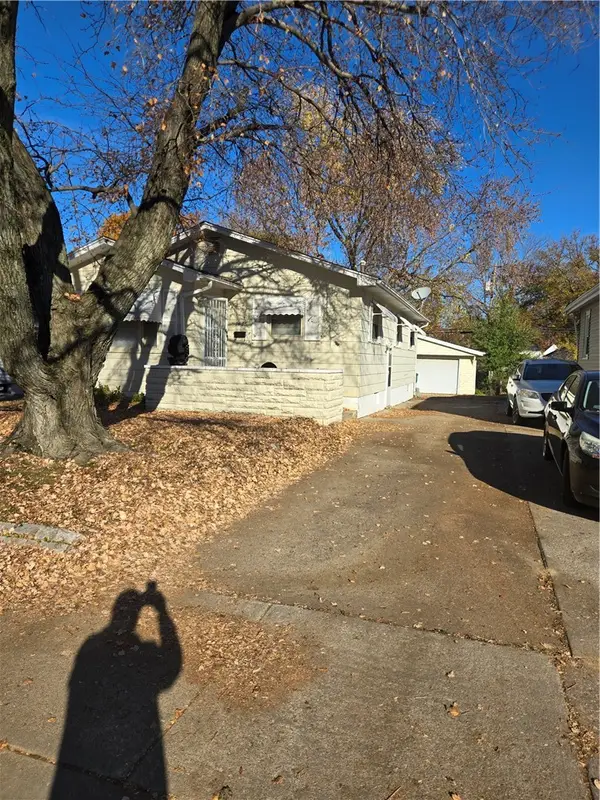 $60,000Pending3 beds 2 baths1,200 sq. ft.
1436 Riverside Avenue, Decatur, IL 62521
MLS# 6261957Listed by: GLENDA WILLIAMSON REALTY- New
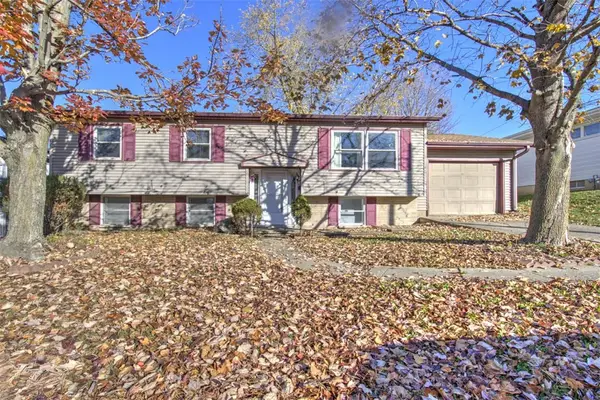 $119,500Active4 beds 3 baths2,148 sq. ft.
330 Christine Drive, Decatur, IL 62526
MLS# 6261918Listed by: BRINKOETTER REALTORS - New
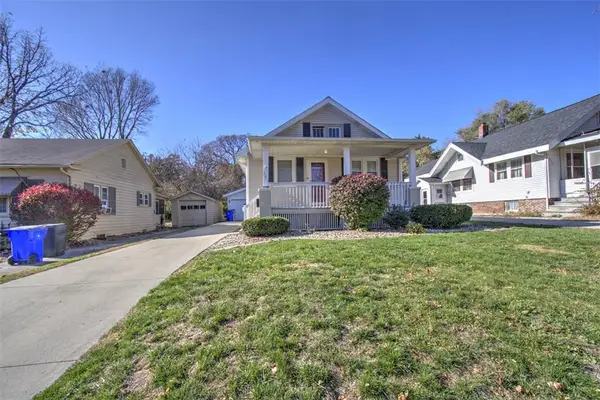 $114,900Active2 beds 1 baths925 sq. ft.
261 N Dennis Avenue, Decatur, IL 62522
MLS# 6261908Listed by: BRINKOETTER REALTORS - Open Sun, 12 to 2pmNew
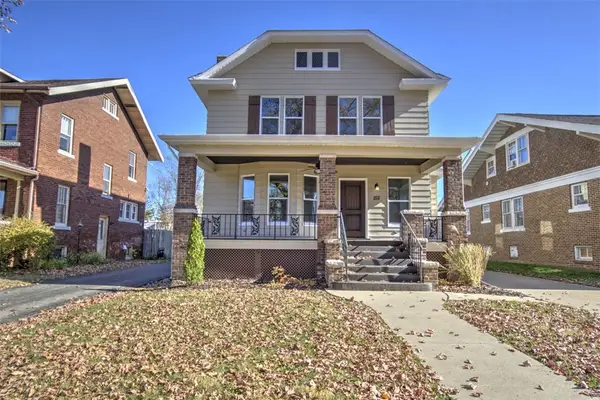 $229,000Active3 beds 2 baths1,969 sq. ft.
152 Cobb Avenue, Decatur, IL 62522
MLS# 6261915Listed by: BRINKOETTER REALTORS - New
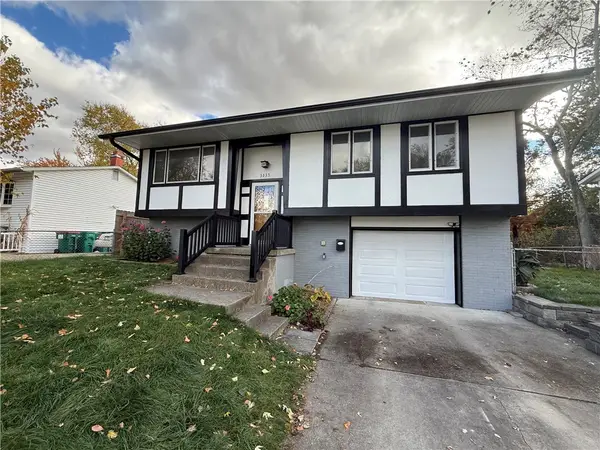 $160,000Active4 beds 1 baths1,369 sq. ft.
3235 Robin Drive, Decatur, IL 62526
MLS# 6261921Listed by: KELLER WILLIAMS REALTY - TREC - DECATUR - New
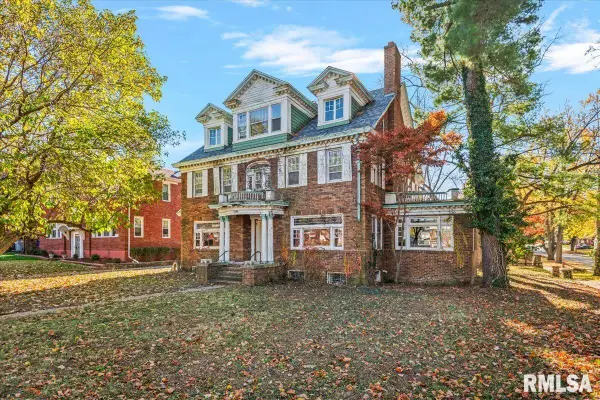 $75,000Active5 beds 4 baths4,479 sq. ft.
1595 W Macon Street, Decatur, IL 62522
MLS# CA1047827Listed by: ELITE LAND & AUCTION, LLC - New
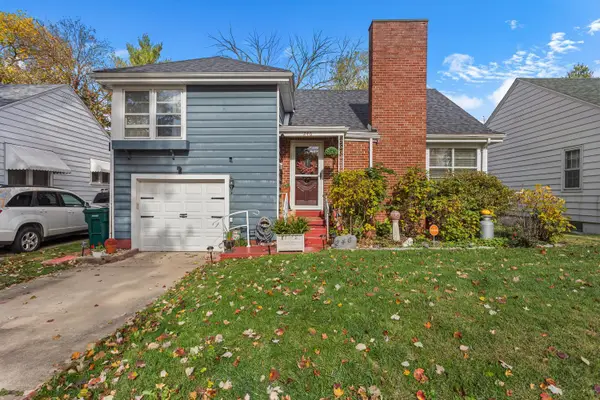 $133,900Active3 beds 1 baths1,434 sq. ft.
Address Withheld By Seller, Decatur, IL 62526
MLS# 12797141Listed by: KELLER WILLIAMS-TREC-MONT
- New
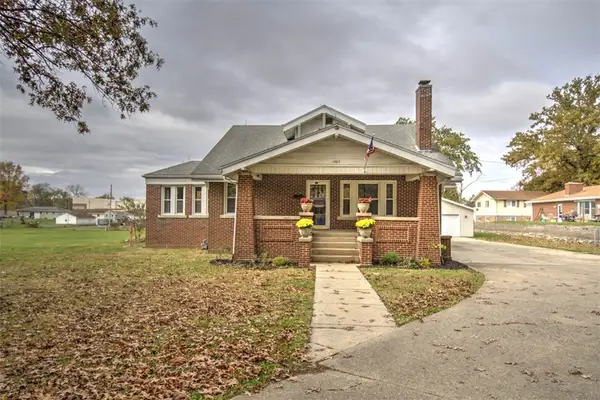 $215,000Active3 beds 2 baths3,724 sq. ft.
1565 N Summit Avenue, Decatur, IL 62526
MLS# 6261867Listed by: BRINKOETTER REALTORS - New
 $120,000Active3 beds 1 baths1,494 sq. ft.
2168 Ramsey Drive, Decatur, IL 62526
MLS# 6261844Listed by: BRINKOETTER REALTORS


Protect your home and budget from life's surprises with an Assurant Home Warranty, backed by a partner that supports you through every step of homeownership. Explore Plans.
©2026 Century 21 Real Estate LLC. All rights reserved. CENTURY 21®, the CENTURY 21 Logo and C21® are service marks owned by Century 21 Real Estate LLC. Century 21 Real Estate LLC fully supports the principles of the Fair Housing Act and the Equal Opportunity Act. Each office is independently owned and operated. Listing information is deemed reliable but not guaranteed accurate.