
336 N Country Club Road, Decatur, IL 62521
Local realty services provided by:CENTURY 21 Elite
336 N Country Club Road,Decatur, IL 62521
$164,900
- 3 Beds
- 2 Baths
- 2,069 sq. ft.
- Single family
- Pending
Listed by: kristina frost
Office: main place real estate
MLS#:6259670
Source:IL_CIBOR
Price summary
- Price:$164,900
- Price per sq. ft.:$79.7
About this home
Move in ready ranch in one of Decatur's most convenient spots, and it checks every box. Three bedrooms and a full bath all on the main floor mean no stairs to climb at the end of a long day. Step inside to a bright, spacious living room, with the kitchen just off of it showing off crisp white cabinetry and stainless steel appliances. Also off the living room is a bonus mudroom connecting to the garage, and it is the perfect landing spot for backpacks and muddy boots, or turn it into the home office or playroom you have been wishing for. Head downstairs and the space keeps giving. A second large living area makes an ideal family room or movie night hangout, and the spacious bonus fourth bedroom is ready for guests, teenagers, or a home gym. The unfinished side keeps laundry tucked away, and yes, the washer and dryer stay. The basement has also been water proofed! Out back you get an almost half acre lot with room for the kids and the dogs to run. All of this minutes from Lake Decatur, shopping, restaurants, and the airport. Homes like this one do not sit long. Call me today for your private showing!...
Contact an agent
Home facts
- Year built:1955
- Subdivision & Development:Picketts Add
- Listing ID #:6259670
- Added:71 day(s) ago
- Updated:September 21, 2026 at 10:30 AM
Rooms and interior
- Bedrooms:3
- Total bathrooms:2
- Full bathrooms:1
- Half bathrooms:1
- Rooms Total:8
- Kitchen Description:Dishwasher, Microwave, Oven, Refrigerator
- Basement:Yes
- Basement Description:Finished, Full, Unfinished
- Living area:2,069 sq. ft.
Heating and cooling
- Cooling:Central Air
- Heating:Floor Furnance, Forced Air
- Central air:Yes
Structure and exterior
- Year built:1955
- Building area:2,069 sq. ft.
- Lot area:0.45 Acres
- Architectural Style:Ranch
- Construction Materials:Vinyl Siding
- Levels:1 Story
Utilities
- Water:Public
- Sewer:Public Sewer
Finances and disclosures
- Price:$164,900
- Price per sq. ft.:$79.7
- Tax amount:$3,815 (2024)
Features and amenities
- Appliances:Dishwasher, Dryer, Gas Water Heater, Microwave, Oven, Refrigerator, Washer
- Laundry features:Dryer, Washer
Parking
- Parking description:2 Car Garage, Attached, Garage
- Garage:Yes
- Garage spaces:2
New listings near 336 N Country Club Road
- New
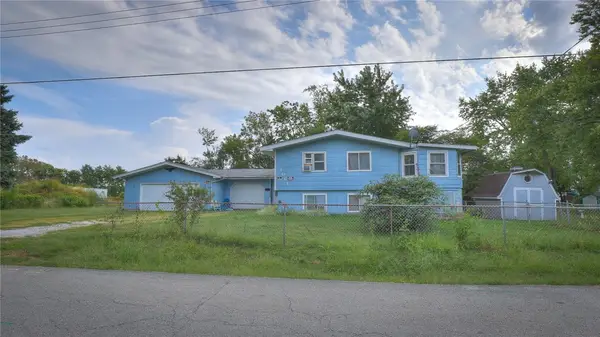 $39,999Active6 beds 2 baths2,122 sq. ft.
3061 Hickory Street, Decatur, IL 62526
MLS# 6261008Listed by: MTZ REALTY SERVICES - New
 $69,900Active2 beds 1 baths1,200 sq. ft.
2195 E Decatur Street, Decatur, IL 62521
MLS# 12758773Listed by: RYAN DALLAS REAL ESTATE
- New
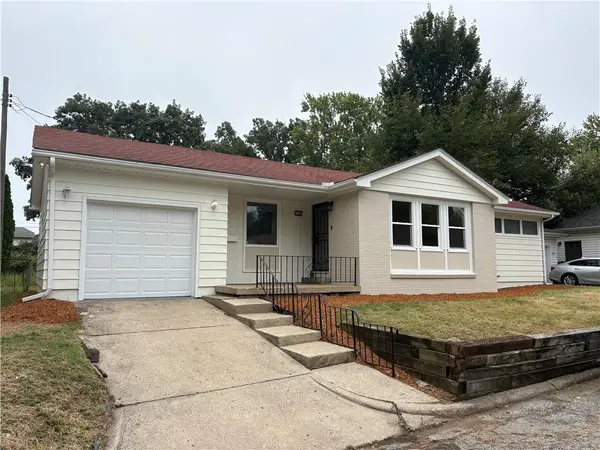 $117,900Active3 beds 1 baths1,188 sq. ft.
1204 Florida Avenue, Decatur, IL 62521
MLS# 6260900Listed by: DAHLHOUSE REAL ESTATE - New
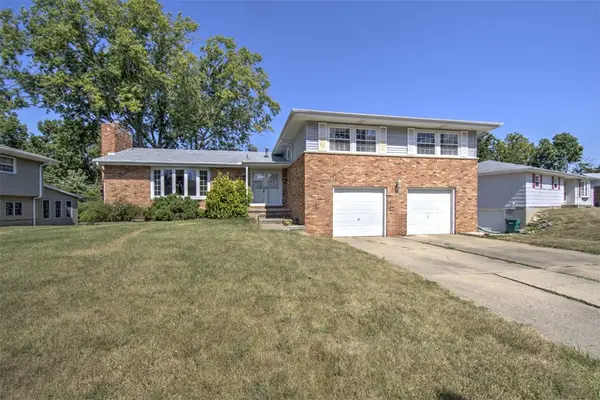 $180,000Active5 beds 2 baths2,746 sq. ft.
2130 Gary Court, Decatur, IL 62526
MLS# 6260356Listed by: BRINKOETTER REALTORS - New
 $106,000Active3 beds 1 baths1,036 sq. ft.
2157 N Dennis Avenue, Decatur, IL 62526
MLS# 6260889Listed by: BRINKOETTER REALTORS 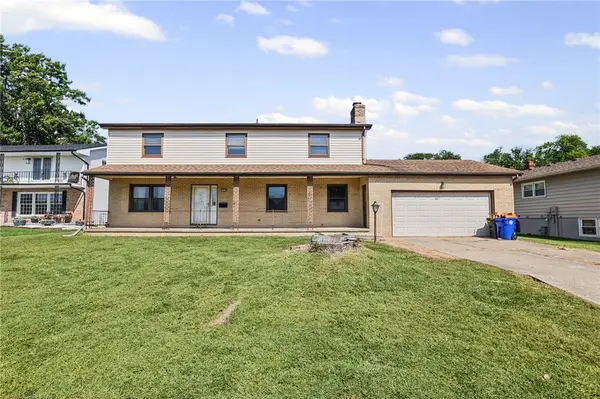 $174,500Pending5 beds 3 baths3,143 sq. ft.
2420 Ivy Lane, Decatur, IL 62521
MLS# 6260905Listed by: MAIN PLACE REAL ESTATE- New
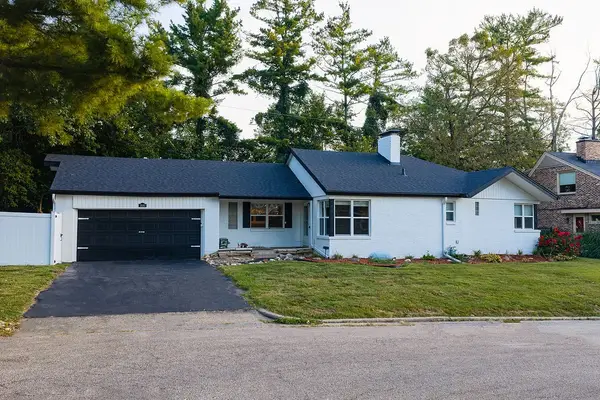 $179,900Active3 beds 2 baths2,115 sq. ft.
1680 W William Street, Decatur, IL 62522
MLS# 6260946Listed by: KELLER WILLIAMS REVOLUTION - New
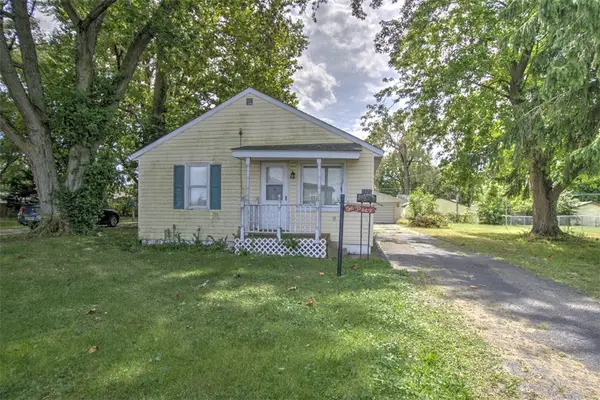 $51,900Active3 beds 1 baths1,230 sq. ft.
2925 E Harrison Avenue, Decatur, IL 62526
MLS# 6260869Listed by: BRINKOETTER REALTORS - New
 $99,900Active3 beds 1 baths1,221 sq. ft.
1305 Oak Drive, Decatur, IL 62526
MLS# 6260768Listed by: BRINKOETTER REALTORS - New
 $69,900Active3 beds 1 baths925 sq. ft.
11 7th Drive, Decatur, IL 62521
MLS# 6260834Listed by: BRINKOETTER REALTORS


Protect your home and budget from life's surprises with an Assurant Home Warranty, backed by a partner that supports you through every step of homeownership. Explore Plans.
©2026 Century 21 Real Estate LLC. All rights reserved. CENTURY 21®, the CENTURY 21 Logo and C21® are service marks owned by Century 21 Real Estate LLC. Century 21 Real Estate LLC fully supports the principles of the Fair Housing Act and the Equal Opportunity Act. Each office is independently owned and operated. Listing information is deemed reliable but not guaranteed accurate.