
4394 Huston Hills Road, Decatur, IL 62526
Local realty services provided by:CENTURY 21 Elite
Listed by: tony piraino
Office: brinkoetter realtors
MLS#:6260299
Source:IL_CIBOR
Price summary
- Price:$179,000
- Price per sq. ft.:$82.41
About this home
Spacious 2,000+ sq. ft. North End ranch located in a quiet neighborhood and offering an impressive amount of living space! This home features huge rooms throughout, including separate living and family rooms and an oversized primary suite. The family room is perfect for entertaining with a wet bar, remote-start gas fireplace, and built-in indoor grill. (Grill vent pipe was removed when the new roof was installed.) The hall bathroom has been beautifully remodeled, and Pella replacement windows with integrated mini blinds are found throughout the home. Major updates include a new roof and gutters in 2024, dishwasher approximately 3 years old, and a whole-house generator approximately 7 years old. An attached heated garage adds even more convenience. If you're looking for a well-maintained ranch with generous room sizes, great entertaining space, and plenty of desirable updates, this one is worth a look!
Contact an agent
Home facts
- Year built:1961
- Listing ID #:6260299
- Added:30 day(s) ago
- Updated:September 18, 2026 at 10:13 AM
Rooms and interior
- Bedrooms:3
- Total bathrooms:3
- Full bathrooms:2
- Half bathrooms:1
- Rooms Total:7
- Kitchen Description:CookTop, Dishwasher, Disposal, Microwave, Oven, Refrigerator
- Basement:Yes
- Basement Description:Crawl Space, Sump Pump
- Living area:2,172 sq. ft.
Heating and cooling
- Cooling:Central Air
- Heating:Forced Air, Gas
- Central air:Yes
Structure and exterior
- Year built:1961
- Building area:2,172 sq. ft.
- Lot area:0.4 Acres
- Architectural Style:Ranch
- Construction Materials:Stone
- Exterior Features:Patio
- Levels:1 Story
Utilities
- Water:Public
- Sewer:Public Sewer
Finances and disclosures
- Price:$179,000
- Price per sq. ft.:$82.41
- Tax amount:$4,085 (2024)
Features and amenities
- Appliances:Cooktop, Dishwasher, Disposal, Dryer, Gas Water Heater, Generator, Microwave, Oven, Refrigerator, Washer
- Laundry features:Cooktops, Dryer, Laundry Main Level, Washer
Parking
- Parking description:2 Car Garage, Attached, Garage
- Garage:Yes
- Garage spaces:2
New listings near 4394 Huston Hills Road
- New
 $106,000Active3 beds 1 baths1,036 sq. ft.
2157 N Dennis Avenue, Decatur, IL 62526
MLS# 6260889Listed by: BRINKOETTER REALTORS 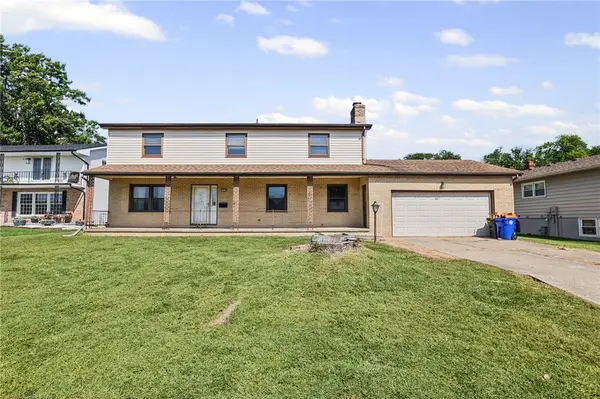 $174,500Pending5 beds 3 baths3,143 sq. ft.
2420 Ivy Lane, Decatur, IL 62521
MLS# 6260905Listed by: MAIN PLACE REAL ESTATE- New
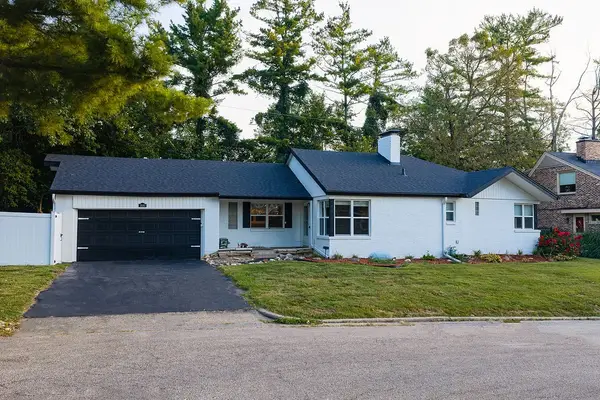 $179,900Active3 beds 2 baths2,115 sq. ft.
1680 W William Street, Decatur, IL 62522
MLS# 6260946Listed by: KELLER WILLIAMS REVOLUTION - New
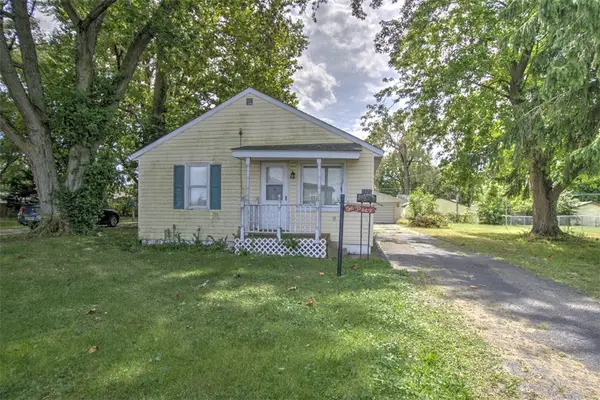 $51,900Active3 beds 1 baths1,230 sq. ft.
2925 E Harrison Avenue, Decatur, IL 62526
MLS# 6260869Listed by: BRINKOETTER REALTORS - New
 $99,900Active3 beds 1 baths1,221 sq. ft.
1305 Oak Drive, Decatur, IL 62526
MLS# 6260768Listed by: BRINKOETTER REALTORS - New
 $69,900Active3 beds 1 baths925 sq. ft.
11 7th Drive, Decatur, IL 62521
MLS# 6260834Listed by: BRINKOETTER REALTORS - New
 $69,900Active3 beds 1 baths895 sq. ft.
32 Ridgecrest Drive, Decatur, IL 62521
MLS# 6260864Listed by: BRINKOETTER REALTORS - New
 $65,000Active3 beds 2 baths1,009 sq. ft.
1744 Division Street, Decatur, IL 62526
MLS# 6260872Listed by: BRINKOETTER REALTORS - New
 $48,000Active3 beds 1 baths1,428 sq. ft.
2112 E Clay Street, Decatur, IL 62521
MLS# 6260903Listed by: BRINKOETTER REALTORS - New
 $70,000Active3 beds 2 baths1,248 sq. ft.
535 22nd Place, Decatur, IL 62521
MLS# 6260932Listed by: BRINKOETTER REALTORS


Protect your home and budget from life's surprises with an Assurant Home Warranty, backed by a partner that supports you through every step of homeownership. Explore Plans.
©2026 Century 21 Real Estate LLC. All rights reserved. CENTURY 21®, the CENTURY 21 Logo and C21® are service marks owned by Century 21 Real Estate LLC. Century 21 Real Estate LLC fully supports the principles of the Fair Housing Act and the Equal Opportunity Act. Each office is independently owned and operated. Listing information is deemed reliable but not guaranteed accurate.