
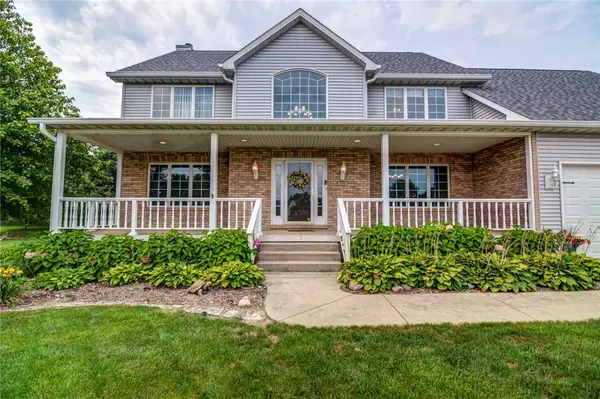
4584 Havenwood Drive, Decatur, IL 62526
Local realty services provided by:CENTURY 21 KIMA Properties
4584 Havenwood Drive,Decatur, IL 62526
$239,900
- 4 Beds
- 3 Baths
- 2,983 sq. ft.
- Single family
- Pending
Listed by: blake reynolds
Office: main place real estate
MLS#:6259695
Source:IL_CIBOR
Price summary
- Price:$239,900
- Price per sq. ft.:$80.42
About this home
Spacious 4-bedroom, 3-bath ranch offering the perfect blend of comfort and function! The open-concept main level features a kitchen with a large island, abundant cabinetry, new refrigerator, and dining area that flows into the living room. The primary suite offers generous closet space and private access to the upper deck. Two additional bedrooms, a full bath, and main-floor laundry complete the main level.
The finished walkout basement includes luxury vinyl plank flooring, a wet bar, fireplace, fourth bedroom, full bath, and a flex room ideal for a home office, gym, or hobby space, plus abundant storage. Relax on the screened porch, enjoy the large deck with a mature tree growing through it, soak in the hot tub that stays, and take in the peaceful wooded backyard with a flowing creek. Located near the new bike trail—don’t miss this one!
Contact an agent
Home facts
- Year built:1979
- Subdivision & Development:Shadow Lane Fifth Add
- Listing ID #:6259695
- Added:35 day(s) ago
- Updated:August 18, 2026 at 10:18 AM
Rooms and interior
- Bedrooms:4
- Total bathrooms:3
- Full bathrooms:3
- Rooms Total:9
- Kitchen Description:Dishwasher, Oven, Refrigerator
- Basement:Yes
- Basement Description:Finished, Full, Walk Out Access
- Living area:2,983 sq. ft.
Heating and cooling
- Cooling:Central Air
- Heating:Gas
- Central air:Yes
Structure and exterior
- Year built:1979
- Building area:2,983 sq. ft.
- Lot area:0.3 Acres
- Architectural Style:Ranch
- Construction Materials:Vinyl Siding
- Exterior Features:Workshop
- Levels:1 Story
Utilities
- Water:Public
- Sewer:Public Sewer
Finances and disclosures
- Price:$239,900
- Price per sq. ft.:$80.42
- Tax amount:$7,072 (2024)
Features and amenities
- Appliances:Dishwasher, Dryer, Gas Water Heater, Oven, Refrigerator, Washer
- Laundry features:Dryer, Laundry Main Level, Washer
- Amenities:Cathedral Ceilings, Sauna, Skylights, Walk In Closets
Parking
- Parking description:2 Car Garage, Attached, Garage
- Garage:Yes
- Garage spaces:2
New listings near 4584 Havenwood Drive
- New
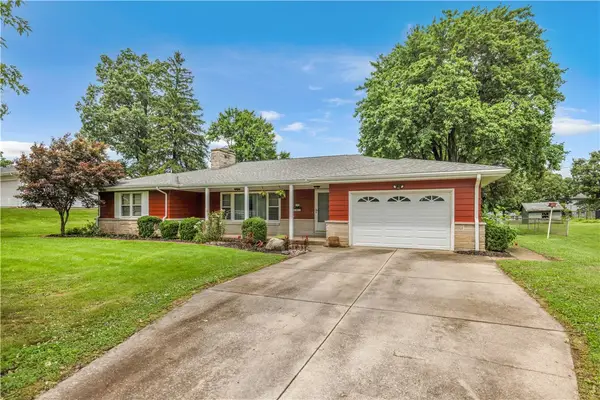 $239,000Active4 beds 3 baths2,631 sq. ft.
1350 W Rock Springs Road, Decatur, IL 62521
MLS# 6260330Listed by: MAIN PLACE REAL ESTATE 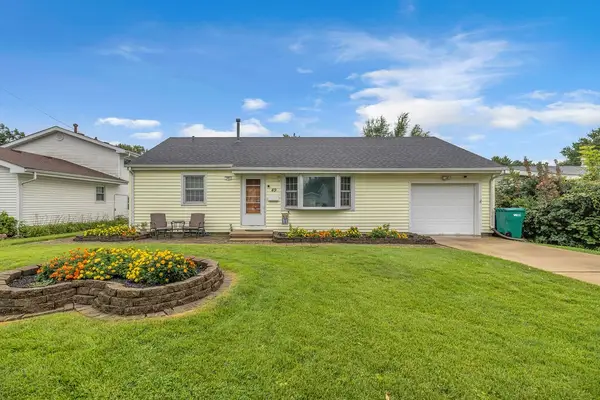 $124,900Pending3 beds 1 baths1,825 sq. ft.
49 Ridge Lane Drive, Decatur, IL 62521
MLS# 6260271Listed by: MAIN PLACE REAL ESTATE- New
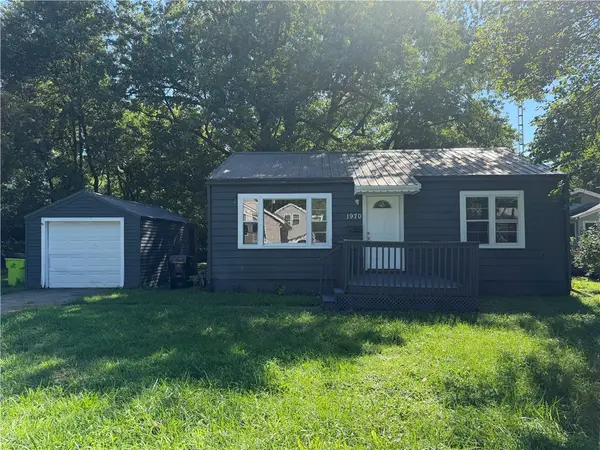 $44,000Active2 beds 1 baths768 sq. ft.
1970 N Maple Avenue, Decatur, IL 62526
MLS# 6260354Listed by: MAIN PLACE REAL ESTATE - New
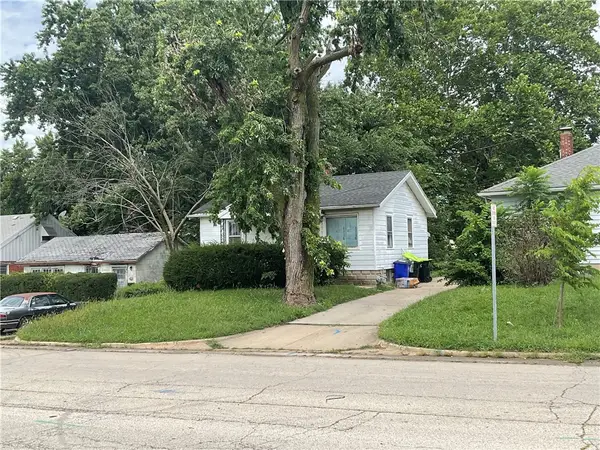 $49,000Active2 beds 1 baths672 sq. ft.
1272 King Street, Decatur, IL 62522
MLS# 6260345Listed by: JOSH BURGENER AUCTION & REALTY - New
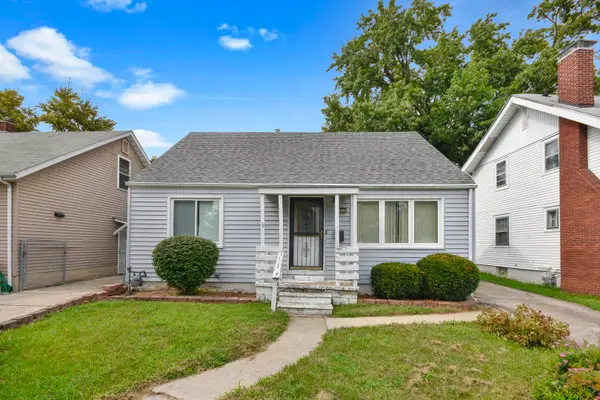 $70,000Active4 beds 1 baths1,228 sq. ft.
1016 W King Street, Decatur, IL 62522
MLS# 12732831Listed by: BHHS CENTRAL ILLINOIS, REALTORS
- New
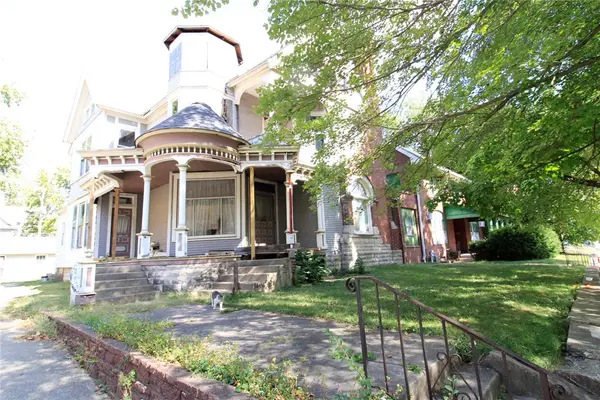 $30,000Active-- beds -- baths2,988 sq. ft.
442 Prairie Avenue, Decatur, IL 62522
MLS# 6260333Listed by: GLENDA WILLIAMSON REALTY  $125,000Active12.79 Acres
Mount Auburn Blacktop #3, Decatur, IL 62522
MLS# 6259301Listed by: MOSSY OAK PROPERTIES ILLINOIS- New
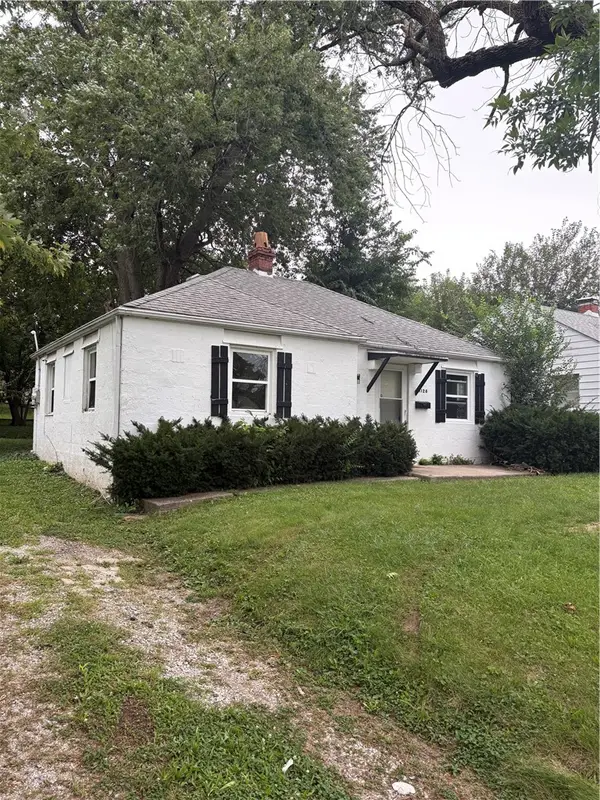 $65,000Active3 beds 1 baths1,141 sq. ft.
1126 N University Avenue, Decatur, IL 62522
MLS# 6260326Listed by: DAHLHOUSE REAL ESTATE - New
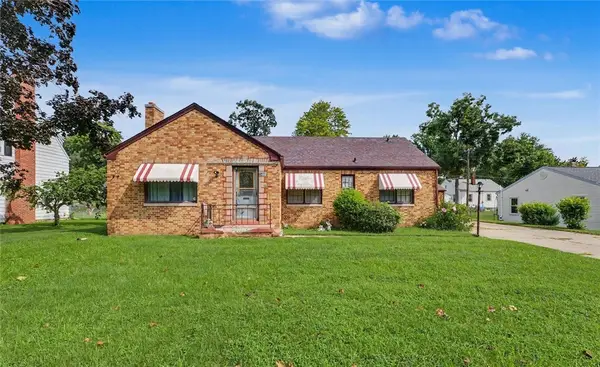 $99,900Active3 beds 3 baths2,602 sq. ft.
1468 Lake Shore Drive, Decatur, IL 62521
MLS# 6260292Listed by: KELLER WILLIAMS REALTY - DECATUR - New
 $480,000Active4 beds 3 baths4,410 sq. ft.
1154 Wedgewood Court, Decatur, IL 62526
MLS# 6260140Listed by: VIEWEG RE/BETTER HOMES & GARDENS REAL ESTATE-SERVICE FIRST


Protect your home and budget from life's surprises with an Assurant Home Warranty, backed by a partner that supports you through every step of homeownership. Explore Plans.
©2026 Century 21 Real Estate LLC. All rights reserved. CENTURY 21®, the CENTURY 21 Logo and C21® are service marks owned by Century 21 Real Estate LLC. Century 21 Real Estate LLC fully supports the principles of the Fair Housing Act and the Equal Opportunity Act. Each office is independently owned and operated. Listing information is deemed reliable but not guaranteed accurate.