
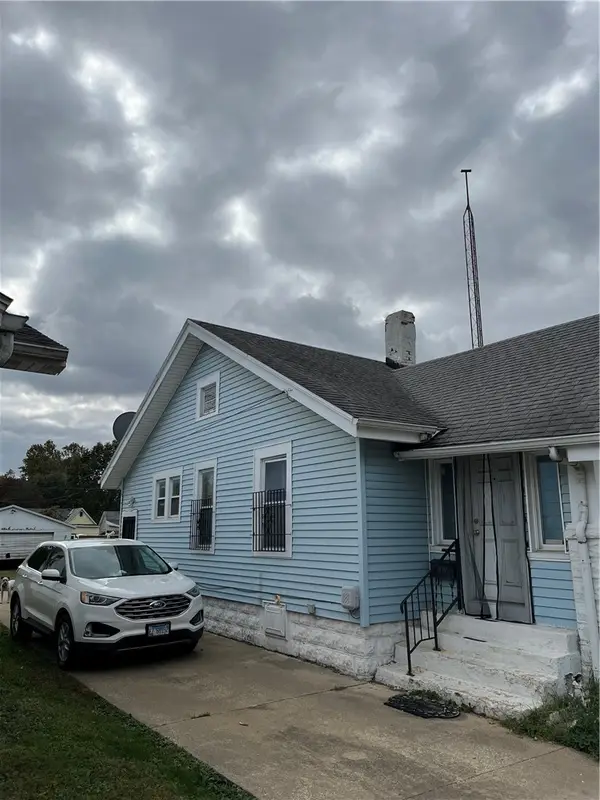
7025 S 70th Street, Decatur, IL 62522
Local realty services provided by:CENTURY 21 Signature Real Estate
7025 S 70th Street,Decatur, IL 62522
$109,800
- 3 Beds
- 2 Baths
- 2,893 sq. ft.
- Single family
- Active
Listed by: jessica shaffer, hannah turasky
Office: land & home real estate
MLS#:CA1047535
Source:IL_CAAR
Price summary
- Price:$109,800
- Price per sq. ft.:$37.95
About this home
Character, charm, and room to make it your own! Located in the Mt. Zion school district, this 3-bedroom, 1.5-bath home offers a unique blend of original character and functional living space. Inside, you'll find hardwood floors, a spacious kitchen with a center island, and multiple living areas that provide flexibility for everyday living. One of the home's standout features is the large family rec room, complete with exposed beams, rustic wood paneling, and a built-in bar--perfect for entertaining or relaxing. Additional highlights include main-floor laundry, generous bedroom space, a walk-in closet, and an attached 1.5 car garage. Outside, enjoy the covered front porch and the backyard patio. With its distinctive features, versatile layout, and opportunities for personal touches, this home has plenty of potential for someone ready to make it their own!
Contact an agent
Home facts
- Year built:1905
- Subdivision & Development:None
- Listing ID #:CA1047535
- Added:2 day(s) ago
- Updated:November 05, 2026 at 04:14 AM
Rooms and interior
- Bedrooms:3
- Total bathrooms:2
- Full bathrooms:1
- Half bathrooms:1
- Kitchen Description:Dishwasher, Refrigerator
- Basement:Yes
- Basement Description:Crawl Space, Partial
- Living area:2,893 sq. ft.
Heating and cooling
- Heating:Gas, Heating Systems - 2+
Structure and exterior
- Roof:Shingle
- Year built:1905
- Building area:2,893 sq. ft.
- Lot area:0.17 Acres
- Construction Materials:Frame, Vinyl Siding
Schools
- High school:Mt Zion District #3
Utilities
- Water:Public
Finances and disclosures
- Price:$109,800
- Price per sq. ft.:$37.95
- Tax amount:$3,061 (2025)
Features and amenities
- Appliances:Dishwasher, Dryer, Refrigerator, Washer
- Laundry features:Dryer, Washer
- Amenities:Bar
Parking
- Parking description:Gravel, On Street
- Garage:Yes
- Garage spaces:1
New listings near 7025 S 70th Street
- New
 $69,000Active4.25 Acres
Us Route 36, Decatur, IL 62521
MLS# 6261762Listed by: BRINKOETTER REALTORS - New
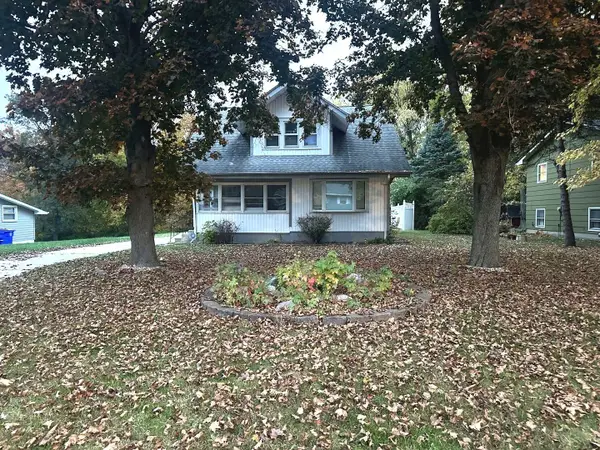 $115,000Active3 beds 2 baths1,343 sq. ft.
358 N Country Club Road, Decatur, IL 62521
MLS# 12800882Listed by: HOME SWEET HOME REALTY
- New
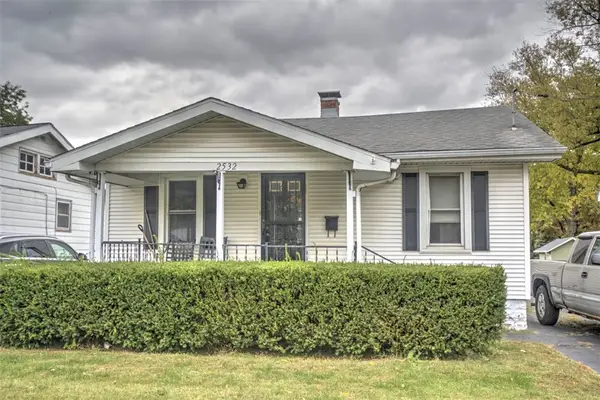 $59,500Active2 beds 1 baths840 sq. ft.
2532 E Olive Street, Decatur, IL 62526
MLS# 6261733Listed by: BRINKOETTER REALTORS - New
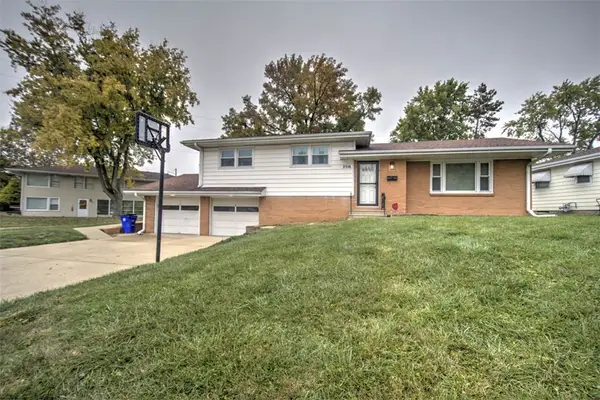 $142,000Active3 beds 2 baths1,940 sq. ft.
2316 Grandview Drive, Decatur, IL 62526
MLS# 6261693Listed by: BRINKOETTER REALTORS - New
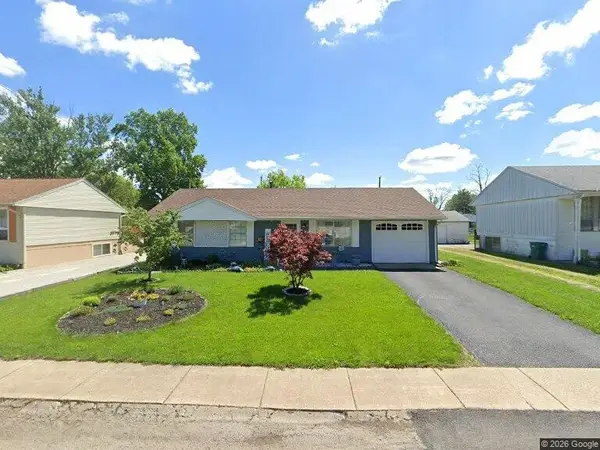 $93,500Active2 beds 1 baths999 sq. ft.
1928 S Richmond Road, Decatur, IL 62521
MLS# 6261760Listed by: GLENDA WILLIAMSON REALTY - New
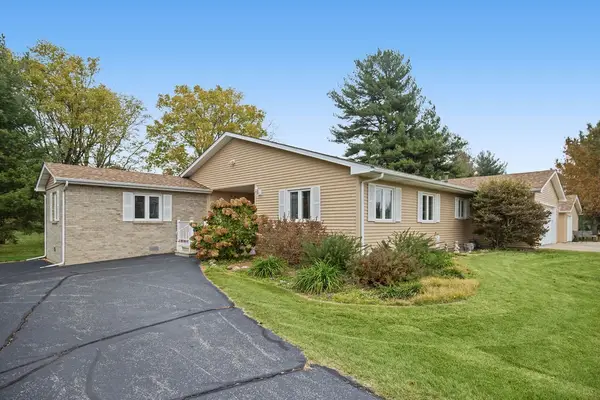 $285,000Active2 beds 2 baths1,989 sq. ft.
3128 Daisy Lane, Decatur, IL 62521
MLS# 6261672Listed by: MAIN PLACE REAL ESTATE - New
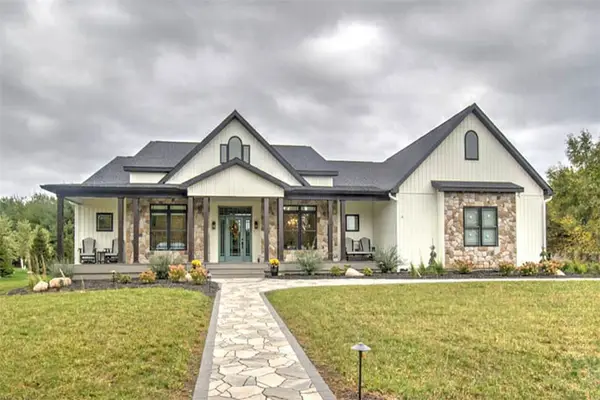 $849,900Active4 beds 4 baths3,078 sq. ft.
1840 Buckhead Lane, Decatur, IL 62521
MLS# 6261702Listed by: BRINKOETTER REALTORS - New
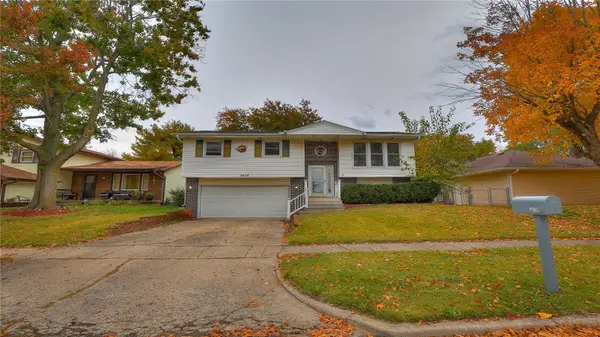 $139,900Active3 beds 2 baths1,484 sq. ft.
3626 Meadowlark Drive, Decatur, IL 62526
MLS# 6261338Listed by: KELLER WILLIAMS-TREC - New
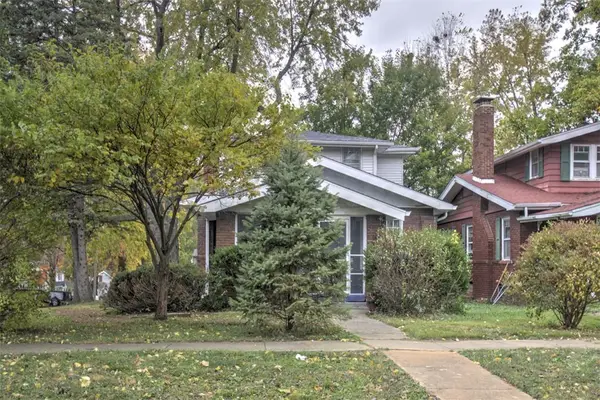 $129,900Active3 beds 2 baths1,789 sq. ft.
365 Taylor Avenue, Decatur, IL 62522
MLS# 6261686Listed by: BRINKOETTER REALTORS - New
 $37,500Active2 beds 2 baths1,050 sq. ft.
1149 Walnut Street, Decatur, IL 62526
MLS# 6261738Listed by: GLENDA WILLIAMSON REALTY


Protect your home and budget from life's surprises with an Assurant Home Warranty, backed by a partner that supports you through every step of homeownership. Explore Plans.
©2026 Century 21 Real Estate LLC. All rights reserved. CENTURY 21®, the CENTURY 21 Logo and C21® are service marks owned by Century 21 Real Estate LLC. Century 21 Real Estate LLC fully supports the principles of the Fair Housing Act and the Equal Opportunity Act. Each office is independently owned and operated. Listing information is deemed reliable but not guaranteed accurate.