
1333 Willow Avenue, Des Plaines, IL 60016
Local realty services provided by:CENTURY 21 New Beginnings
1333 Willow Avenue,Des Plaines, IL 60016
$410,000
- 5 Beds
- 3 Baths
- 2,525 sq. ft.
- Single family
- Active
Listed by: javier alday, elizabeth cotonieto
Office: realty of america, llc.
MLS#:12759822
Source:MLSNI
Price summary
- Price:$410,000
- Price per sq. ft.:$162.38
About this home
Welcome to this spacious 5-bedroom, 3-bath home offering plenty of room, a flexible layout, and a great location directly across from Willow Park! Step inside to bright and inviting living spaces with a comfortable flow between the living room, dining area, and kitchen. Natural light fills the home, while skylights on the second floor add to the open and airy feel. With five bedrooms and three full bathrooms, the layout provides plenty of flexibility for everyday living, guests, a home office, or additional recreational space. The finished basement adds even more usable living space and can be set up as a family room, entertainment area, workspace, or guest area. Several major improvements have already been completed, including a new roof, new siding, a newer furnace (2024), newly paved asphalt driveway, new siding on the storage shed, and a new patio. Outside, enjoy additional space for relaxing, entertaining, or spending time outdoors.One of the home's standout features is its location directly across from Willow Park, offering approximately 2 acres of neighborhood green space with a playground, picnic area, tennis court, basketball courts, and open space just steps away. Beyond the park, the home is conveniently located near Downtown Des Plaines with access to local restaurants, shopping, the Des Plaines Public Library, and the Des Plaines Metra station on the Union Pacific Northwest Line. Commuters will also appreciate convenient access to I-90, I-294, O'Hare International Airport, and surrounding suburbs. Offering generous living space, recent updates, outdoor amenities, and convenient access to everything Des Plaines has to offer, this home is ready for its next owner. Schedule your showing today!...
Contact an agent
Home facts
- Year built:1934
- Listing ID #:12759822
- Updated:September 16, 2026 at 02:09 PM
Rooms and interior
- Bedrooms:5
- Total bathrooms:3
- Full bathrooms:3
- Rooms Total:8
- Kitchen Description:Microwave, Range, Refrigerator
- Basement Description:Finished, Full
- Living area:2,525 sq. ft.
Heating and cooling
- Heating:Forced Air, Natural Gas
Structure and exterior
- Year built:1934
- Building area:2,525 sq. ft.
- Lot area:0.11 Acres
- Levels:2 Story
Schools
- High school:Maine West High School
- Middle school:Chippewa Middle School
- Elementary school:North Elementary School
Utilities
- Water:Lake Michigan
- Sewer:Public Sewer
Finances and disclosures
- Price:$410,000
- Price per sq. ft.:$162.38
- Tax amount:$7,911 (2025)
Features and amenities
- Amenities:Ceiling Fan(s)
Parking
- Total parking spaces:4
- Parking description:Asphalt
 Copyright 2026 Midwest Real Estate Data LLC. All rights reserved. The data relating to real estate for sale on this web site comes in part from the Broker Reciprocity Program of the Midwest Real Estate Data LLC. Listing information is deemed reliable but not guaranteed. MLSNI Member Broker: Vivian Galarza
New listings near 1333 Willow Avenue
- New
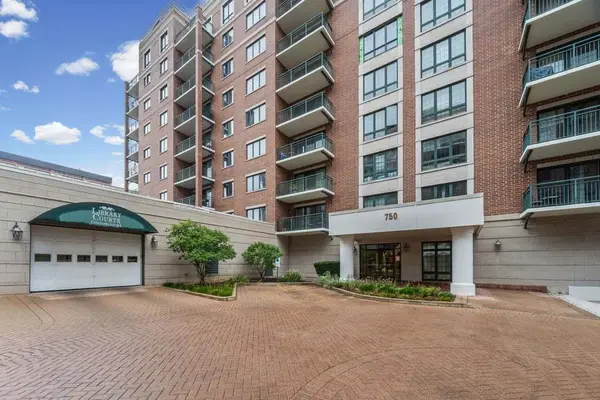 $350,000Active2 beds 2 baths1,500 sq. ft.
750 Pearson Street #208, Des Plaines, IL 60016
MLS# 12705353Listed by: @PROPERTIES CHRISTIE'S INTERNATIONAL REAL ESTATE - Open Sat, 1 to 3pmNew
 $535,000Active3 beds 2 baths
421 Vassar Lane, Des Plaines, IL 60016
MLS# 12760497Listed by: KABS REALTY INC - New
 $540,000Active4 beds 2 baths2,693 sq. ft.
160 Lancaster Lane, Des Plaines, IL 60018
MLS# 12753979Listed by: HOMESMART CONNECT LLC - New
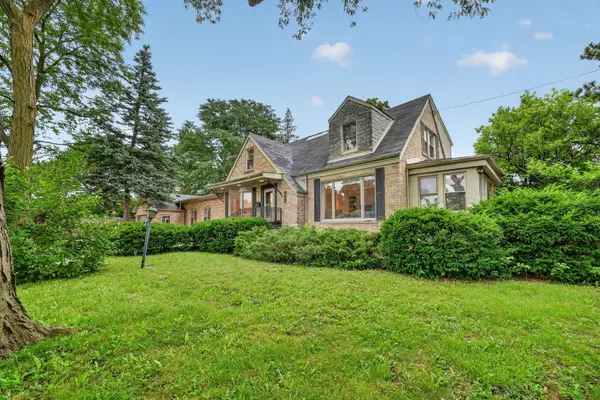 $674,900Active5 beds 3 baths3,740 sq. ft.
75 N 2nd Avenue, Des Plaines, IL 60016
MLS# 12760263Listed by: HOMESMART CONNECT LLC - Open Sat, 1 to 3pmNew
 $550,000Active4 beds 2 baths1,707 sq. ft.
2170 Laura Lane, Des Plaines, IL 60018
MLS# 12751968Listed by: REDFIN CORPORATION - New
 $270,000Active2 beds 2 baths1,440 sq. ft.
172 Grove Avenue #C, Des Plaines, IL 60016
MLS# 12754859Listed by: BERKSHIRE HATHAWAY HOMESERVICES STARCK REAL ESTATE - New
 $275,000Active2 beds 2 baths1,318 sq. ft.
1491 Ashland Avenue #7NW, Des Plaines, IL 60016
MLS# 12758887Listed by: BAIRD & WARNER - New
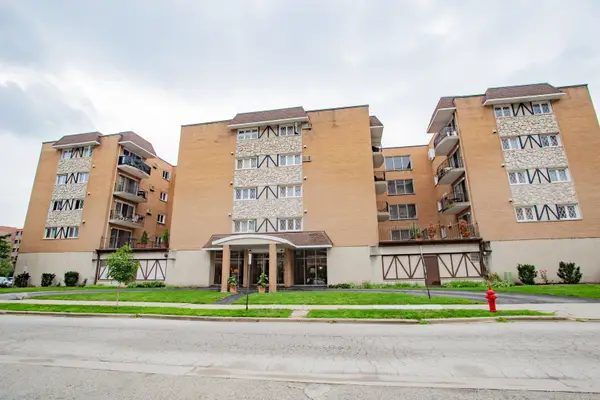 $195,900Active1 beds 1 baths780 sq. ft.
1633 River Street #2A, Des Plaines, IL 60016
MLS# 12758903Listed by: BAIRD & WARNER - New
 $299,000Active3 beds 1 baths1,001 sq. ft.
785 W Lincoln Lane, Des Plaines, IL 60018
MLS# 12745546Listed by: EXP REALTY


Protect your home and budget from life's surprises with an Assurant Home Warranty, backed by a partner that supports you through every step of homeownership. Explore Plans.
©2026 Century 21 Real Estate LLC. All rights reserved. CENTURY 21®, the CENTURY 21 Logo and C21® are service marks owned by Century 21 Real Estate LLC. Century 21 Real Estate LLC fully supports the principles of the Fair Housing Act and the Equal Opportunity Act. Each office is independently owned and operated. Listing information is deemed reliable but not guaranteed accurate.