
750 Pearson Street #208, Des Plaines, IL 60016
Local realty services provided by:CENTURY 21 North East
750 Pearson Street #208,Des Plaines, IL 60016
$350,000
- 2 Beds
- 2 Baths
- 1,500 sq. ft.
- Condominium
- Active
Listed by: bradley slater
Office: @properties christie's international real estate
MLS#:12705353
Source:MLSNI
Price summary
- Price:$350,000
- Price per sq. ft.:$233.33
- Monthly HOA dues:$585
About this home
LOCATION, LOCATION, LOCATION! Welcome to Library Courte Condominiums, perfectly situated in the heart of downtown Des Plaines! This sizable 2-bed, 2-full-bath corner unit offers a wonderful combination of privacy, comfort, updates, and convenience. Before even stepping through the front door, you'll appreciate the feeling of having your own private hallway-an especially unique feature of this corner unit, which offers limited shared walls and extra windows. Inside, you're greeted by a spacious foyer with ample closet space for guests' coats and everyday storage. Beautifully updated and heated flooring runs throughout the home for added comfort. Just beyond the foyer, you'll find the super convenient in-unit laundry room, complete with additional storage cabinetry and a utility sink. The thoughtfully updated kitchen combines timeless style with everyday functionality, featuring granite countertops, lovely backsplash, ceramic tile flooring, and stainless-steel appliances. The primary bedroom offers a private en-suite full bathroom and a large walk-in closet. Additional highlights include your own private balcony as well as a heated and secured garage space, a personal storage room, and access to a secured package delivery area. Library Courte is a pet-friendly and investor-friendly building, making this home an excellent opportunity for both owner-occupants and investors. The building replaced both elevators in 2025 and is also getting a brand-new roof in 2026; both fully paid for. Enjoy all the comforts of home and the conveniences that make downtown Des Plaines such a desirable place to live!...
Contact an agent
Home facts
- Year built:2003
- Listing ID #:12705353
- Updated:September 16, 2026 at 02:09 PM
Rooms and interior
- Bedrooms:2
- Total bathrooms:2
- Full bathrooms:2
- Rooms Total:5
- Dining Description:Combined With Living Room
- Kitchen Description:Dishwasher, Disposal, Microwave, Range, Refrigerator, Stainless Steel Appliance(s)
- Living area:1,500 sq. ft.
Heating and cooling
- Cooling:Central Air
- Heating:Radiant
- Central air:Yes
Structure and exterior
- Year built:2003
- Building area:1,500 sq. ft.
- Exterior Features:Balcony
- Foundation Description:Concrete Perimeter
Schools
- High school:Maine West High School
- Middle school:Chippewa Middle School
- Elementary school:Central Elementary School
Utilities
- Water:Public
- Sewer:Public Sewer
Finances and disclosures
- Price:$350,000
- Price per sq. ft.:$233.33
- Tax amount:$6,687 (2024)
Features and amenities
- Laundry features:Dryer, Washer
Parking
- Total parking spaces:1
- Parking description:Attached Garage, Garage
- Garage:Yes
- Garage spaces:1
 Copyright 2026 Midwest Real Estate Data LLC. All rights reserved. The data relating to real estate for sale on this web site comes in part from the Broker Reciprocity Program of the Midwest Real Estate Data LLC. Listing information is deemed reliable but not guaranteed. MLSNI Member Broker: Nate Brown
New listings near 750 Pearson Street #208
- Open Sat, 1 to 3pmNew
 $535,000Active3 beds 2 baths
421 Vassar Lane, Des Plaines, IL 60016
MLS# 12760497Listed by: KABS REALTY INC - New
 $540,000Active4 beds 2 baths2,693 sq. ft.
160 Lancaster Lane, Des Plaines, IL 60018
MLS# 12753979Listed by: HOMESMART CONNECT LLC - New
 $410,000Active5 beds 3 baths2,525 sq. ft.
1333 Willow Avenue, Des Plaines, IL 60016
MLS# 12759822Listed by: REALTY OF AMERICA, LLC - New
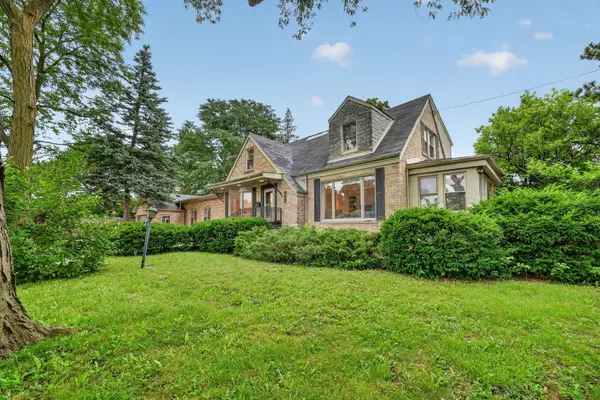 $674,900Active5 beds 3 baths3,740 sq. ft.
75 N 2nd Avenue, Des Plaines, IL 60016
MLS# 12760263Listed by: HOMESMART CONNECT LLC - Open Sat, 1 to 3pmNew
 $550,000Active4 beds 2 baths1,707 sq. ft.
2170 Laura Lane, Des Plaines, IL 60018
MLS# 12751968Listed by: REDFIN CORPORATION - New
 $270,000Active2 beds 2 baths1,440 sq. ft.
172 Grove Avenue #C, Des Plaines, IL 60016
MLS# 12754859Listed by: BERKSHIRE HATHAWAY HOMESERVICES STARCK REAL ESTATE - New
 $275,000Active2 beds 2 baths1,318 sq. ft.
1491 Ashland Avenue #7NW, Des Plaines, IL 60016
MLS# 12758887Listed by: BAIRD & WARNER - New
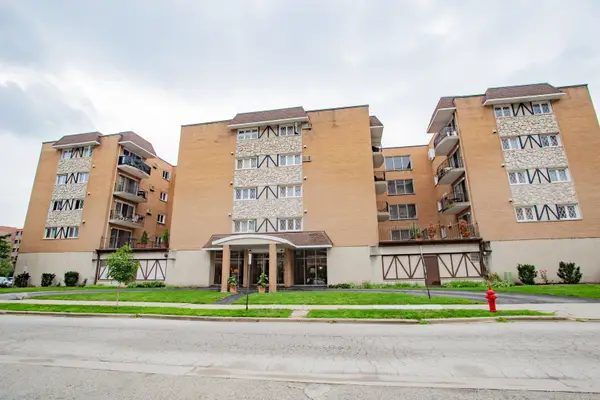 $195,900Active1 beds 1 baths780 sq. ft.
1633 River Street #2A, Des Plaines, IL 60016
MLS# 12758903Listed by: BAIRD & WARNER - New
 $299,000Active3 beds 1 baths1,001 sq. ft.
785 W Lincoln Lane, Des Plaines, IL 60018
MLS# 12745546Listed by: EXP REALTY


Protect your home and budget from life's surprises with an Assurant Home Warranty, backed by a partner that supports you through every step of homeownership. Explore Plans.
©2026 Century 21 Real Estate LLC. All rights reserved. CENTURY 21®, the CENTURY 21 Logo and C21® are service marks owned by Century 21 Real Estate LLC. Century 21 Real Estate LLC fully supports the principles of the Fair Housing Act and the Equal Opportunity Act. Each office is independently owned and operated. Listing information is deemed reliable but not guaranteed accurate.