
2170 Laura Lane, Des Plaines, IL 60018
Local realty services provided by:CENTURY 21 New Beginnings
2170 Laura Lane,Des Plaines, IL 60018
$550,000
- 4 Beds
- 2 Baths
- 1,707 sq. ft.
- Single family
- Active
Upcoming open houses
- Sat, Sep 1901:00 pm - 03:00 pm
Listed by: benjamin tregoning
Office: redfin corporation
MLS#:12751968
Source:MLSNI
Price summary
- Price:$550,000
- Price per sq. ft.:$322.2
About this home
Meticulously maintained 4-Bed/2-Bth two-story home in a quiet cul-de-sac location in Des Plaines! The spacious living and dining rooms welcome you with beautiful hardwood floors and tons of natural light. The eat-in kitchen was updated in 2026 and features stainless steel appliances, plenty of cabinet space and a stylish backsplash. The main level also offers a bedroom with its own en-suite bath, perfect for guests or an in-law arrangement. Upstairs, you'll find three generously sized bedrooms, including the spacious Primary with a large walk-in closet and shared full bath. The finished basement provides even more living space for a rec room, home gym, playroom or storage. Outside, the fenced backyard is an oasis with multiple outdoor living spaces, including a deck off the kitchen, patio, lush landscaping and an above-ground pool. Attached 3-car garage plus plenty of driveway space. Recent updates include furnace and AC, water heater and windows in 2021, appliances in 2020 and fresh paint in 2026. Conveniently located just minutes from I-294 and close to parks, restaurants, groceries and more. A great home in a fantastic location!...
Contact an agent
Home facts
- Year built:1953
- Listing ID #:12751968
- Updated:September 16, 2026 at 02:09 PM
Rooms and interior
- Bedrooms:4
- Total bathrooms:2
- Full bathrooms:2
- Rooms Total:8
- Dining Description:Breakfast Room, Combined With Living Room
- Bathrooms Description:Double Sinks, Separate Shower, Soaking Tub
- Kitchen Description:Dishwasher, Microwave, Range, Refrigerator, Stainless Steel Appliance(s)
- Basement Description:Finished, Full
- Living area:1,707 sq. ft.
Heating and cooling
- Cooling:Central Air
- Heating:Forced Air, Natural Gas
- Central air:Yes
Structure and exterior
- Roof:Asphalt
- Year built:1953
- Building area:1,707 sq. ft.
- Lot area:0.25 Acres
- Lot Features:Cul-De-Sac
- Foundation Description:Concrete Perimeter
- Levels:2 Story
Schools
- High school:Maine West High School
- Middle school:Algonquin Middle School
- Elementary school:Orchard Place Elementary School
Utilities
- Water:Lake Michigan, Public
- Sewer:Public Sewer
Finances and disclosures
- Price:$550,000
- Price per sq. ft.:$322.2
- Tax amount:$8,320 (2025)
Features and amenities
- Laundry features:Dryer, Washer
- Amenities:CO Detectors, Ceiling Fan(s), Fan-Attic Exhaust, TV-Cable
Parking
- Total parking spaces:3
- Parking description:Attached Garage, Concrete, Garage
- Garage:Yes
- Garage spaces:3
 Copyright 2026 Midwest Real Estate Data LLC. All rights reserved. The data relating to real estate for sale on this web site comes in part from the Broker Reciprocity Program of the Midwest Real Estate Data LLC. Listing information is deemed reliable but not guaranteed. MLSNI Member Broker: Vivian Galarza
New listings near 2170 Laura Lane
- New
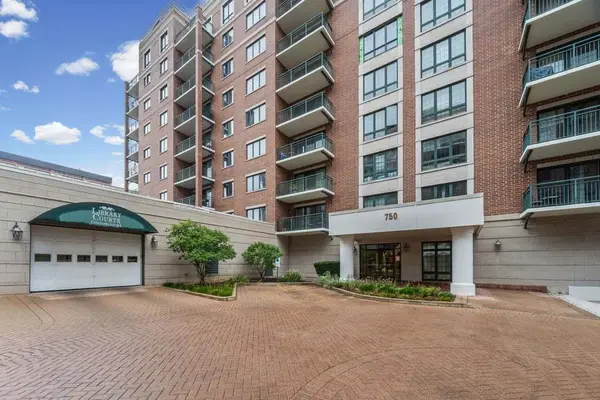 $350,000Active2 beds 2 baths1,500 sq. ft.
750 Pearson Street #208, Des Plaines, IL 60016
MLS# 12705353Listed by: @PROPERTIES CHRISTIE'S INTERNATIONAL REAL ESTATE - Open Sat, 1 to 3pmNew
 $535,000Active3 beds 2 baths
421 Vassar Lane, Des Plaines, IL 60016
MLS# 12760497Listed by: KABS REALTY INC - New
 $540,000Active4 beds 2 baths2,693 sq. ft.
160 Lancaster Lane, Des Plaines, IL 60018
MLS# 12753979Listed by: HOMESMART CONNECT LLC - New
 $410,000Active5 beds 3 baths2,525 sq. ft.
1333 Willow Avenue, Des Plaines, IL 60016
MLS# 12759822Listed by: REALTY OF AMERICA, LLC - New
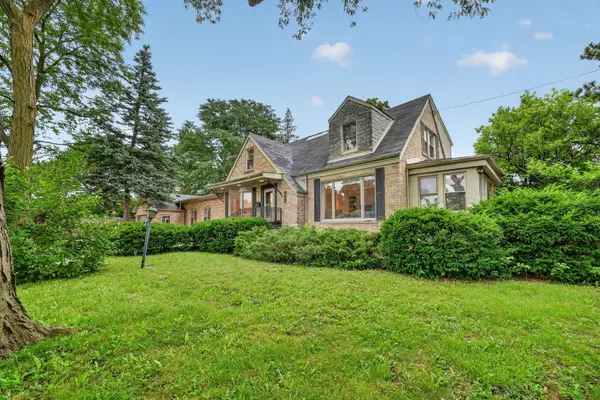 $674,900Active5 beds 3 baths3,740 sq. ft.
75 N 2nd Avenue, Des Plaines, IL 60016
MLS# 12760263Listed by: HOMESMART CONNECT LLC - New
 $270,000Active2 beds 2 baths1,440 sq. ft.
172 Grove Avenue #C, Des Plaines, IL 60016
MLS# 12754859Listed by: BERKSHIRE HATHAWAY HOMESERVICES STARCK REAL ESTATE - New
 $275,000Active2 beds 2 baths1,318 sq. ft.
1491 Ashland Avenue #7NW, Des Plaines, IL 60016
MLS# 12758887Listed by: BAIRD & WARNER - New
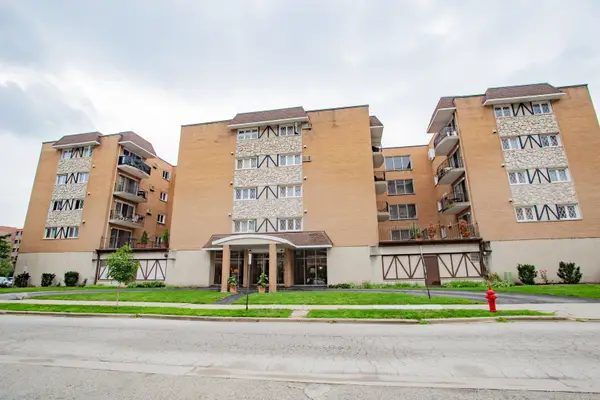 $195,900Active1 beds 1 baths780 sq. ft.
1633 River Street #2A, Des Plaines, IL 60016
MLS# 12758903Listed by: BAIRD & WARNER - New
 $299,000Active3 beds 1 baths1,001 sq. ft.
785 W Lincoln Lane, Des Plaines, IL 60018
MLS# 12745546Listed by: EXP REALTY


Protect your home and budget from life's surprises with an Assurant Home Warranty, backed by a partner that supports you through every step of homeownership. Explore Plans.
©2026 Century 21 Real Estate LLC. All rights reserved. CENTURY 21®, the CENTURY 21 Logo and C21® are service marks owned by Century 21 Real Estate LLC. Century 21 Real Estate LLC fully supports the principles of the Fair Housing Act and the Equal Opportunity Act. Each office is independently owned and operated. Listing information is deemed reliable but not guaranteed accurate.