
9581 Dee Road #2L, Des Plaines, IL 60016
Local realty services provided by:CENTURY 21 Broughton Team
9581 Dee Road #2L,Des Plaines, IL 60016
$230,000
- 2 Beds
- 1 Baths
- 1,000 sq. ft.
- Condominium
- Active
Listed by: sami yonan
Office: dimel realty inc
MLS#:12715854
Source:MLSNI
Price summary
- Price:$230,000
- Price per sq. ft.:$230
- Monthly HOA dues:$369
About this home
This gorgeous 2-bedroom, 1-bathroom unit is located on the second floor and is in move-in condition. It features many updates, including hardwood floors throughout, an updated kitchen with granite countertops and stainless steel appliances (2019), and an updated bathroom. The spacious living and dining room includes sliding doors that lead to a balcony with a nice view. The low assessment includes heat, gas, water, and parking. The property is also conveniently located close to public transportation, parks, the Golf Mill Mall, and the highway. Please let me know if you would like to schedule a viewing or need any additional information.
Contact an agent
Home facts
- Year built:1970
- Listing ID #:12715854
- Updated:July 29, 2026 at 02:43 PM
Rooms and interior
- Bedrooms:2
- Total bathrooms:1
- Full bathrooms:1
- Rooms Total:5
- Dining Description:Combined With Living Room
- Kitchen Description:Dishwasher, Range, Refrigerator
- Living area:1,000 sq. ft.
Heating and cooling
- Heating:Baseboard, Natural Gas
Structure and exterior
- Year built:1970
- Building area:1,000 sq. ft.
Schools
- High school:Maine East High School
- Middle school:Gemini Junior High School
- Elementary school:Apollo Elementary School
Utilities
- Water:Public
- Sewer:Public Sewer
Finances and disclosures
- Price:$230,000
- Price per sq. ft.:$230
- Tax amount:$3,079 (2025)
Features and amenities
- Laundry features:Coin Laundry
Parking
- Total parking spaces:2
- Parking description:Unassigned
 Copyright 2026 Midwest Real Estate Data LLC. All rights reserved. The data relating to real estate for sale on this web site comes in part from the Broker Reciprocity Program of the Midwest Real Estate Data LLC. Listing information is deemed reliable but not guaranteed. MLSNI Member Broker: Barbara K. Broughton
New listings near 9581 Dee Road #2L
- New
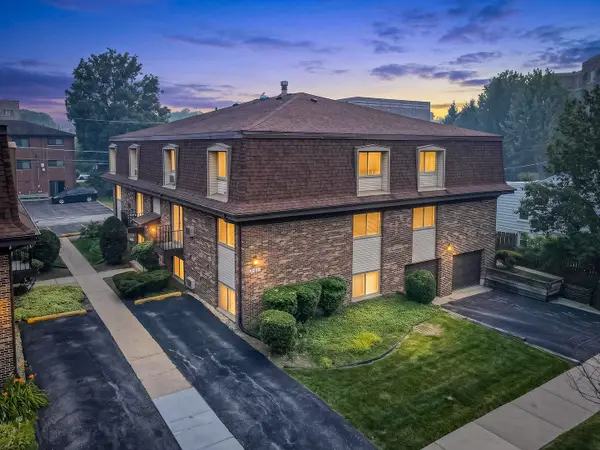 $199,999Active2 beds 1 baths850 sq. ft.
1219 E Washington Street #A201, Des Plaines, IL 60016
MLS# 12718257Listed by: HOMESMART CONNECT LLC - New
 $200,000Active1 beds 1 baths964 sq. ft.
8905 Knight Avenue #108, Des Plaines, IL 60016
MLS# 12718223Listed by: AMBER REALTY INC. - New
 $509,000Active3 beds 4 baths1,882 sq. ft.
182 Lilah Court, Des Plaines, IL 60016
MLS# 12716894Listed by: BERG PROPERTIES - New
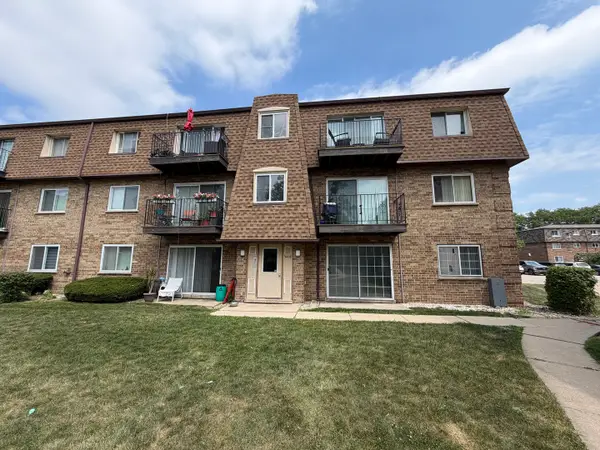 $243,000Active2 beds 1 baths1,000 sq. ft.
9428 Bay Colony Drive #1S, Des Plaines, IL 60016
MLS# 12715746Listed by: SENW - New
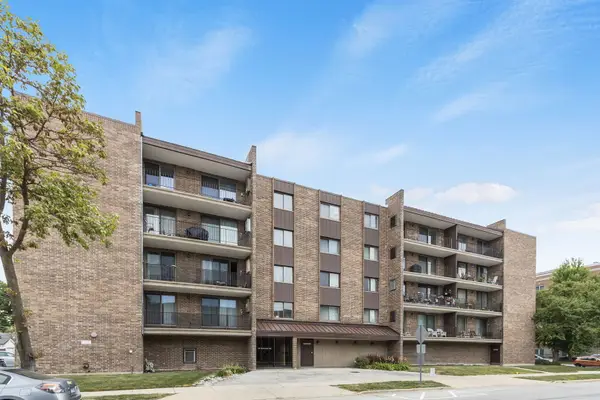 $269,000Active2 beds 2 baths1,350 sq. ft.
828 Graceland Avenue #502, Des Plaines, IL 60016
MLS# 12716045Listed by: BERKSHIRE HATHAWAY HOMESERVICES STARCK REAL ESTATE - Open Sat, 1 to 3pmNew
 $525,000Active4 beds 3 baths2,485 sq. ft.
1131 E Grant Drive, Des Plaines, IL 60016
MLS# 12710011Listed by: HABLOFT LLC - New
 $569,900Active3 beds 3 baths1,925 sq. ft.
1534 Slade Way, Des Plaines, IL 60018
MLS# 12695478Listed by: COLDWELL BANKER REALTY - New
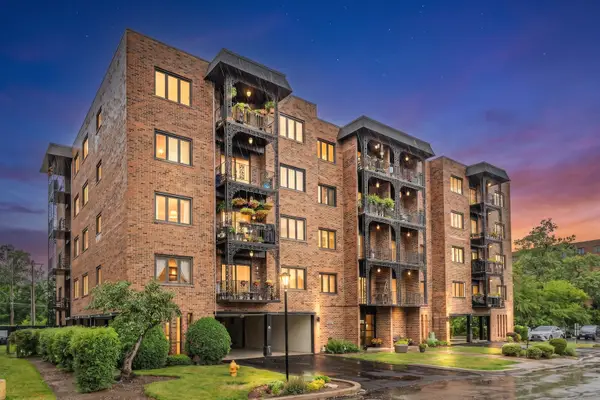 $284,000Active2 beds 2 baths1,200 sq. ft.
9382 Landings Lane #K307, Des Plaines, IL 60016
MLS# 12715794Listed by: STACHURSKA REAL ESTATE, INC. - New
 $425,000Active2 beds 3 baths1,516 sq. ft.
1188 Colfax Avenue, Des Plaines, IL 60016
MLS# 12708146Listed by: @PROPERTIES CHRISTIE'S INTERNATIONAL REAL ESTATE


Protect your home and budget from life's surprises with an Assurant Home Warranty, backed by a partner that supports you through every step of homeownership. Explore Plans.
©2026 Century 21 Real Estate LLC. All rights reserved. CENTURY 21®, the CENTURY 21 Logo and C21® are service marks owned by Century 21 Real Estate LLC. Century 21 Real Estate LLC fully supports the principles of the Fair Housing Act and the Equal Opportunity Act. Each office is independently owned and operated. Listing information is deemed reliable but not guaranteed accurate.