
1024 Eustace, Dixon, IL 61021
Local realty services provided by:CENTURY 21 Affiliated
1024 Eustace,Dixon, IL 61021
$449,900
- 4 Beds
- 3 Baths
- 2,628 sq. ft.
- Single family
- Active
Listed by: jd gieson
Office: re/max of rock valley
MLS#:202605920
Source:IL_RAAR
Price summary
- Price:$449,900
- Price per sq. ft.:$171.19
About this home
Rare find! One of a kind riverfront living awaits with this four bedroom, three full bath ranch situated on a spacious lot with approximately 300 feet of riverbank.. Original owner, and thoughtfully designed with inspiration from Frank Lloyd Wright, the home is filled with character, including vaulted ceilings and a striking double sided fireplace. The main floor primary suite features a Jacuzzi tub and sliding door to the back deck, while the screened in sunroom offers the perfect place to enjoy the peaceful setting. A finished walkout basement provides additional living and entertaining space, complemented by a two car attached garage. The deck, roof, and furnace were all updated in 2018, making this distinctive riverfront home move in ready and prepared for its next chapter. Ideally located moments from downtown, schools and parks. Make it yours today before it’s too late.
Contact an agent
Home facts
- Listing ID #:202605920
- Added:1 day(s) ago
- Updated:September 19, 2026 at 02:53 AM
Rooms and interior
- Bedrooms:4
- Total bathrooms:3
- Full bathrooms:3
- Dining Description:On Main Level
- Kitchen Description:Dishwasher, Electric Range, Microwave, Refrigerator, Stove/Cooktop, Water Softener
- Bedroom Description:Master Bedroom On Main Level
- Basement Description:Full
- Living area:2,628 sq. ft.
Heating and cooling
- Cooling:Central Air
- Heating:Forced Air
- Central air:Yes
Structure and exterior
- Roof:Shingle
- Building area:2,628 sq. ft.
- Lot area:0.85 Acres
- Architectural Style:Ranch
- Construction Materials:Brick/Stone
- Exterior Features:Deck
Schools
- High school:Dixon High
- Middle school:Reagan Middle
- Elementary school:Washington Elementary
Utilities
- Water:City/Community
- Sewer:City/Community
Finances and disclosures
- Price:$449,900
- Price per sq. ft.:$171.19
Features and amenities
- Appliances:Dishwasher, Microwave, Refrigerator, Stove/Cooktop, Washer, Water Softener
- Laundry features:Dryer, Laundry Basement, Washer
- Amenities:Deck, Electric Water Heater
Parking
- Garage spaces:2
New listings near 1024 Eustace
- New
 $299,700Active4 beds 3 baths2,750 sq. ft.
208 Willow Lane, Dixon, IL 61021
MLS# 12762752Listed by: SAUK VALLEY PROPERTIES LLC
- New
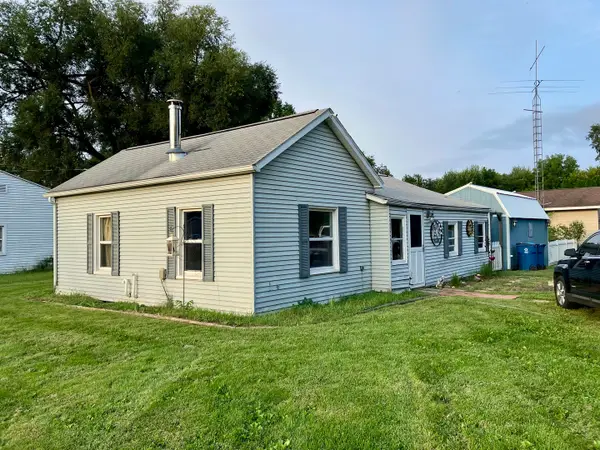 $75,000Active2 beds 1 baths804 sq. ft.
2407 W 3rd Street, Dixon, IL 61021
MLS# 12763363Listed by: RE/MAX SAUK VALLEY - New
 $384,900Active4 beds 4 baths3,255 sq. ft.
862 Briggs Avenue, Dixon, IL 61021
MLS# 12719699Listed by: CRAWFORD REALTY, LLC - New
 $224,900Active2 beds 2 baths1,800 sq. ft.
816 Sinnissippi Avenue, Dixon, IL 61021
MLS# 12759944Listed by: CRAWFORD REALTY, LLC - New
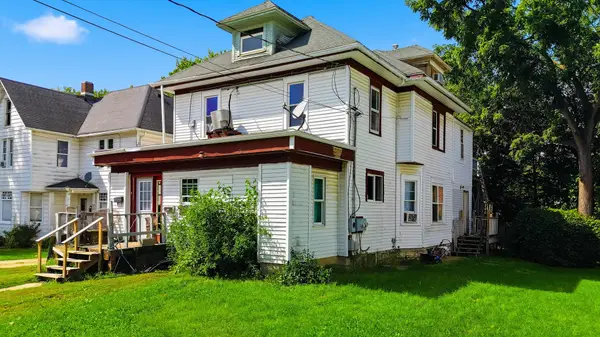 $69,900Active4 beds 2 baths
715 W 2nd, Dixon, IL 61021
MLS# 12761088Listed by: RE/MAX OF ROCK VALLEY - Open Sun, 2 to 4pmNew
 $215,000Active2 beds 2 baths1,350 sq. ft.
1721 W River Street #1721, Dixon, IL 61021
MLS# 12761383Listed by: RE/MAX OF ROCK VALLEY 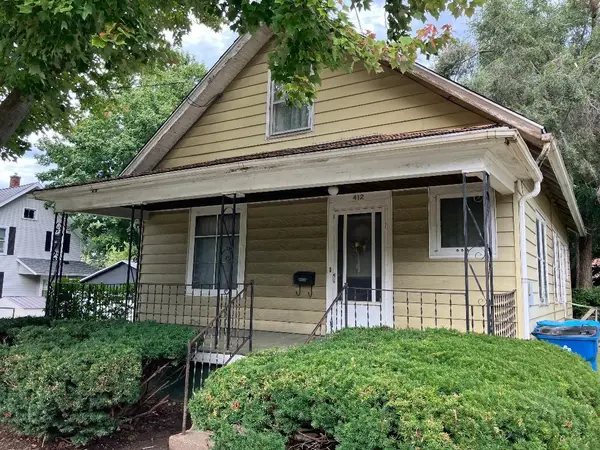 $79,900Pending3 beds 2 baths1,315 sq. ft.
412 Monroe Avenue, Dixon, IL 61021
MLS# 12760943Listed by: BIRD REALTY- New
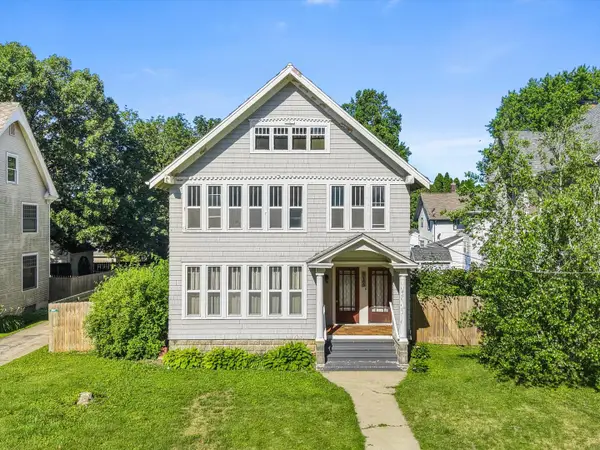 $240,000Active4 beds 3 baths3,064 sq. ft.
515 N Hennepin Avenue, Dixon, IL 61021
MLS# 12760296Listed by: KELLER WILLIAMS INSPIRE - New
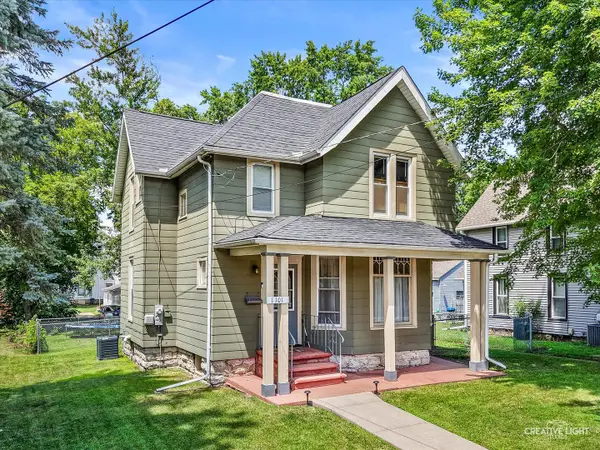 $179,900Active4 beds 2 baths1,608 sq. ft.
1101 W 4th Street, Dixon, IL 61021
MLS# 12760319Listed by: KELLER WILLIAMS INSPIRE


Protect your home and budget from life's surprises with an Assurant Home Warranty, backed by a partner that supports you through every step of homeownership. Explore Plans.
©2026 Century 21 Real Estate LLC. All rights reserved. CENTURY 21®, the CENTURY 21 Logo and C21® are service marks owned by Century 21 Real Estate LLC. Century 21 Real Estate LLC fully supports the principles of the Fair Housing Act and the Equal Opportunity Act. Each office is independently owned and operated. Listing information is deemed reliable but not guaranteed accurate.