
4814 Bryan Place, Downers Grove, IL 60515
Local realty services provided by:CENTURY 21 North East
4814 Bryan Place,Downers Grove, IL 60515
$730,000
- 3 Beds
- 2 Baths
- 1,603 sq. ft.
- Single family
- Active
Upcoming open houses
- Sun, May 3112:00 pm - 02:00 pm
Listed by: zahara bazigos
Office: keller williams infinity
MLS#:12603946
Source:MLSNI
Price summary
- Price:$730,000
- Price per sq. ft.:$455.4
About this home
Beautifully maintained 3-bed, 2-bath classic home combining original character with modern updates. Sparkling Hardwood floors and fresh paint throughout. Spacious kitchen with quartz counters, architectural tile backsplash, white cabinets & white appliances. First-floor full bathroom features a walk-in shower; second-floor bathroom includes a soaking tub. Living room with fireplace and French doors opening to a den/office; formal dining room with builtins. Large primary bedroom with private access to a second floor deck. Both bedrooms offer ample closet space and receive abundant natural light. Partially finished basement with durable vinyl flooring and plentiful storage next to the laundry area. Extras include radon mitigation, a backyard patio and a large yard - perfect for entertaining. Blocks to downtown Downers Grove: restaurants, Peet's and Starbucks, Tivoli movie theater, & the Metra train station. Enjoy Summer concerts at the Veterans Memorial Pavilion at Fishel Park. Close to all three schools. Ideal blend of charm and modern convenience. Roof 10 years old~ HVAC 11 years old....
Contact an agent
Home facts
- Year built:1941
- Listing ID #:12603946
- Updated:May 27, 2026 at 10:59 AM
Rooms and interior
- Bedrooms:3
- Total bathrooms:2
- Full bathrooms:2
- Rooms Total:7
- Dining Description:Separate Dining Room
- Kitchen Description:Dishwasher, Microwave, Range, Refrigerator
- Basement Description:Partial, Partially Finished
- Living area:1,603 sq. ft.
Heating and cooling
- Cooling:Central Air
- Heating:Forced Air, Natural Gas
- Central air:Yes
Structure and exterior
- Roof:Asphalt
- Year built:1941
- Building area:1,603 sq. ft.
- Lot area:0.16 Acres
- Exterior Features:Fire Pit, Roof Deck
- Foundation Description:Concrete Perimeter
- Levels:2 Story
Schools
- High school:North High School
- Middle school:Herrick Middle School
- Elementary school:Lester Elementary School
Utilities
- Water:Lake Michigan
- Sewer:Public Sewer
Finances and disclosures
- Price:$730,000
- Price per sq. ft.:$455.4
- Tax amount:$6,658 (2024)
Features and amenities
- Laundry features:Dryer, Washer
Parking
- Total parking spaces:1
- Parking description:Attached Garage, Concrete, Garage
- Garage:Yes
- Garage spaces:1
 Copyright 2026 Midwest Real Estate Data LLC. All rights reserved. The data relating to real estate for sale on this web site comes in part from the Broker Reciprocity Program of the Midwest Real Estate Data LLC. Listing information is deemed reliable but not guaranteed. MLSNI Member Broker: Nate Brown
New listings near 4814 Bryan Place
- New
 $325,000Active2 beds 2 baths1,150 sq. ft.
907 Curtiss Street #101, Downers Grove, IL 60515
MLS# 12658901Listed by: @PROPERTIES CHRISTIE'S INTERNATIONAL REAL ESTATE - New
 $335,000Active2 beds 2 baths926 sq. ft.
4334 Washington Street, Downers Grove, IL 60515
MLS# 12658586Listed by: KELLER WILLIAMS EXPERIENCE - New
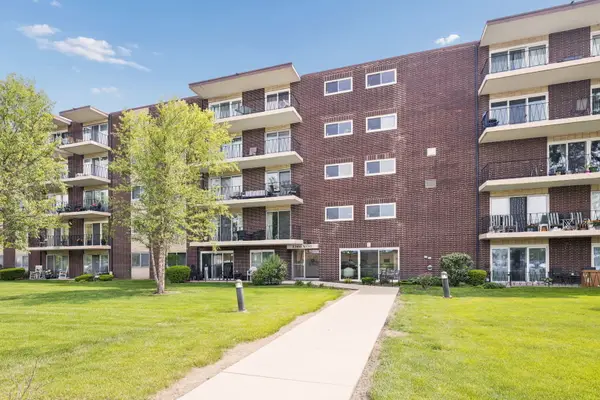 $259,000Active3 beds 2 baths1,285 sq. ft.
5300 Walnut Avenue #2B, Downers Grove, IL 60515
MLS# 12653198Listed by: COLDWELL BANKER REALTY - Open Sat, 11am to 2pmNew
 $1,200,000Active3 beds 3 baths3,226 sq. ft.
8408 Lakeside Drive, Downers Grove, IL 60516
MLS# 12657378Listed by: UNITED REAL ESTATE - CHICAGO - Open Sat, 12 to 2pmNew
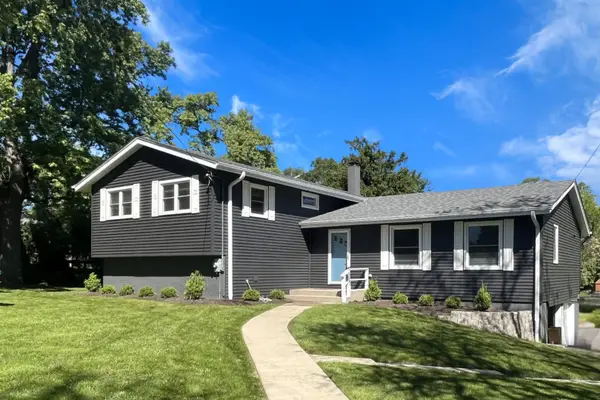 $645,000Active4 beds 3 baths2,471 sq. ft.
704 Plainfield Road, Downers Grove, IL 60516
MLS# 12657859Listed by: PLATINUM PARTNERS REALTORS  $995,000Pending4 beds 4 baths5,010 sq. ft.
6037 Dunham Road, Downers Grove, IL 60516
MLS# 12656197Listed by: @PROPERTIES CHRISTIES INTERNATIONAL REAL ESTATE- New
 $550,000Active3 beds 3 baths1,932 sq. ft.
2100 59th Streets, Downers Grove, IL 60516
MLS# 12654534Listed by: KELLER WILLIAMS EXPERIENCE  $725,000Pending5 beds 3 baths2,927 sq. ft.
339 8th Street, Downers Grove, IL 60515
MLS# 12653108Listed by: @PROPERTIES CHRISTIES INTERNATIONAL REAL ESTATE- New
 $250,000Active1 beds 1 baths780 sq. ft.
1110 Grove Street #4j, Downers Grove, IL 60515
MLS# 12643096Listed by: BERKSHIRE HATHAWAY HOMESERVICES CHICAGO


Protect your home and budget from life's surprises with an Assurant Home Warranty, backed by a partner that supports you through every step of homeownership. Explore Plans.
©2026 Century 21 Real Estate LLC. All rights reserved. CENTURY 21®, the CENTURY 21 Logo and C21® are service marks owned by Century 21 Real Estate LLC. Century 21 Real Estate LLC fully supports the principles of the Fair Housing Act and the Equal Opportunity Act. Each office is independently owned and operated. Listing information is deemed reliable but not guaranteed accurate.