
5300 Walnut Avenue #2B, Downers Grove, IL 60515
Local realty services provided by:CENTURY 21 All Pro Real Estate
5300 Walnut Avenue #2B,Downers Grove, IL 60515
$259,000
- 3 Beds
- 2 Baths
- 1,285 sq. ft.
- Condominium
- Active
Listed by: robert petranek, jill petranek
Office: coldwell banker realty
MLS#:12653198
Source:MLSNI
Price summary
- Price:$259,000
- Price per sq. ft.:$201.56
- Monthly HOA dues:$424
About this home
Welcome to high quality construction for 55+ living in Downers Grove at the Cameo condominium community. This is the largest of all Cameo condos known as the Empress model. It features three bedrooms and two full bathrooms, a galley kitchen and a large living room and dining room area with ample additional storage and a very large balcony running across the length of most of the unit. The building is made of brick with a flexicore concrete construction. The unit features a detached garage with more than enough room for one car and some additional storage space. The unit is located on the second floor of an elevator building which has many common areas dedicated to different various activities on the different floors (party room with kitchen, workout room, game room with billiards table + more). This building also has laundry rooms on each floor that are accessible to all residents. This building has had many recent updates. These three bedroom units rarely come on the market! No pets or rentals allowed....
Contact an agent
Home facts
- Year built:1967
- Listing ID #:12653198
- Updated:May 27, 2026 at 10:59 AM
Rooms and interior
- Bedrooms:3
- Total bathrooms:2
- Full bathrooms:2
- Rooms Total:6
- Dining Description:Combined With Living Room
- Kitchen Description:Dishwasher, Range, Refrigerator
- Living area:1,285 sq. ft.
Heating and cooling
- Cooling:Central Air
- Heating:Electric
- Central air:Yes
Structure and exterior
- Roof:Rubber
- Year built:1967
- Building area:1,285 sq. ft.
- Lot Features:Common Grounds
- Exterior Features:Balcony
- Foundation Description:Concrete Perimeter
Utilities
- Water:Public
- Sewer:Public Sewer
Finances and disclosures
- Price:$259,000
- Price per sq. ft.:$201.56
- Tax amount:$3,497 (2025)
Features and amenities
- Laundry features:Coin Laundry, Laundry
Parking
- Total parking spaces:1
- Parking description:Asphalt, Detached Garage, Garage
- Garage:Yes
- Garage spaces:1
 Copyright 2026 Midwest Real Estate Data LLC. All rights reserved. The data relating to real estate for sale on this web site comes in part from the Broker Reciprocity Program of the Midwest Real Estate Data LLC. Listing information is deemed reliable but not guaranteed. MLSNI Member Broker: Lisa McKinney
New listings near 5300 Walnut Avenue #2B
- New
 $325,000Active2 beds 2 baths1,150 sq. ft.
907 Curtiss Street #101, Downers Grove, IL 60515
MLS# 12658901Listed by: @PROPERTIES CHRISTIE'S INTERNATIONAL REAL ESTATE - New
 $335,000Active2 beds 2 baths926 sq. ft.
4334 Washington Street, Downers Grove, IL 60515
MLS# 12658586Listed by: KELLER WILLIAMS EXPERIENCE - Open Sat, 11am to 2pmNew
 $1,200,000Active3 beds 3 baths3,226 sq. ft.
8408 Lakeside Drive, Downers Grove, IL 60516
MLS# 12657378Listed by: UNITED REAL ESTATE - CHICAGO - Open Sat, 12 to 2pmNew
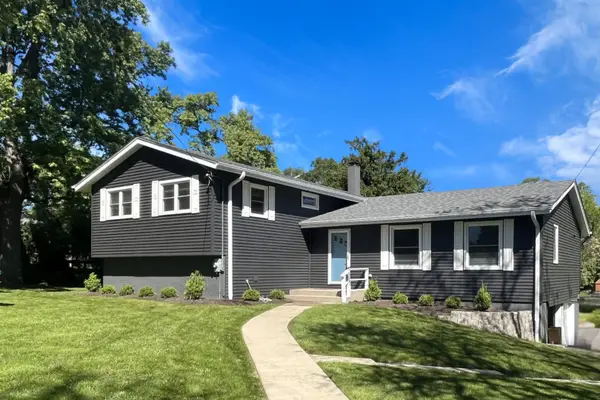 $645,000Active4 beds 3 baths2,471 sq. ft.
704 Plainfield Road, Downers Grove, IL 60516
MLS# 12657859Listed by: PLATINUM PARTNERS REALTORS - Open Sun, 12 to 2pmNew
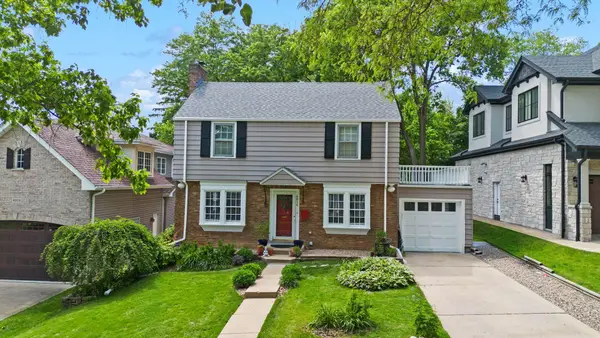 $730,000Active3 beds 2 baths1,603 sq. ft.
4814 Bryan Place, Downers Grove, IL 60515
MLS# 12603946Listed by: KELLER WILLIAMS INFINITY  $995,000Pending4 beds 4 baths5,010 sq. ft.
6037 Dunham Road, Downers Grove, IL 60516
MLS# 12656197Listed by: @PROPERTIES CHRISTIES INTERNATIONAL REAL ESTATE- New
 $550,000Active3 beds 3 baths1,932 sq. ft.
2100 59th Streets, Downers Grove, IL 60516
MLS# 12654534Listed by: KELLER WILLIAMS EXPERIENCE  $725,000Pending5 beds 3 baths2,927 sq. ft.
339 8th Street, Downers Grove, IL 60515
MLS# 12653108Listed by: @PROPERTIES CHRISTIES INTERNATIONAL REAL ESTATE- New
 $250,000Active1 beds 1 baths780 sq. ft.
1110 Grove Street #4j, Downers Grove, IL 60515
MLS# 12643096Listed by: BERKSHIRE HATHAWAY HOMESERVICES CHICAGO


Protect your home and budget from life's surprises with an Assurant Home Warranty, backed by a partner that supports you through every step of homeownership. Explore Plans.
©2026 Century 21 Real Estate LLC. All rights reserved. CENTURY 21®, the CENTURY 21 Logo and C21® are service marks owned by Century 21 Real Estate LLC. Century 21 Real Estate LLC fully supports the principles of the Fair Housing Act and the Equal Opportunity Act. Each office is independently owned and operated. Listing information is deemed reliable but not guaranteed accurate.