
4334 Washington Street, Downers Grove, IL 60515
Local realty services provided by:CENTURY 21 New Beginnings
4334 Washington Street,Downers Grove, IL 60515
$335,000
- 2 Beds
- 2 Baths
- 926 sq. ft.
- Single family
- Active
Listed by: donna glazer
Office: keller williams experience
MLS#:12658586
Source:MLSNI
Price summary
- Price:$335,000
- Price per sq. ft.:$361.77
About this home
Welcome to your dream home in the heart of Downers Grove! This beautiful 2-bedroom, 1 1/2 bathroom residence boasts an array of desirable features that will capture your heart. Nestled in a prime location close to downtown Downers Grove, this property offers the perfect blend of convenience and style.As you enter you'll be greeted by the warmth of beautiful hardwood flooring that has just been refinished to its glory. The living spaces are adorned with elegant crown molding and recessed canned lighting, creating a welcoming and cozy atmosphere throughout.The heart of this home is the kitchen, which has been thoughtfully updated with white Shaker-style cabinets, granite countertops, and stainless steel appliances. Whether you're a gourmet chef or simply enjoy preparing family meals, this kitchen is sure to inspire your culinary creativity.Both bathrooms have been recently updated to reflect modern tastes, featuring new tile, flooring, cabinetry, and stylish lighting. With this level of sophistication and attention to detail, you'll feel like you're stepping into a spa every day. For your convenience, this home offers an in-unit washer and dryer, making laundry day a breeze. No more trips to the basement; it's all right at your fingertips. Step outside, and you'll discover a fenced backyard with a charming patio, perfect for outdoor gatherings, BBQs, or simply unwinding in your private oasis. Additional features include a 2-car detached garage, and the convenience of living just moments away from the vibrant downtown Downers Grove, filled with shops, restaurants, schools, the express train station, and all the festivals fairs and activities that Downers Grove has to offer....
Contact an agent
Home facts
- Year built:1952
- Listing ID #:12658586
- Updated:May 27, 2026 at 04:45 PM
Rooms and interior
- Bedrooms:2
- Total bathrooms:2
- Full bathrooms:1
- Half bathrooms:1
- Rooms Total:4
- Kitchen Description:Dishwasher, Microwave, Range, Refrigerator
- Living area:926 sq. ft.
Heating and cooling
- Cooling:Central Air
- Heating:Forced Air, Natural Gas
- Central air:Yes
Structure and exterior
- Year built:1952
- Building area:926 sq. ft.
- Lot area:0.16 Acres
- Exterior Features:Fire Pit
- Levels:1 Story
Schools
- High school:North High School
- Middle school:Herrick Middle School
- Elementary school:Lester Elementary School
Utilities
- Water:Lake Michigan
- Sewer:Public Sewer
Finances and disclosures
- Price:$335,000
- Price per sq. ft.:$361.77
- Tax amount:$5,731 (2024)
Parking
- Total parking spaces:2
- Parking description:Asphalt, Detached Garage, Garage
- Garage:Yes
- Garage spaces:2
 Copyright 2026 Midwest Real Estate Data LLC. All rights reserved. The data relating to real estate for sale on this web site comes in part from the Broker Reciprocity Program of the Midwest Real Estate Data LLC. Listing information is deemed reliable but not guaranteed. MLSNI Member Broker: Vivian Galarza
New listings near 4334 Washington Street
- Open Thu, 5 to 7pmNew
 $619,900Active4 beds 3 baths2,092 sq. ft.
1825 Northbridge Place, Downers Grove, IL 60516
MLS# 12658213Listed by: @PROPERTIES CHRISTIE'S INTERNATIONAL REAL ESTATE - New
 $325,000Active2 beds 2 baths1,150 sq. ft.
907 Curtiss Street #101, Downers Grove, IL 60515
MLS# 12658901Listed by: @PROPERTIES CHRISTIE'S INTERNATIONAL REAL ESTATE - New
 $335,000Active2 beds 2 baths926 sq. ft.
4334 Washington Street, Downers Grove, IL 60515
MLS# 12658586Listed by: KELLER WILLIAMS EXPERIENCE - New
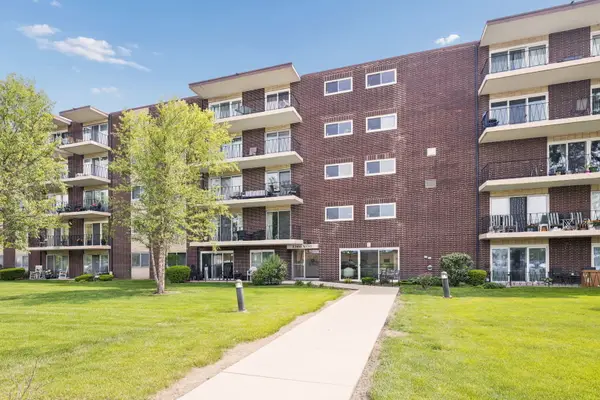 $259,000Active3 beds 2 baths1,285 sq. ft.
5300 Walnut Avenue #2B, Downers Grove, IL 60515
MLS# 12653198Listed by: COLDWELL BANKER REALTY - Open Sat, 11am to 2pmNew
 $1,200,000Active3 beds 3 baths3,226 sq. ft.
8408 Lakeside Drive, Downers Grove, IL 60516
MLS# 12657378Listed by: UNITED REAL ESTATE - CHICAGO - Open Sat, 12 to 2pmNew
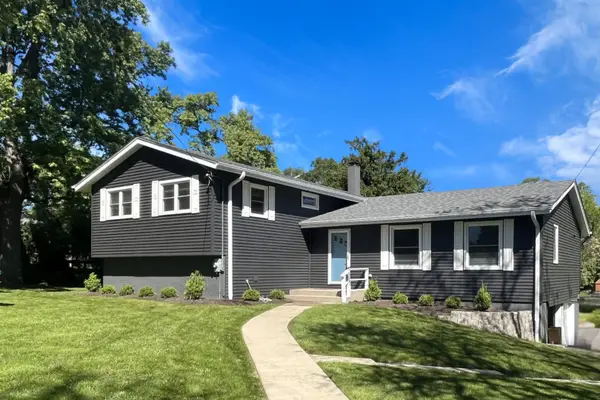 $645,000Active4 beds 3 baths2,471 sq. ft.
704 Plainfield Road, Downers Grove, IL 60516
MLS# 12657859Listed by: PLATINUM PARTNERS REALTORS - Open Sun, 12 to 2pmNew
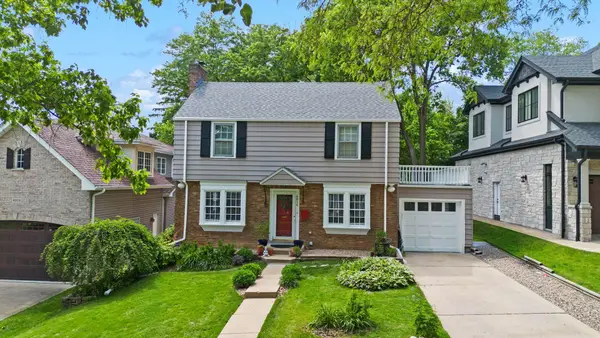 $730,000Active3 beds 2 baths1,603 sq. ft.
4814 Bryan Place, Downers Grove, IL 60515
MLS# 12603946Listed by: KELLER WILLIAMS INFINITY  $995,000Pending4 beds 4 baths5,010 sq. ft.
6037 Dunham Road, Downers Grove, IL 60516
MLS# 12656197Listed by: @PROPERTIES CHRISTIES INTERNATIONAL REAL ESTATE- New
 $550,000Active3 beds 3 baths1,932 sq. ft.
2100 59th Streets, Downers Grove, IL 60516
MLS# 12654534Listed by: KELLER WILLIAMS EXPERIENCE  $725,000Pending5 beds 3 baths2,927 sq. ft.
339 8th Street, Downers Grove, IL 60515
MLS# 12653108Listed by: @PROPERTIES CHRISTIES INTERNATIONAL REAL ESTATE


Protect your home and budget from life's surprises with an Assurant Home Warranty, backed by a partner that supports you through every step of homeownership. Explore Plans.
©2026 Century 21 Real Estate LLC. All rights reserved. CENTURY 21®, the CENTURY 21 Logo and C21® are service marks owned by Century 21 Real Estate LLC. Century 21 Real Estate LLC fully supports the principles of the Fair Housing Act and the Equal Opportunity Act. Each office is independently owned and operated. Listing information is deemed reliable but not guaranteed accurate.