
107 N Castle Drive, Dunlap, IL 61525
Local realty services provided by:CENTURY 21 Tucker Swanson
107 N Castle Drive,Dunlap, IL 61525
$279,900
- 4 Beds
- 2 Baths
- 1,952 sq. ft.
- Single family
- Active
Upcoming open houses
- Thu, Nov 1904:30 pm - 06:00 pm
Listed by: jordan myers
Office: exp realty
MLS#:PA1271875
Source:IL_CAAR
Price summary
- Price:$279,900
- Price per sq. ft.:$143.39
About this home
Welcome home to this beautifully maintained and updated split-level home in the heart of Dunlap! Conveniently located near shopping, dining, and everyday amenities, this move-in ready property offers 4 bedrooms, 2 full bathrooms, and plenty of space to spread out! The inviting kitchen features granite countertops and a breakfast bar, while the spacious family room is highlighted by a charming fireplace. The lower level offers a newly renovated full bathroom and updated laundry room, adding both style and functionality! Step outside to enjoy the large, level, fully fenced backyard, complete with beautiful landscaping, a screened-in porch, and a firepit..perfect for entertaining or relaxing evenings at home! Additional features include a transferable solar panel system to help offset utility costs. A wonderful combination of updates, space, and location—don't miss this one!
Contact an agent
Home facts
- Year built:1971
- Subdivision & Development:Car-Don
- Listing ID #:PA1271875
- Added:2 day(s) ago
- Updated:November 17, 2026 at 03:43 PM
Rooms and interior
- Bedrooms:4
- Total bathrooms:2
- Full bathrooms:2
- Kitchen Description:Dishwasher, Disposal, Microwave, Refrigerator
- Basement:Yes
- Living area:1,952 sq. ft.
Heating and cooling
- Cooling:Central Air
- Heating:Forced Air, Gas, Gas Water Heater, Solar
- Central air:Yes
Structure and exterior
- Roof:Shingle
- Year built:1971
- Building area:1,952 sq. ft.
- Construction Materials:Brick, Vinyl Siding
- Exterior Features:Shed(s)
- Foundation Description:Block
Schools
- High school:Dunlap
- Middle school:Dunlap Valley Middle School
- Elementary school:Dunlap
Utilities
- Water:Public
Finances and disclosures
- Price:$279,900
- Price per sq. ft.:$143.39
- Tax amount:$4,329 (2025)
Features and amenities
- Appliances:Dishwasher, Disposal, Dryer, Microwave, Refrigerator, Washer, Water Softener Owned
- Laundry features:Dryer, Washer
- Amenities:Bar, Cable Available, Ceiling Fan(s), Solid Surface Counter
Parking
- Parking description:Attached
- Garage:Yes
- Garage spaces:2
New listings near 107 N Castle Drive
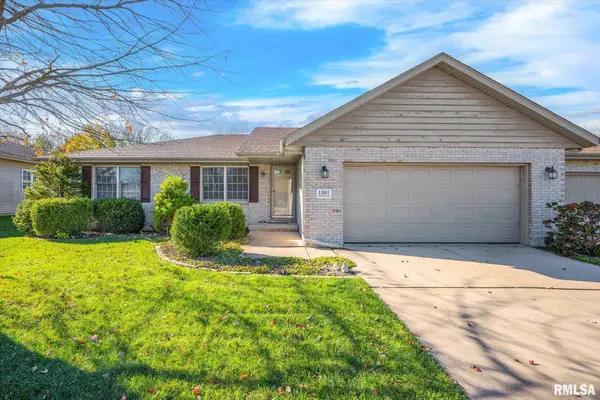 $289,900Pending3 beds 4 baths1,442 sq. ft.
11001 N Rhonda Way, Dunlap, IL 61525
MLS# PA1271751Listed by: KELLER WILLIAMS PREMIER REALTY- New
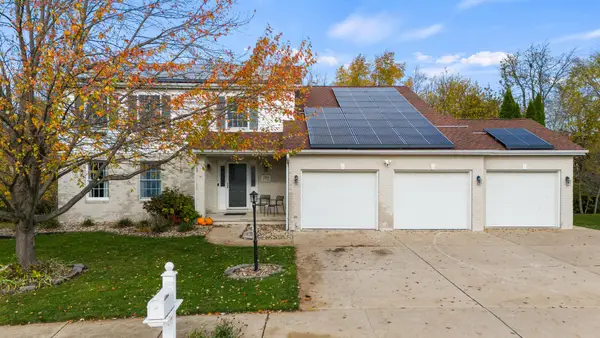 $429,000Active4 beds 4 baths3,172 sq. ft.
2201 W Leyna Drive, Dunlap, IL 61525
MLS# 12803665Listed by: BEYCOME BROKERAGE REALTY LLC
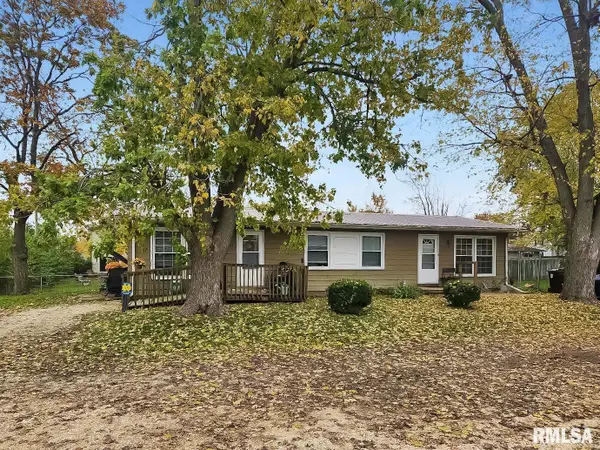 $135,000Pending-- beds -- baths1,248 sq. ft.
104 - 106 W Ash Street, Dunlap, IL 61525
MLS# PA1271616Listed by: RE/MAX TRADERS UNLIMITED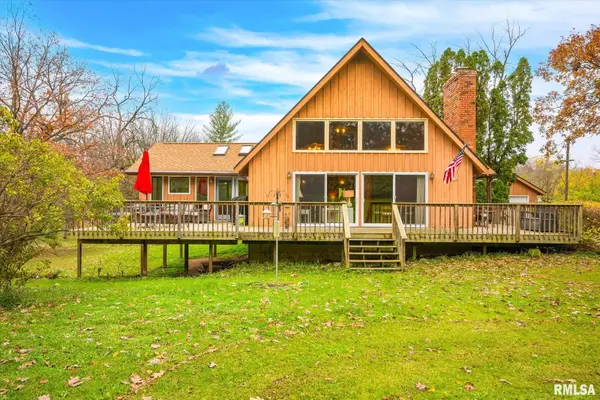 $450,000Active4 beds 3 baths4,296 sq. ft.
13526 N Lakewood Drive, Dunlap, IL 61525
MLS# PA1271551Listed by: KELLER WILLIAMS PREMIER REALTY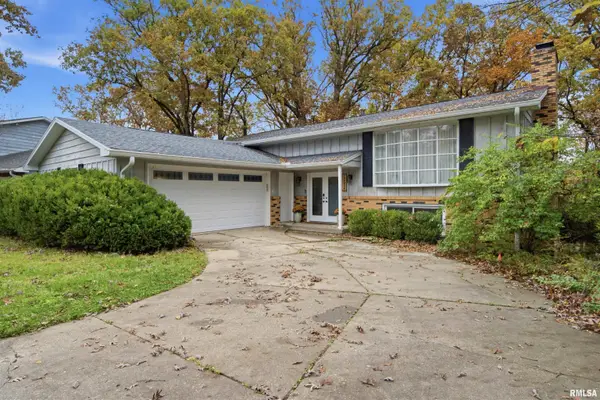 $297,900Active4 beds 3 baths2,968 sq. ft.
12524 N Englewood Court, Dunlap, IL 61525
MLS# PA1271545Listed by: ADAM MERRICK REAL ESTATE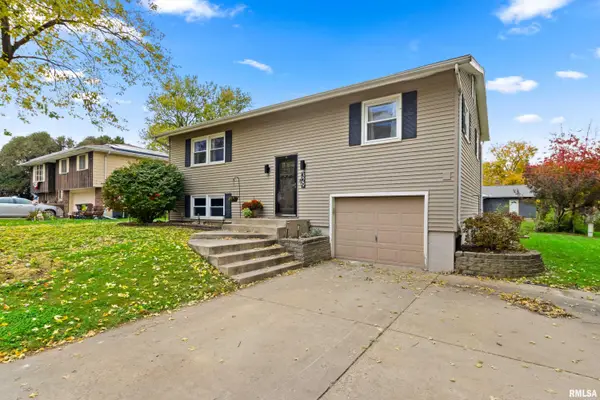 $229,500Pending3 beds 2 baths1,532 sq. ft.
329 S Maplewood Boulevard, Dunlap, IL 61525
MLS# PA1271500Listed by: JIM MALOOF REALTY, INC. $235,900Pending3 beds 2 baths1,120 sq. ft.
304 N 3rd Street, Dunlap, IL 61525
MLS# PA1271393Listed by: RE/MAX TRADERS UNLIMITED $160,000Active2 beds 2 baths1,080 sq. ft.
105 E Elm Street, Dunlap, IL 61525
MLS# PA1271384Listed by: RE/MAX TRADERS UNLIMITED $249,900Pending3 beds 2 baths2,328 sq. ft.
12312 N Lake Forest Drive, Dunlap, IL 61525
MLS# PA1271347Listed by: RE/MAX TRADERS UNLIMITED


Protect your home and budget from life's surprises with an Assurant Home Warranty, backed by a partner that supports you through every step of homeownership. Explore Plans.
©2026 Century 21 Real Estate LLC. All rights reserved. CENTURY 21®, the CENTURY 21 Logo and C21® are service marks owned by Century 21 Real Estate LLC. Century 21 Real Estate LLC fully supports the principles of the Fair Housing Act and the Equal Opportunity Act. Each office is independently owned and operated. Listing information is deemed reliable but not guaranteed accurate.