
13526 N Lakewood Drive, Dunlap, IL 61525
Local realty services provided by:CENTURY 21 House of Realty, Inc.
13526 N Lakewood Drive,Dunlap, IL 61525
$450,000
- 4 Beds
- 3 Baths
- 4,296 sq. ft.
- Single family
- Active
Listed by: bryson smith
Office: keller williams premier realty
MLS#:PA1271551
Source:IL_CAAR
Price summary
- Price:$450,000
- Price per sq. ft.:$160.6
About this home
Some homes are simply places to live. Others are places you never want to leave. Welcome to 13526 N Lakewood Drive, a distinctive retreat on 2.67 beautiful acres in Dunlap. Soaring two-story vaulted ceilings, exposed beams, and expansive windows make an unforgettable impression, while warm wood finishes and multiple fireplaces (Sunroom Gas, Rec Room Wood, Living room Wood/Gas) invite you to settle in. With four bedrooms, three full bathrooms, various gathering spaces, and a sunroom overlooking the grounds, there's room to relax and entertain. The finished walkout basement adds a spacious recreation room, wood-burning fireplace, and second kitchen, ideal for hosting or extended stays. Home also boasts high efficiency four zone boiler system! Outside, enjoy mature trees, established fruit trees, a creek along the rear of the property, plus a deck and patio. A detached two-stall garage, shed, and versatile outbuilding add even more possibilities. The outbuilding features an 8-foot-tall double-wide garage door, 9'5" interior height, and pull-down stairs to an upper level. With a new roof in 2023 and distinctive architectural character, this property feels like a getaway you can call home....
Contact an agent
Home facts
- Year built:1974
- Subdivision & Development:Meadowood
- Listing ID #:PA1271551
- Added:13 day(s) ago
- Updated:November 17, 2026 at 03:44 PM
Rooms and interior
- Bedrooms:4
- Total bathrooms:3
- Full bathrooms:3
- Kitchen Description:Dishwasher, Microwave, Refrigerator
- Basement:Yes
- Basement Description:Daylight, Egress Window(s), Finished, Full, Walk-Out Access
- Living area:4,296 sq. ft.
Heating and cooling
- Cooling:Central Air
- Heating:Baseboard, Gas, Gas Water Heater, Radiant
- Central air:Yes
Structure and exterior
- Roof:Shingle
- Year built:1974
- Building area:4,296 sq. ft.
- Lot area:2.67 Acres
- Construction Materials:Frame, Wood Siding
- Exterior Features:Shed(s)
- Foundation Description:Block
Schools
- High school:Dunlap
- Middle school:Dunlap Valley Middle School
- Elementary school:Dunlap
Utilities
- Water:Public
Finances and disclosures
- Price:$450,000
- Price per sq. ft.:$160.6
- Tax amount:$5,070 (2025)
Features and amenities
- Appliances:Dishwasher, Microwave, Refrigerator
- Amenities:Cable Available, Ceiling Fan(s)
Parking
- Parking description:Detached
- Garage:Yes
- Garage spaces:3
New listings near 13526 N Lakewood Drive
- Open Thu, 4:30 to 6pmNew
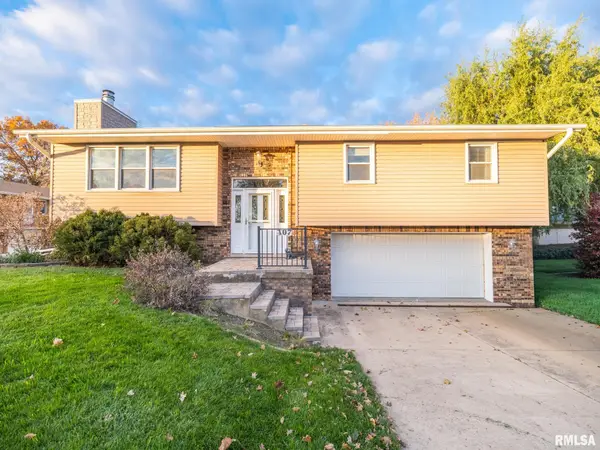 $279,900Active4 beds 2 baths1,952 sq. ft.
107 N Castle Drive, Dunlap, IL 61525
MLS# PA1271875Listed by: EXP REALTY 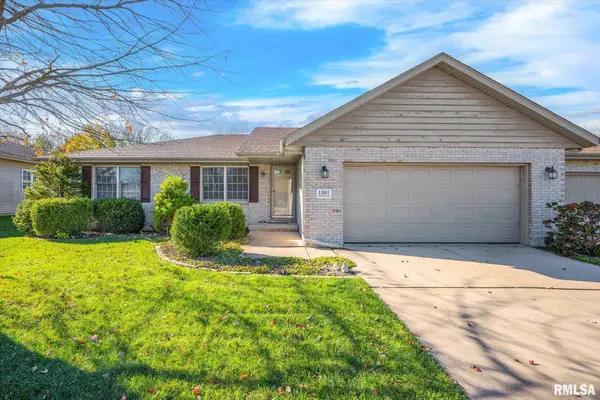 $289,900Pending3 beds 4 baths1,442 sq. ft.
11001 N Rhonda Way, Dunlap, IL 61525
MLS# PA1271751Listed by: KELLER WILLIAMS PREMIER REALTY- New
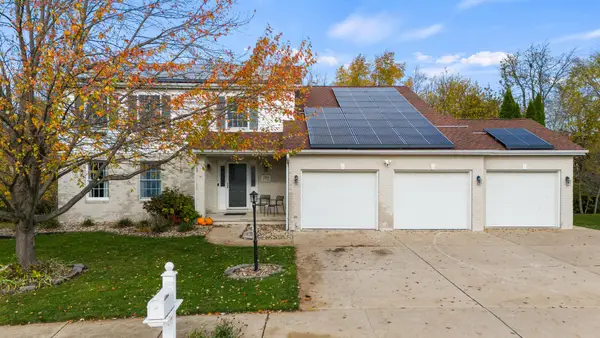 $429,000Active4 beds 4 baths3,172 sq. ft.
2201 W Leyna Drive, Dunlap, IL 61525
MLS# 12803665Listed by: BEYCOME BROKERAGE REALTY LLC
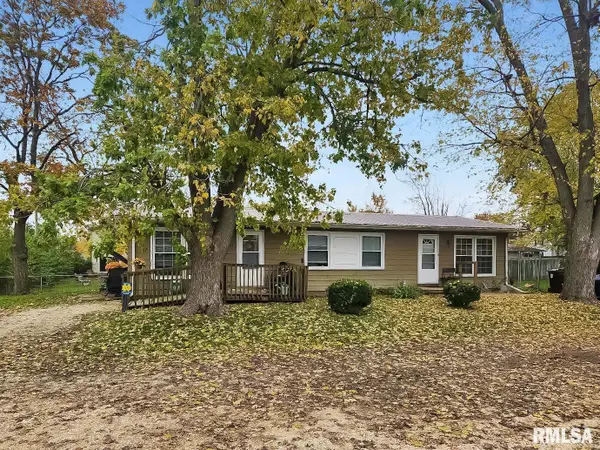 $135,000Pending-- beds -- baths1,248 sq. ft.
104 - 106 W Ash Street, Dunlap, IL 61525
MLS# PA1271616Listed by: RE/MAX TRADERS UNLIMITED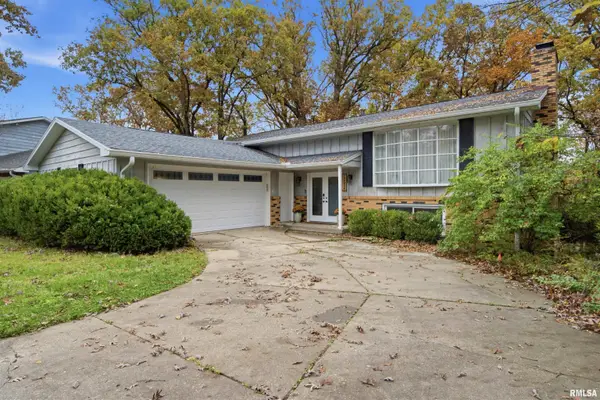 $297,900Active4 beds 3 baths2,968 sq. ft.
12524 N Englewood Court, Dunlap, IL 61525
MLS# PA1271545Listed by: ADAM MERRICK REAL ESTATE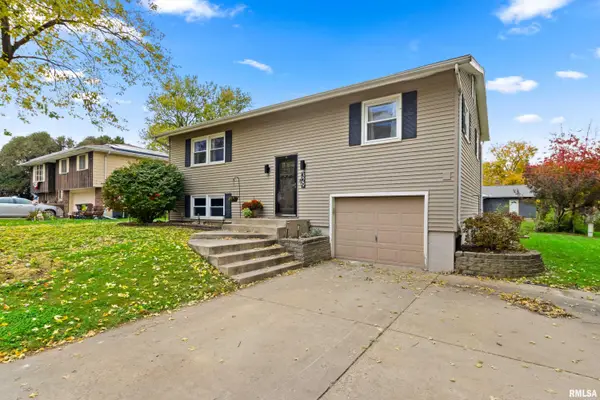 $229,500Pending3 beds 2 baths1,532 sq. ft.
329 S Maplewood Boulevard, Dunlap, IL 61525
MLS# PA1271500Listed by: JIM MALOOF REALTY, INC. $235,900Pending3 beds 2 baths1,120 sq. ft.
304 N 3rd Street, Dunlap, IL 61525
MLS# PA1271393Listed by: RE/MAX TRADERS UNLIMITED $160,000Active2 beds 2 baths1,080 sq. ft.
105 E Elm Street, Dunlap, IL 61525
MLS# PA1271384Listed by: RE/MAX TRADERS UNLIMITED $249,900Pending3 beds 2 baths2,328 sq. ft.
12312 N Lake Forest Drive, Dunlap, IL 61525
MLS# PA1271347Listed by: RE/MAX TRADERS UNLIMITED


Protect your home and budget from life's surprises with an Assurant Home Warranty, backed by a partner that supports you through every step of homeownership. Explore Plans.
©2026 Century 21 Real Estate LLC. All rights reserved. CENTURY 21®, the CENTURY 21 Logo and C21® are service marks owned by Century 21 Real Estate LLC. Century 21 Real Estate LLC fully supports the principles of the Fair Housing Act and the Equal Opportunity Act. Each office is independently owned and operated. Listing information is deemed reliable but not guaranteed accurate.